

6176 Barnes Road, Crestview, FL, 32536
6176 Barnes RoadCrestview, FL 32536
Due to the health concerns created by Coronavirus we are offering personal 1-1 online video walkthough tours where possible.
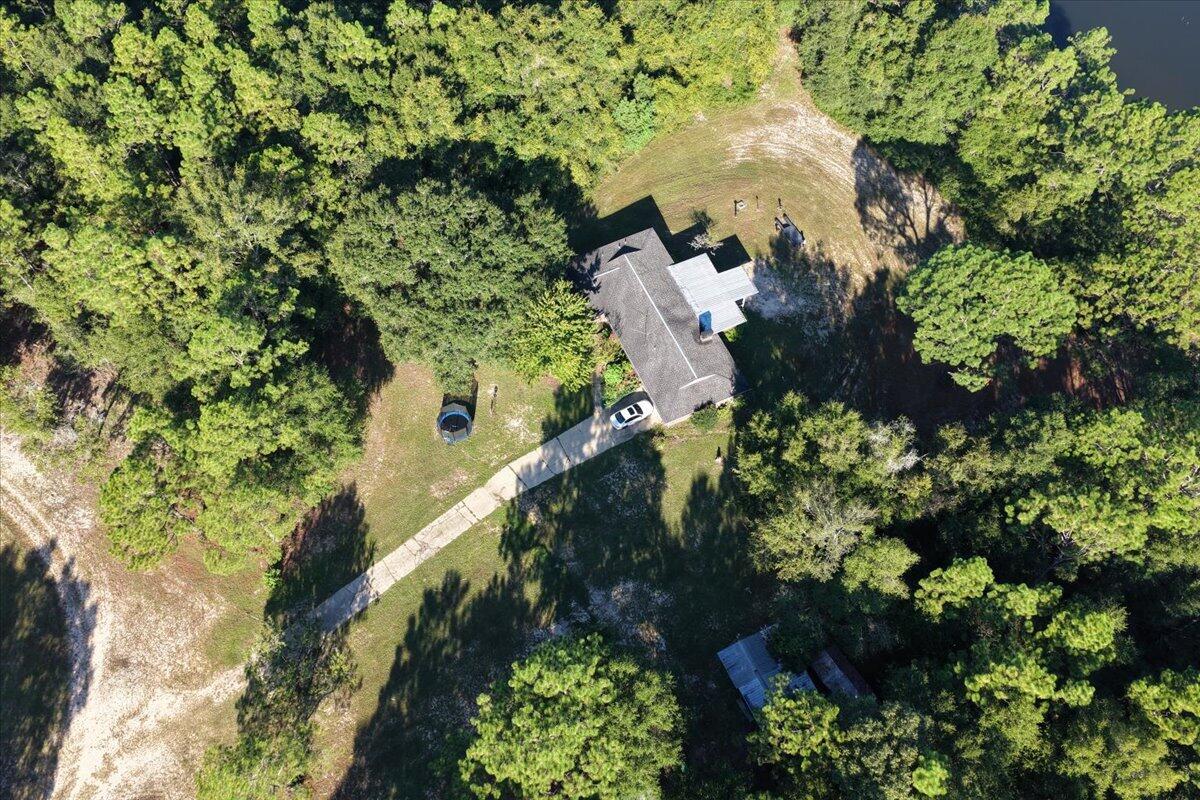
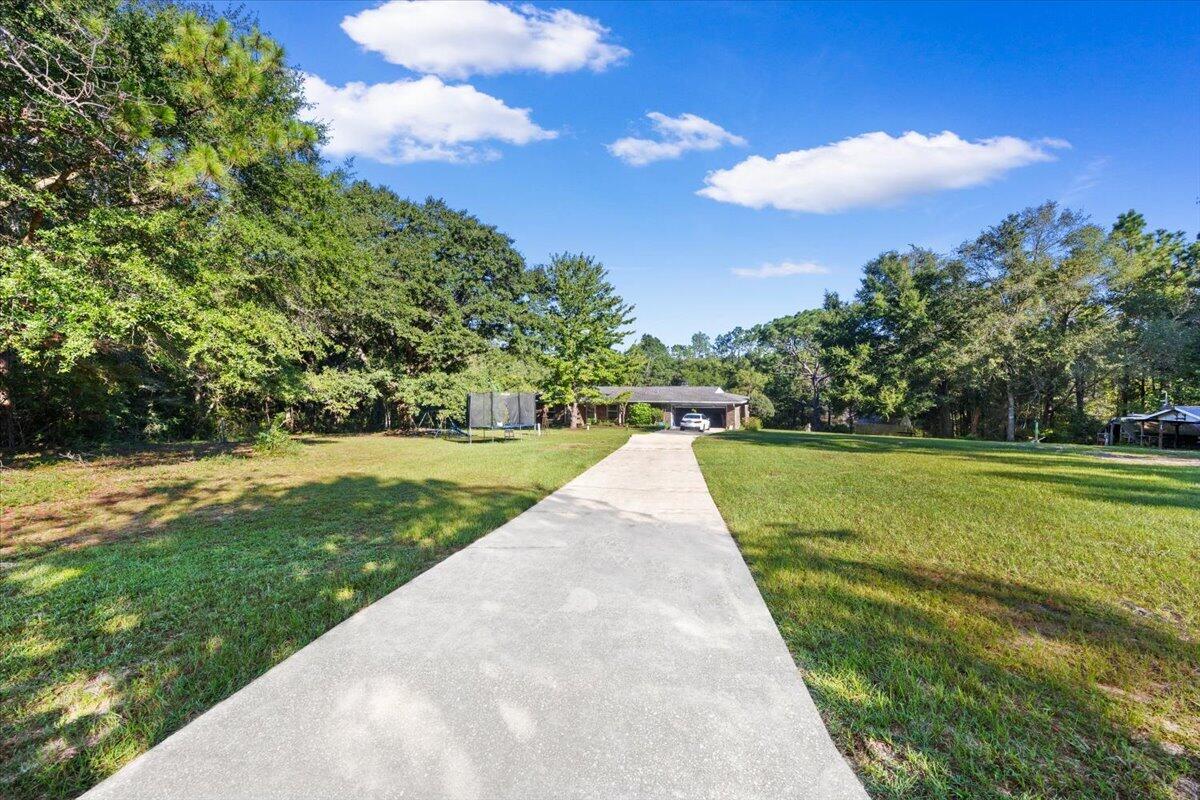
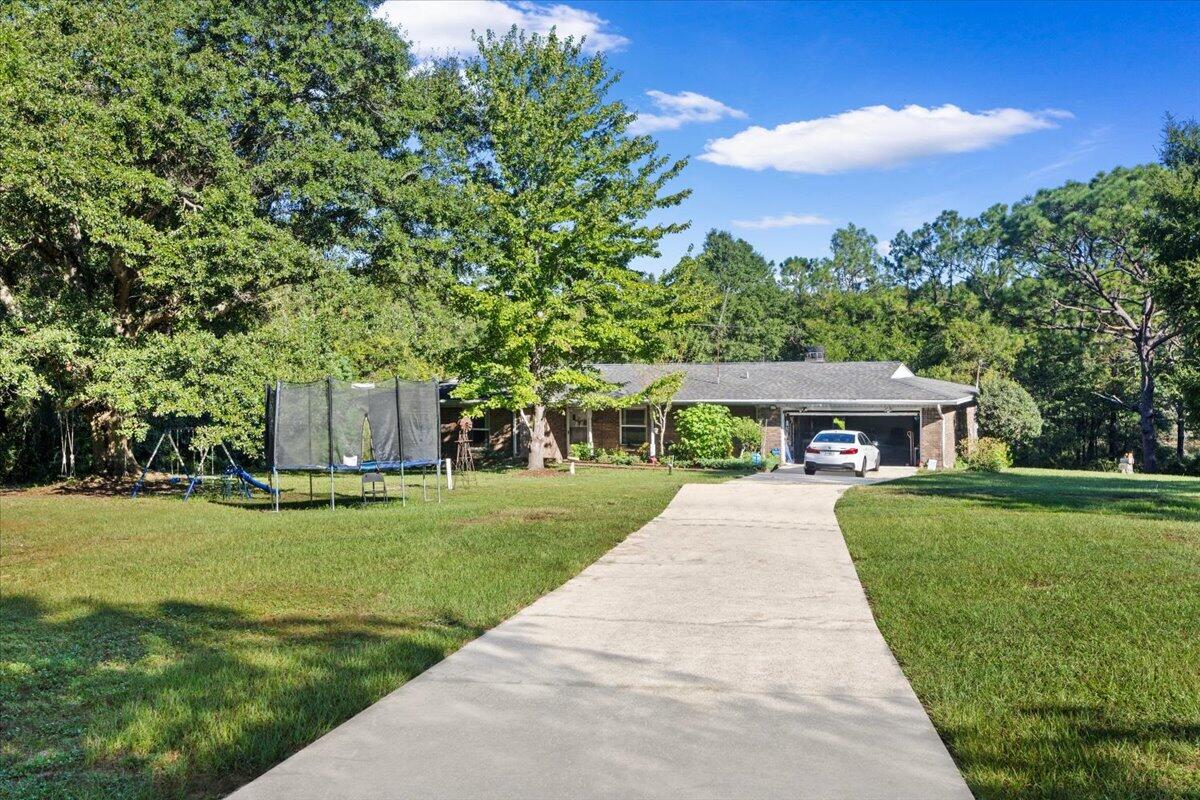
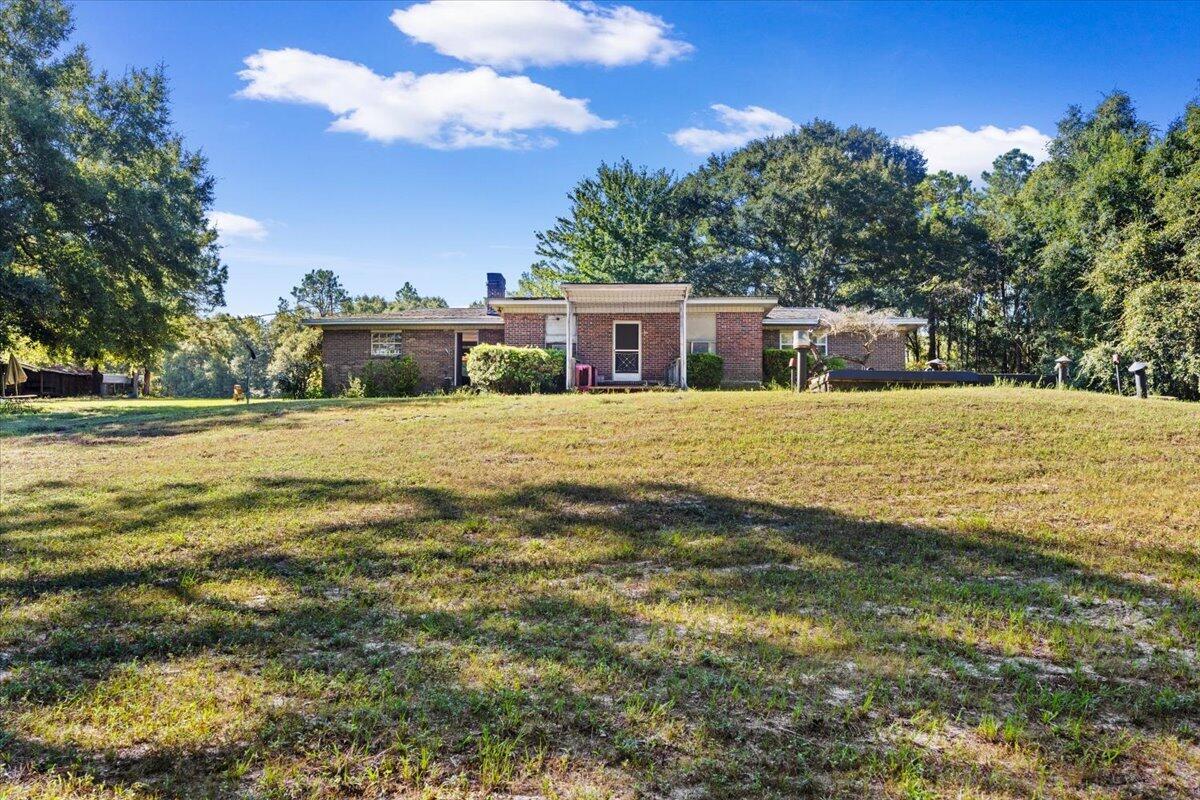
Where history, land, and opportunity come together, this extraordinary 31.13-acre Northwest Florida estate has been cherished by the same family for generations. Comprised of 3 parcels and two residences, this rare offering provides a unique opportunity to restore, preserve, and build upon a property rooted in family history and ready for its next chapter. With approximately 750 feet of paved road frontage, the estate offers convenient access while maintaining its peaceful rural setting. The primary residence features approximately 1,912 square feet with 3 bedrooms and 2.5 bathrooms, providing generous living space ready for updates and personalization. The second residence offers approximately 756 square feet, with 2 bedrooms and 1 bathroom. The home requires restoration and repairs, providing an opportunity for buyers to renovate and customize the property to suit their needs. With the necessary improvements, it could serve as a guest home, caretaker's residence, private living space for extended family, or future rental property. Just a short walk from the residences, a pond stocked with bass, catfish, and bream offers a peaceful setting for fishing, recreation, and enjoying the outdoors. Several storage buildings provide additional space for equipment, recreational vehicles, farm machinery, or workshop use. One of the estate's most distinctive features is an approximately 120-square-foot underground concrete storm shelter constructed in the mid-1970s. This distinctive feature includes electricity, a sink, toilet, deep-well water pump, and provisions for a generator connection. With its combination of acreage, multiple residences, recreational features, and room to pursue a variety of uses, this property offers an exceptional canvas for buyers seeking a private family retreat, multigenerational homestead, agricultural property, or long-term investment. Preserve its family legacy while envisioning the possibilities for its next chapter. Parcel #2 28-4N-23-0000-0003-0050 parcel #3 28-4n-23-0000-0003-0060
| 4 hours ago | Listing first seen on site | |
| 4 hours ago | Listing updated with changes from the MLS® |

Listing information is provided by Participants of the Emerald Coast Association of Realtors MLS. IDX information is provided exclusively for personal, non-commercial use, and may not be used for any purpose other than to identify prospective properties consumers may be interested in purchasing. Information is deemed reliable but not guaranteed. Copyright 2026, Emerald Coast Association of Realtors MLS.
Last checked: 2026-10-15 04:18 PM UTC