

6 Flora Cove, Crestview, FL, 32539
6 Flora CoveCrestview, FL 32539
Due to the health concerns created by Coronavirus we are offering personal 1-1 online video walkthough tours where possible.
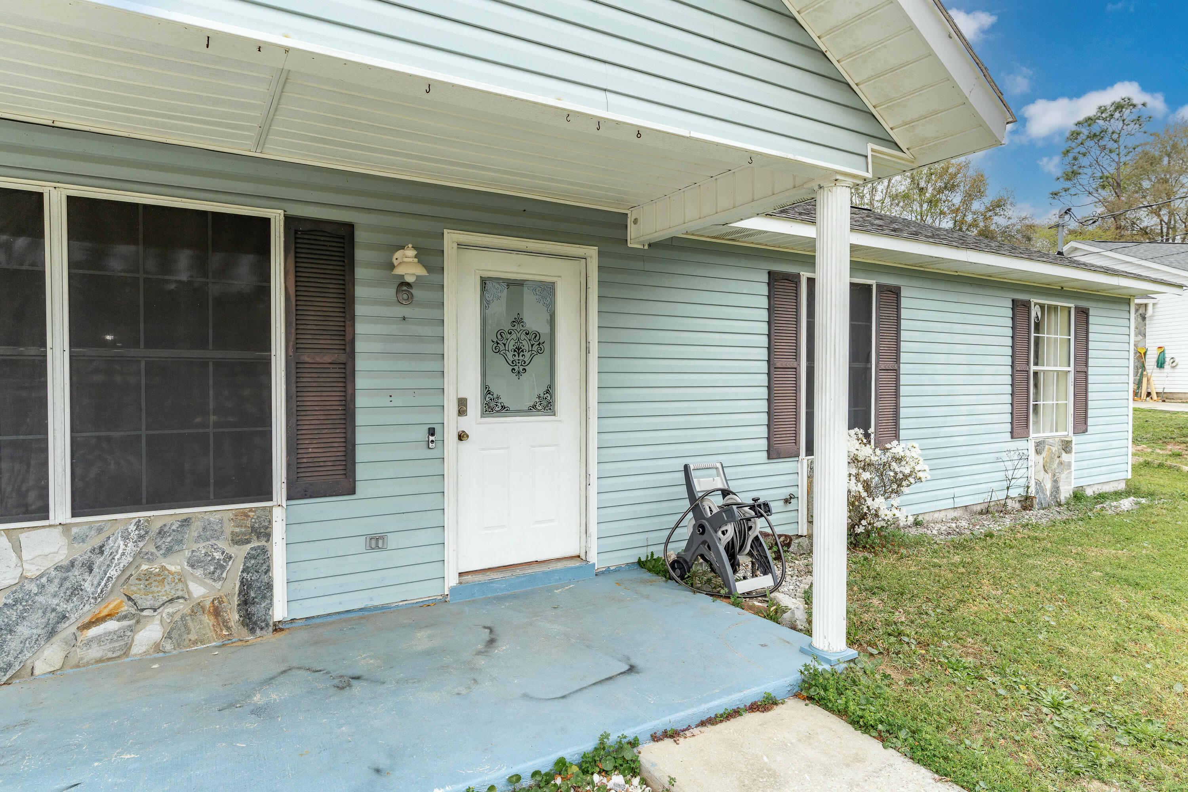
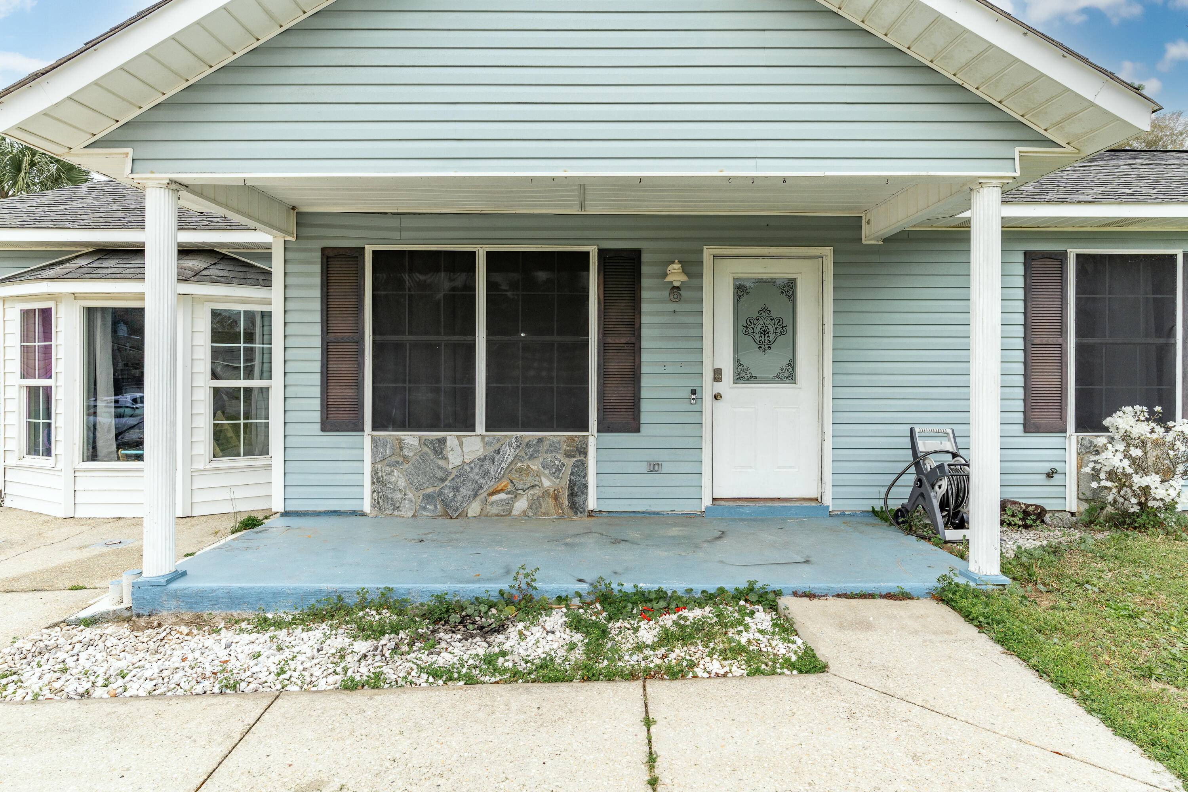
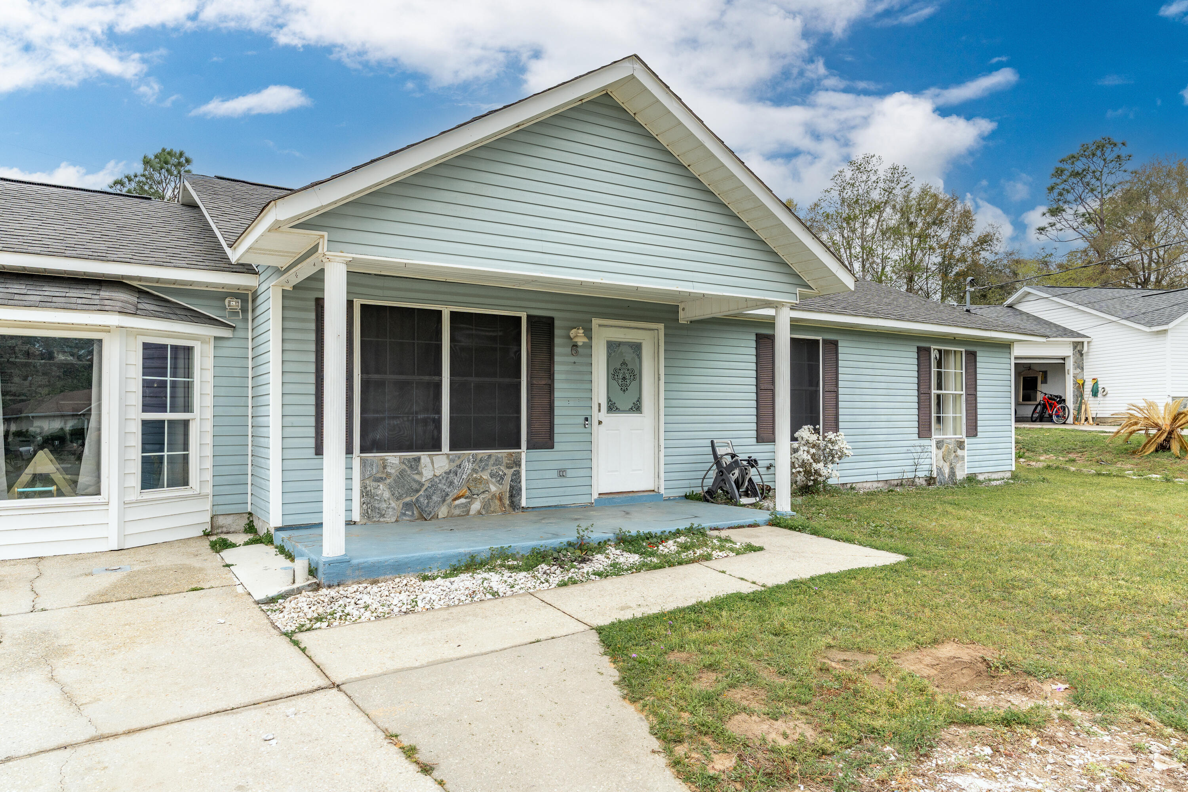
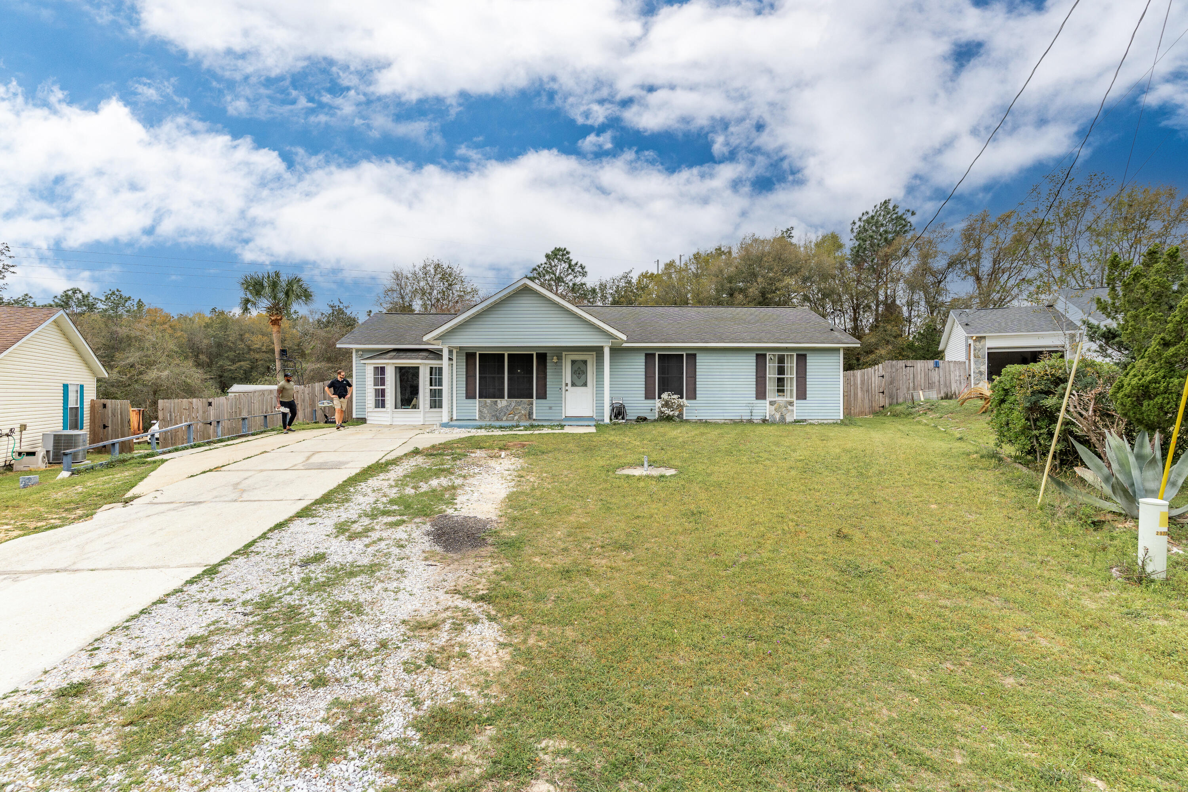
Welcome to this beautifully updated 3-bedroom, 2-bathroom home, nestled in a peaceful cul-de-sac neighborhood at 6 Flora Cove, Crestview. Situated on over half an acre of land, this property offers plenty of space and privacy with no HOA restrictions. Inside, you'll find a freshly painted interior and a new HVAC system, ensuring comfort year-round. The upgraded bathrooms feature stunning tiled showers, adding a touch of modern luxury. The office, located at the front of the home, is a bright and inviting space with a large bay window that fills the room with natural light. Its thoughtful layout offers plenty of room for a desk, bookshelves, or even a small sitting area--making it an ideal place to work from home, study, or enjoy quiet relaxation. The thoughtful floor plan includes a combination pantry and laundry room conveniently located off the kitchen, perfect for maximizing space and efficiency. Outside, the large lot offers numerous possibilities with outbuildings at the rear of the property for additional storage or projects. There is also an expanded parking area at the front of the home, offering plenty of room for cars, boats, or recreational vehicles ideal for those who enjoy outdoor activities. With its great potential, this home is ready for you to move in and add your personal touch to make it your own. Don't miss the opportunity to make this property your dream home!
| 3 hours ago | Listing first seen on site | |
| 3 hours ago | Listing updated with changes from the MLS® |

Listing information is provided by Participants of the Emerald Coast Association of Realtors MLS. IDX information is provided exclusively for personal, non-commercial use, and may not be used for any purpose other than to identify prospective properties consumers may be interested in purchasing. Information is deemed reliable but not guaranteed. Copyright 2026, Emerald Coast Association of Realtors MLS.
Last checked: 2026-10-15 04:12 PM UTC