

6613 Fairmont Street, Navarre, FL, 32566
6613 Fairmont StreetNavarre, FL 32566
Due to the health concerns created by Coronavirus we are offering personal 1-1 online video walkthough tours where possible.
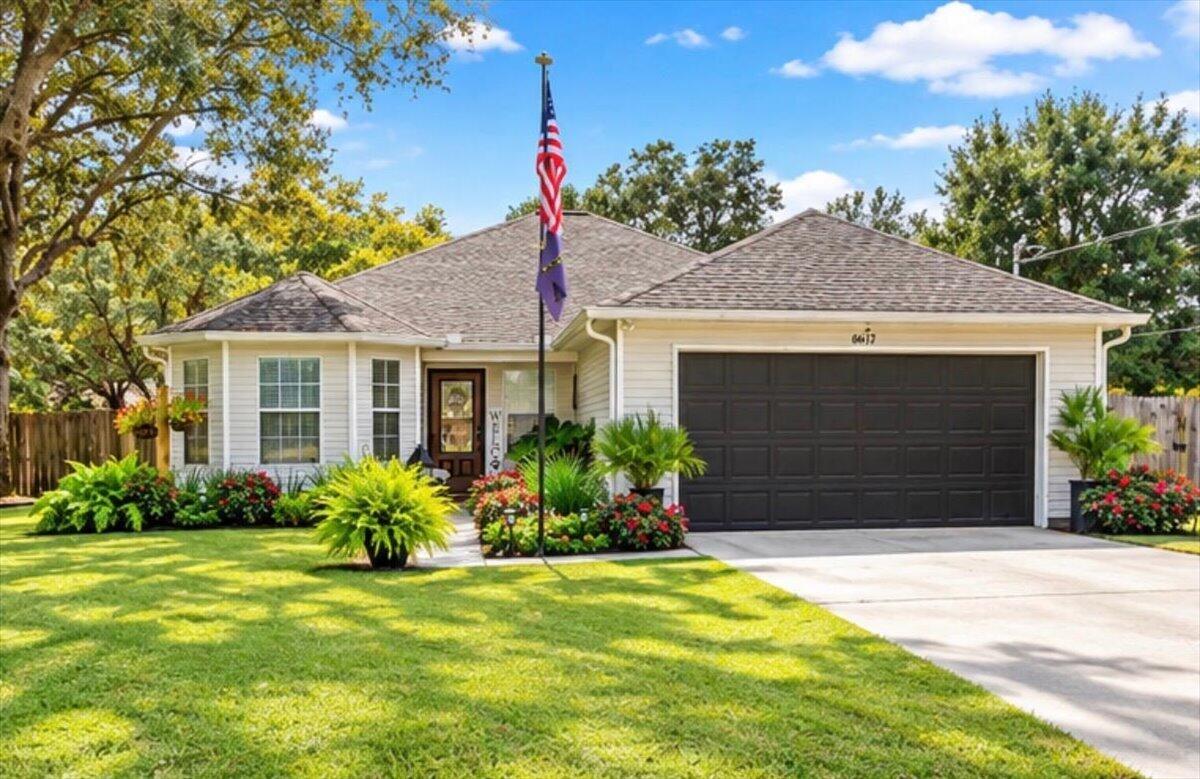
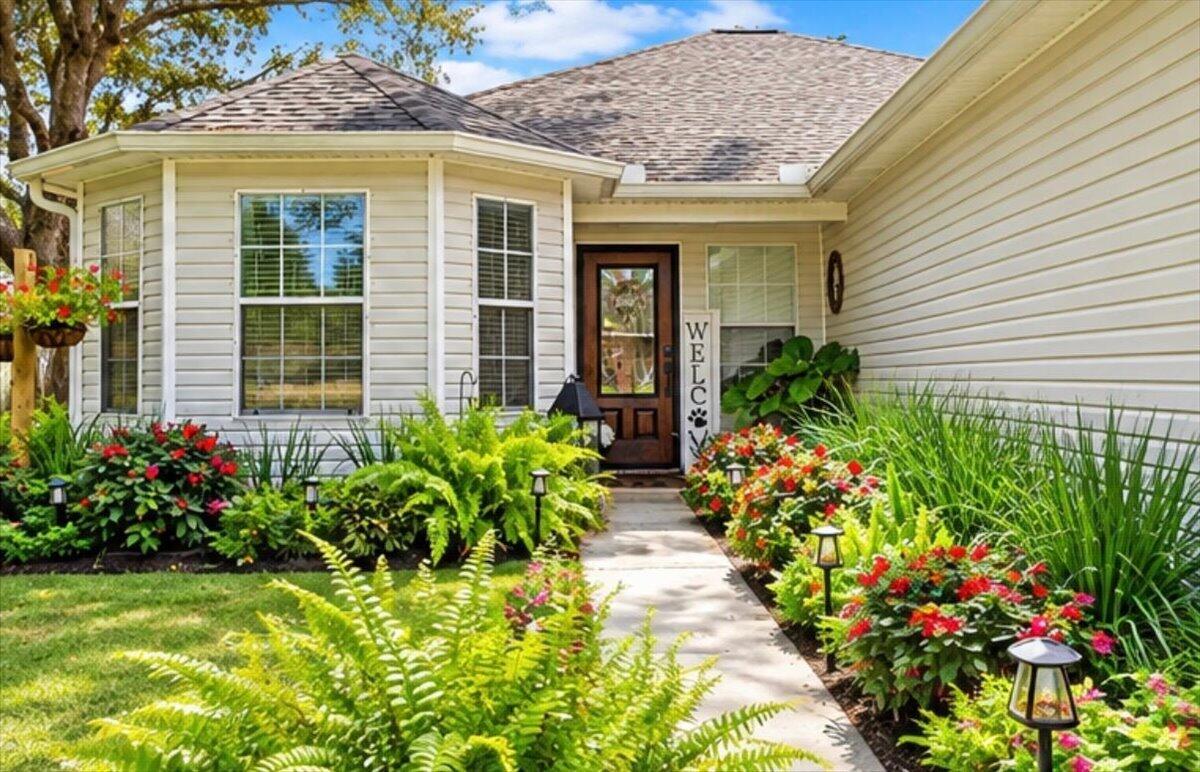
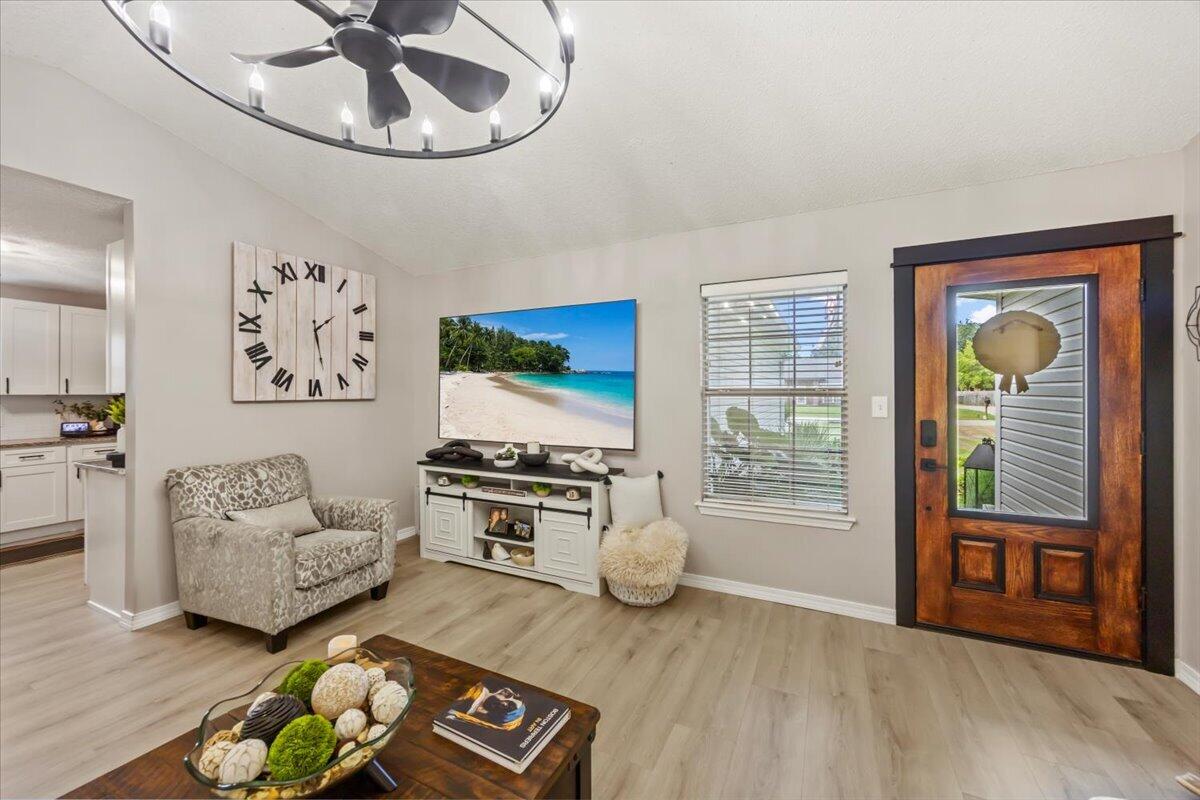
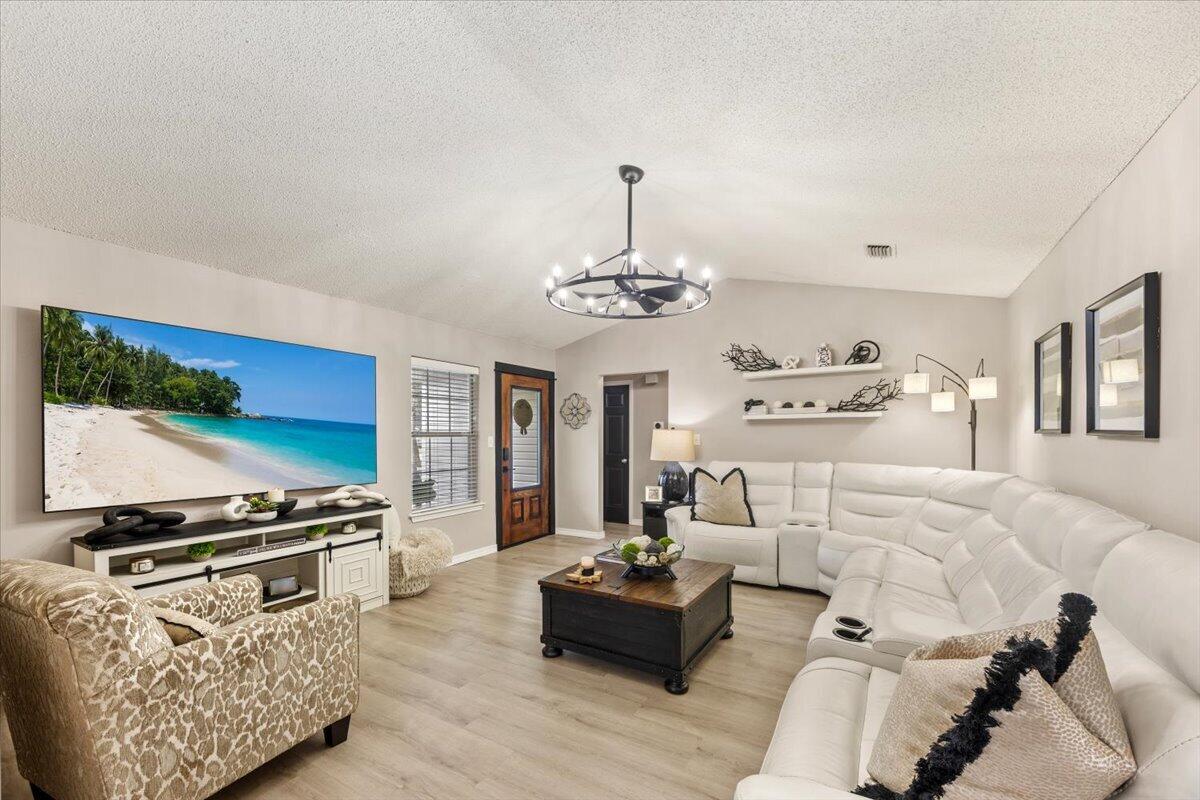
Two Masters, One Office, and Zero Reasons to Scroll Past! Stop scrolling. Seriously, this one deserves more than a thumb swipe. 6613 Fairmont St is not your average Navarre floor plan. The master wing comes with its own designated office, so your morning commute is about 12 steps (15 if you stop for coffee). The walk-in closet with built-in shelving is so big your clothes might need a map. This home also has a second master bedroom, so your guests get the royal treatment and you get your privacy back. Everybody wins!! Vaulted ceilings in the living and dining areas give you room to breathe, think big, or practice your free throws (we don't recommend that last one). The kitchen has white shaker-style cabinets, granite countertops, and stainless steel appliances, perfect for entertaining. The only thing missing is your famous casserole. Solar panels to be paid off in full at closing! LOW COST ELECTRIC BILLS! The home is part of the Holley by the Sea HOA, which gets you access to its HUGE amenity complex. We're talking pickleball courts and swimming pools, both indoor and outdoor. Rain or shine, there's no excuse to skip your swim. The big stuff is already handled. The roof and HVAC were installed in 2022. Hurricane Isaias took out the fence, but a brand new one goes up before closing. The sellers are downsizing, so the furniture is negotiable. Bring your toothbrush and call it home. Fair warning: the photos don't do it justice!
| yesterday | Listing first seen on site | |
| yesterday | Listing updated with changes from the MLS® |

Listing information is provided by Participants of the Emerald Coast Association of Realtors MLS. IDX information is provided exclusively for personal, non-commercial use, and may not be used for any purpose other than to identify prospective properties consumers may be interested in purchasing. Information is deemed reliable but not guaranteed. Copyright 2026, Emerald Coast Association of Realtors MLS.
Last checked: 2026-10-16 10:18 PM UTC