

201 Country Club Drive, Crestview, FL, 32536
201 Country Club DriveCrestview, FL 32536
Due to the health concerns created by Coronavirus we are offering personal 1-1 online video walkthough tours where possible.
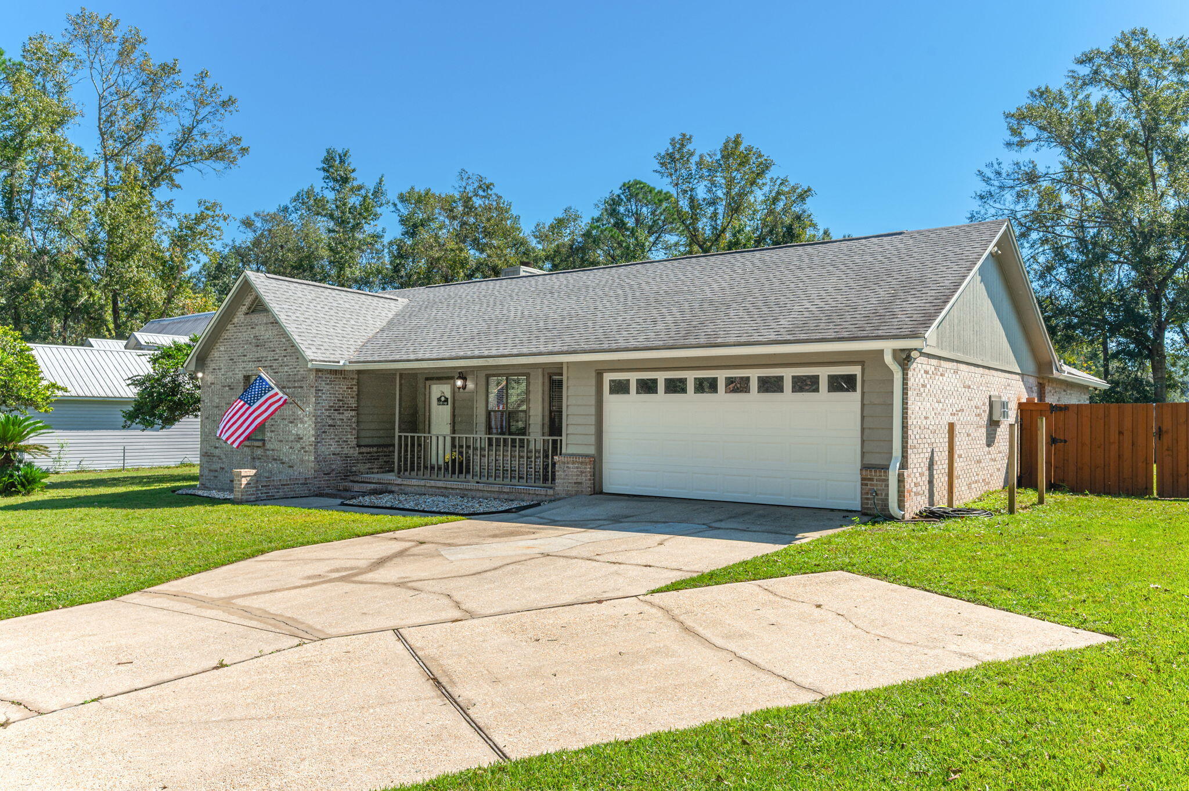
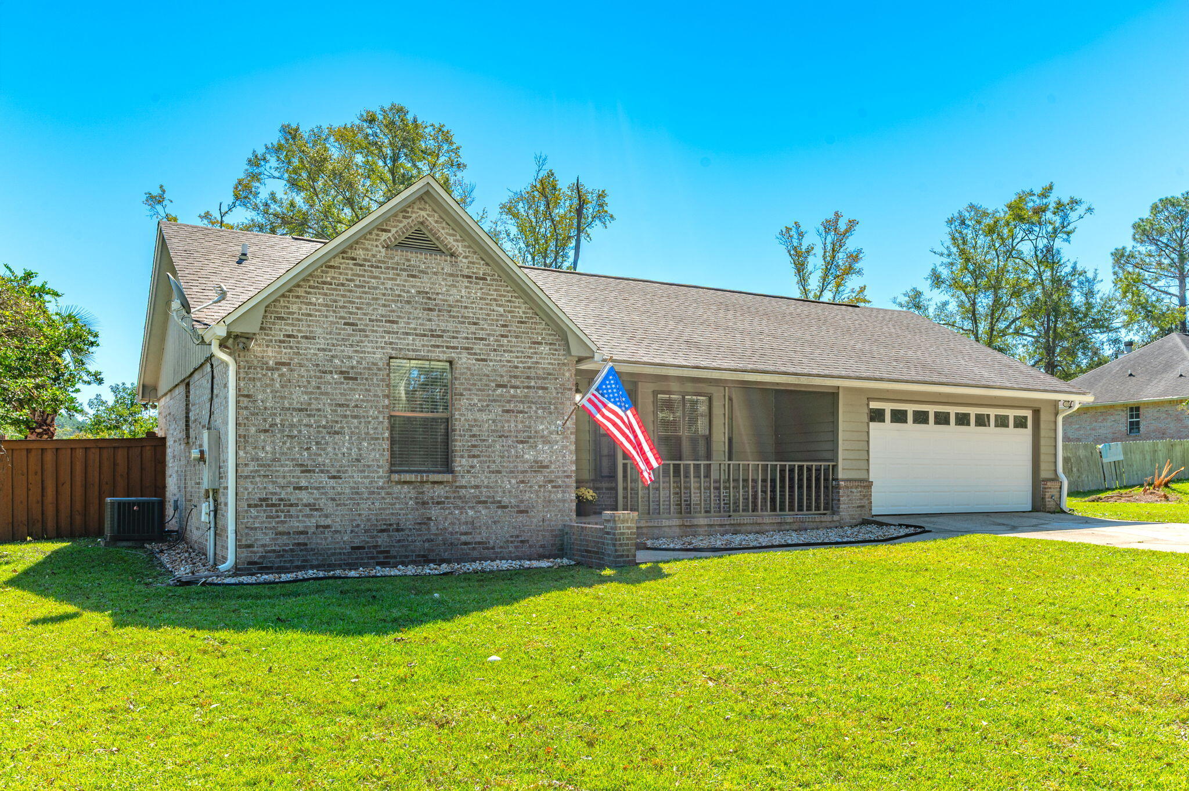
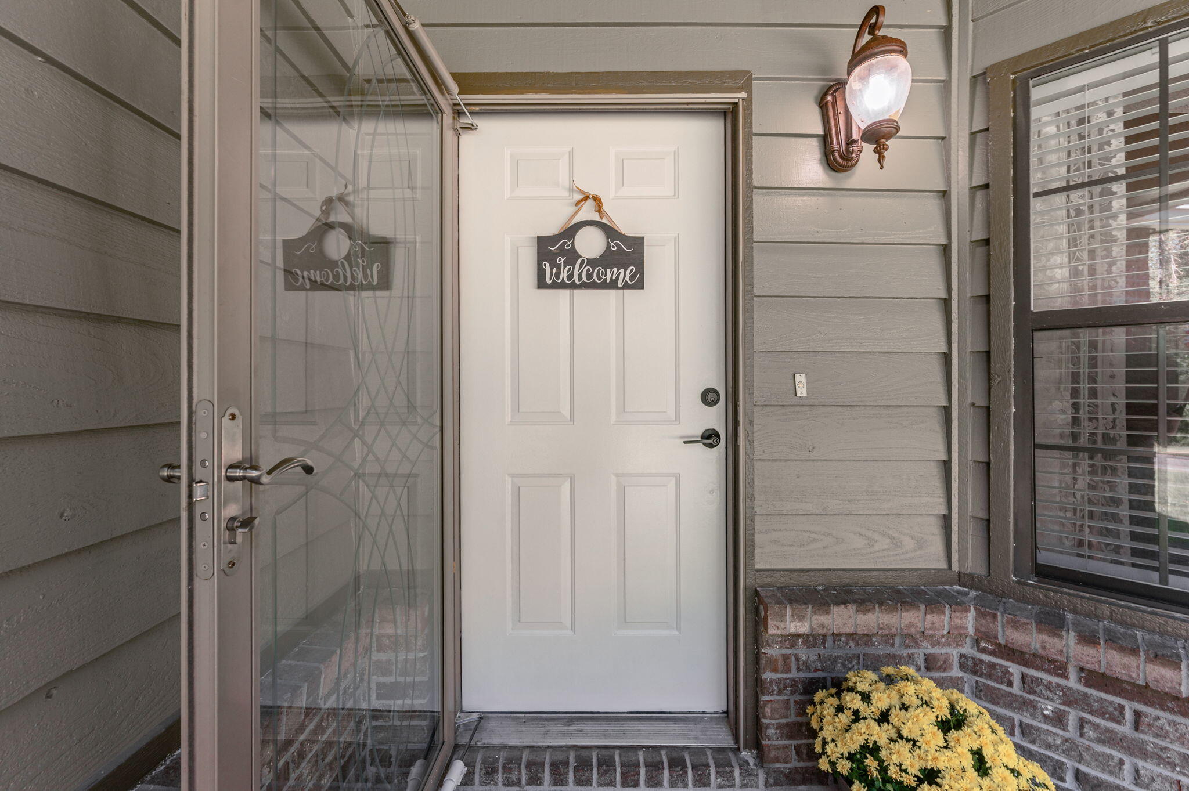
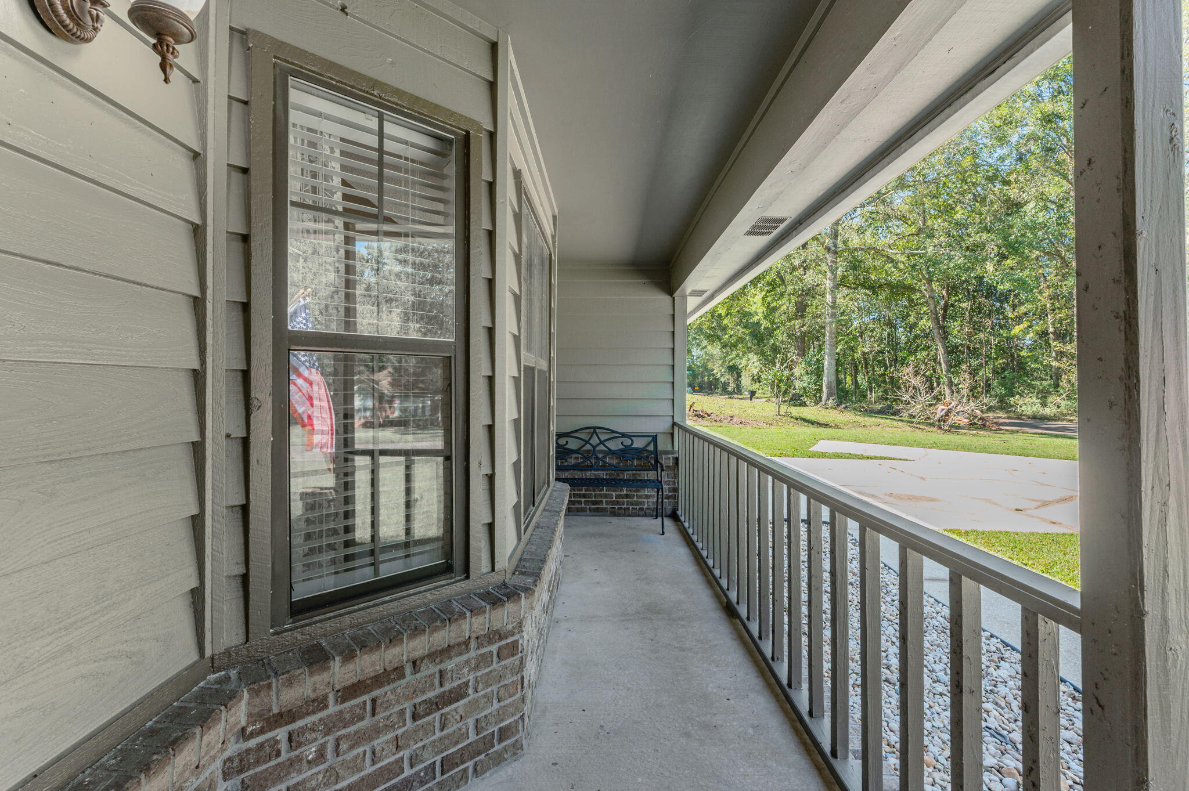
Imagine slow mornings with a little sunshine, evenings by the fireplace, and backyard views that never get old! Welcome to 201 Country Club Drive, a charming 3-bedroom, 2-bath home tucked right along Blackwater Golf Course in Crestview. With a bright, open floor plan, wonderful natural light, and an easygoing flow, this home has all the makings of your next favorite place to land. Inside, fresh updates create a crisp, refreshed feel, including new flooring, fresh interior and exterior paint, new kitchen countertops, a new refrigerator, updated bathroom vanities, and refreshed hardware and lighting. The spacious living room features a wood-burning fireplace that invites cozy evenings, movie nights, and a little downtime after a long day. The big-ticket items have been taken care of, too, with an HVAC system installed in 2020, a roof replaced in 2021, and a water heater installed in 2024. The real magic happens out back! Step onto the screened-in porch and let the golf course views set the mood. The spacious yard strikes just the right balance between privacy and open scenery, with charming picket fencing along the back so you can enjoy the view while maintaining a little privacy. Fire up the grill, gather your favorite people beneath the gazebo, or simply settle in and savor a slower pace. There's even a storage shed with a new roof to keep your outdoor essentials tucked away. Location adds another reason to love this home! Conveniently situated in town, you'll enjoy easy access to 7th Special Forces Group, Eglin Air Force Base, and Florida's beautiful white-sand beaches. The property is also zoned for Pineview K-8, a brand-new school in Crestview's growing community. Whether you're dreaming of peaceful mornings, lively get-togethers, or a home that feels like a breath of fresh air, this one combines comfort, thoughtful updates, and a little golf course magic. Come see why life might just be a little sweeter on Country Club Drive! **Seller is offering $10k credit to the buyer at closing that can be used toward the buyer's closing costs, points or rate buy down** Please note: Seller is a licensed Real Estate Agent.
| yesterday | Listing updated with changes from the MLS® | |
| yesterday | Listing first seen on site |

Listing information is provided by Participants of the Emerald Coast Association of Realtors MLS. IDX information is provided exclusively for personal, non-commercial use, and may not be used for any purpose other than to identify prospective properties consumers may be interested in purchasing. Information is deemed reliable but not guaranteed. Copyright 2026, Emerald Coast Association of Realtors MLS.
Last checked: 2026-10-16 10:18 PM UTC
Did you know? You can invite friends and family to your search. They can join your search, rate and discuss listings with you.