6125 Clover Street, Crestview, FL, 32539

Save
Ask
Tour
Hide
Share
$400,000
1 Day On Site

6125 Clover Street
Crestview, FL 32539

For Sale|Single Family Residence|Active
5
Beds
3
Total Baths
3
Full Baths
2,303
SqFt
$174
/SqFt
2023
Built
Subdivision:
Clover Est
County:
Okaloosa
Listing courtesy of James C Whatley of Uber Realty Llc

Due to the health concerns created by Coronavirus we are offering personal 1-1 online video walkthough tours where possible.
6125 Clover Street6125 Clover Street6125 Clover Street6125 Clover Street
Save
Ask
Tour
Hide
Share

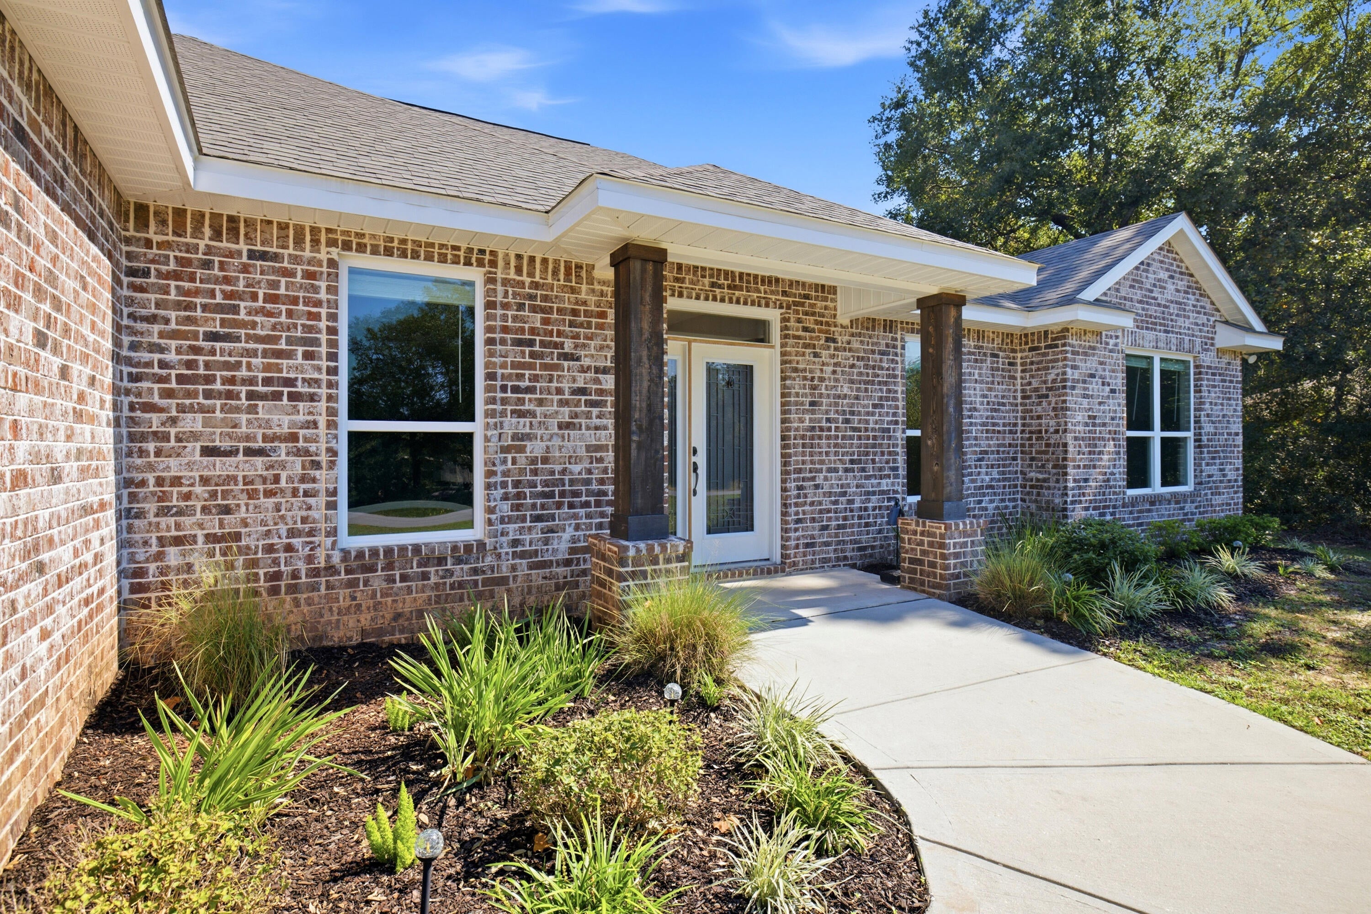
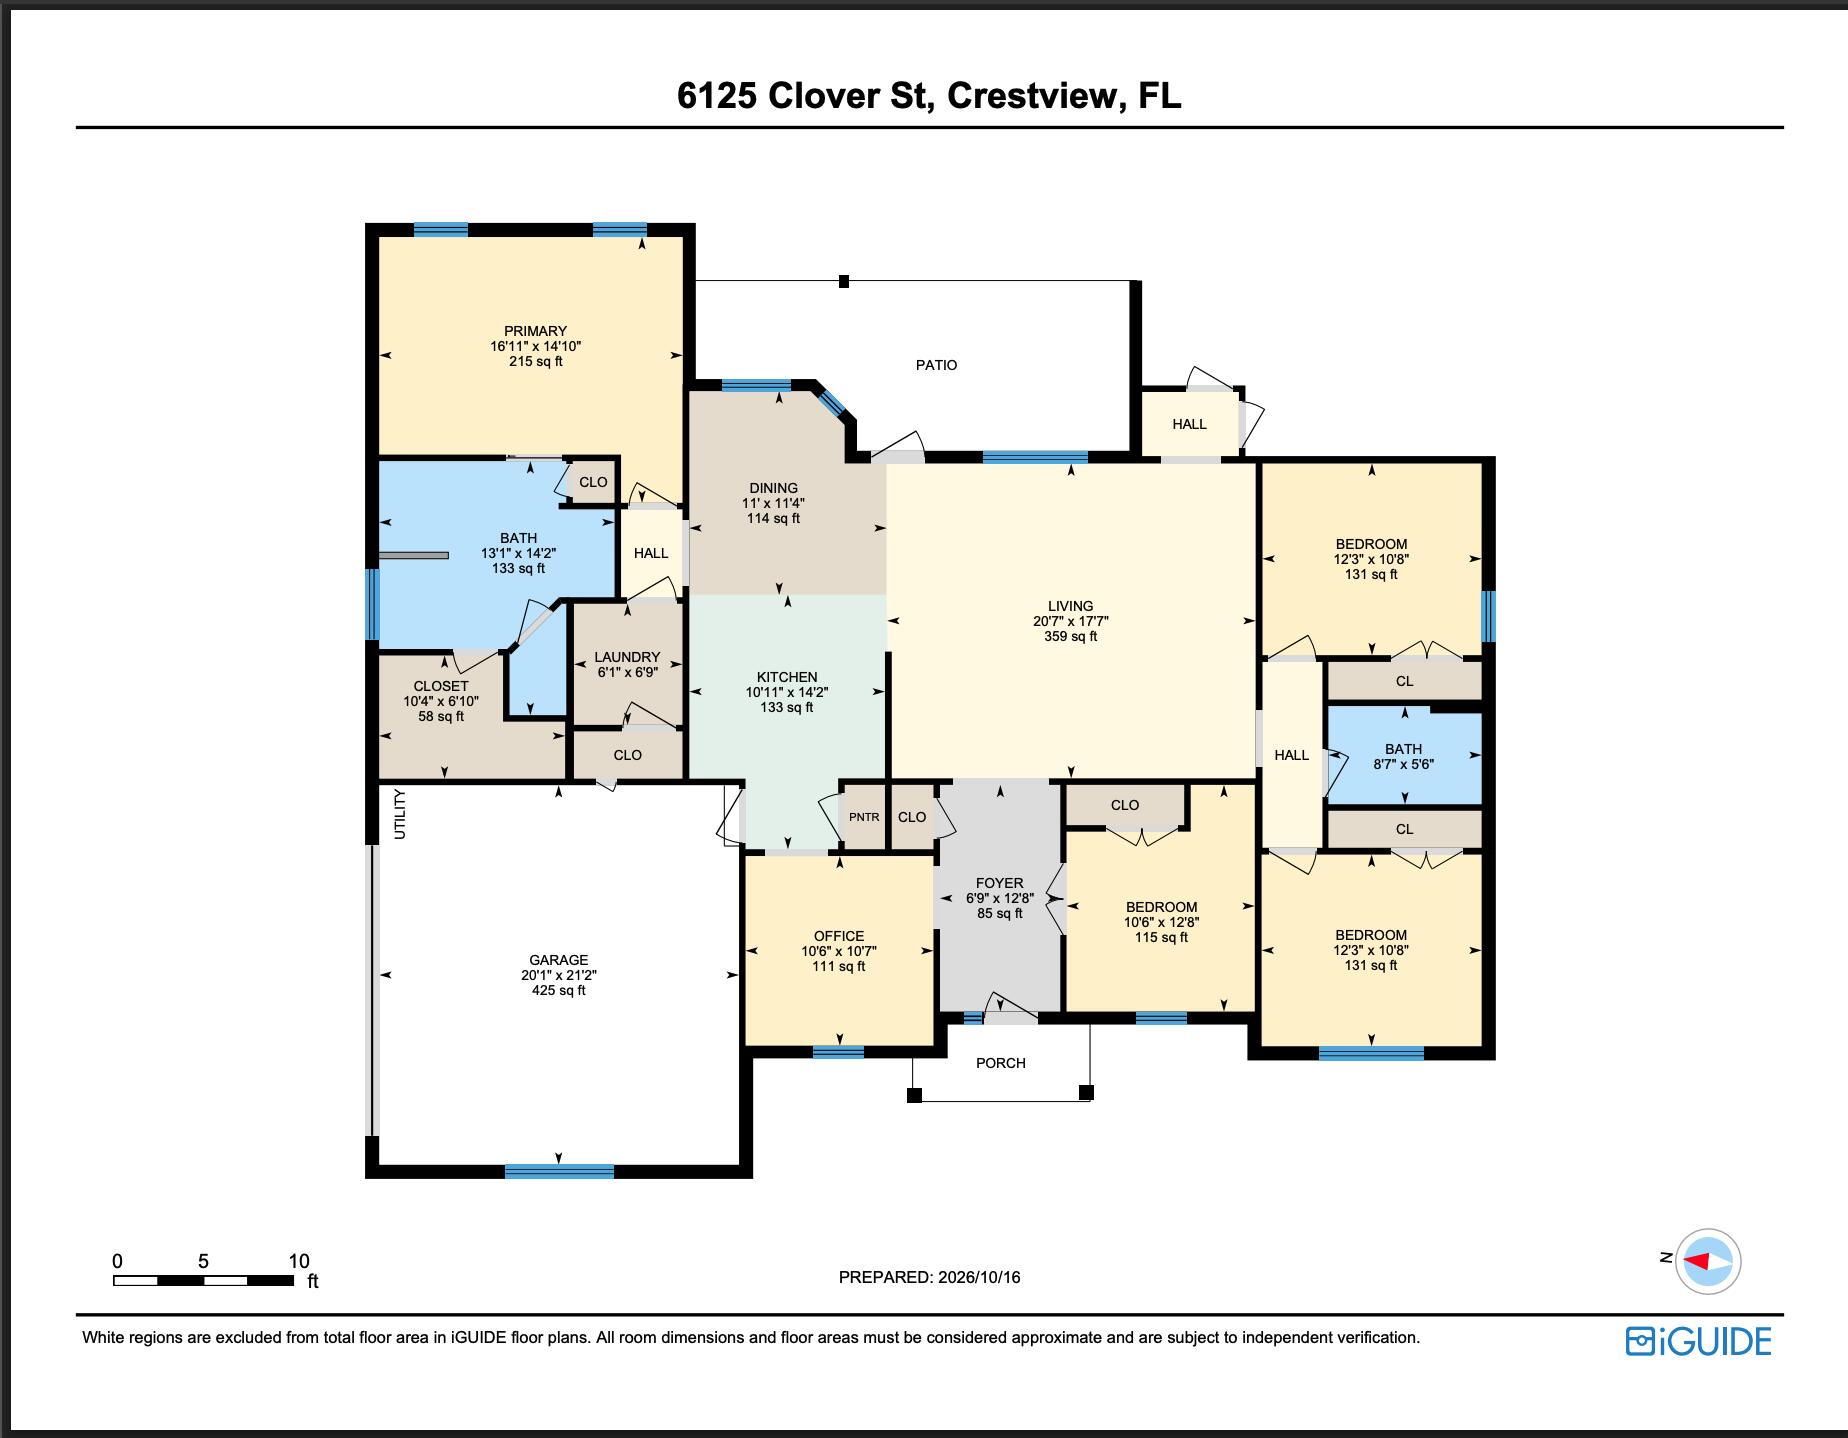
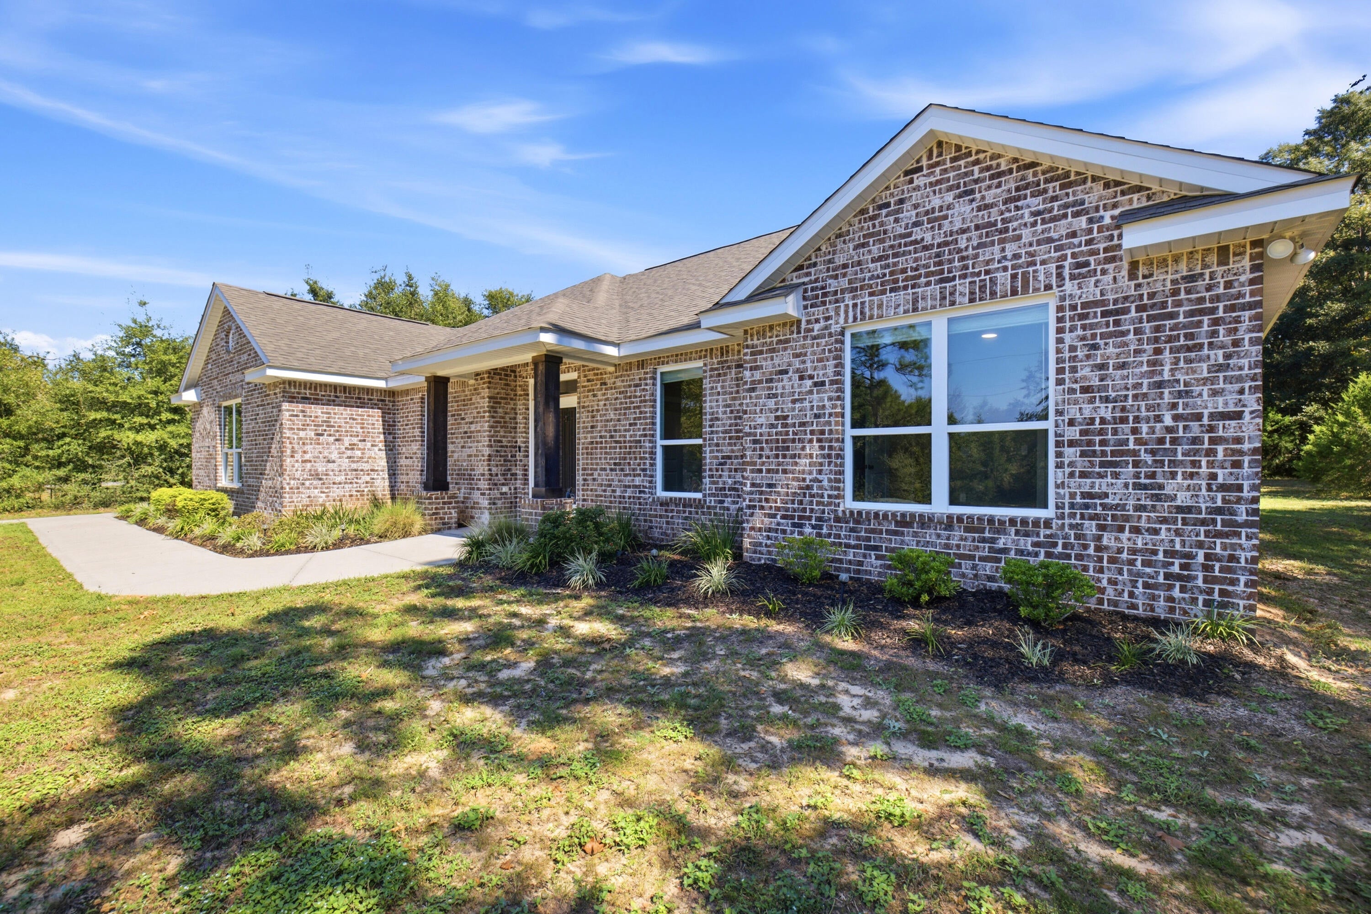
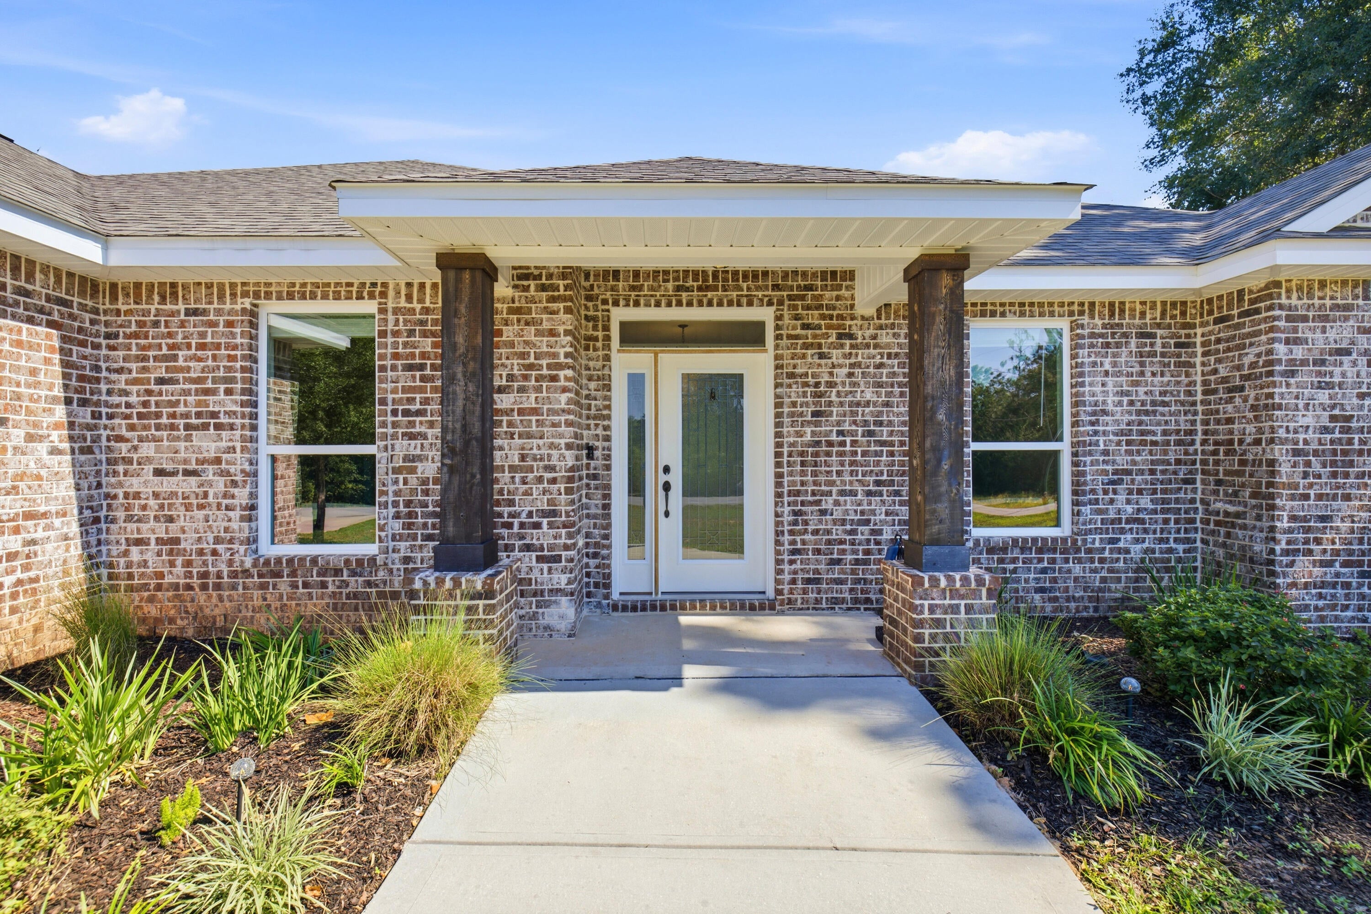
Five bedrooms. Three full baths. 2,303 square feet on 0.83 acres. Built in 2023, so the roof, HVAC, water heater, and appliances are all under three years old. The brick exterior means less maintenance and lower stress when the wind picks up. The lot is the headline. Nearly an acre in Crestview gives you room for a shop, a pool, a garden, or a dog with real ambitions. You get space between you and the neighbors without giving up a short drive to Highway 85, I-10, Duke Field, and Eglin AFB. Inside, the split floor plan keeps the primary suite separate from the secondary bedrooms. The fifth bedroom works as a guest room, office, or gym. The third bath means nobody waits in line on a weekday morning. Newer construction. Bigger land. A price that still starts with a four. Schedule your showing and walk the property line yourself.

Save
Ask
Tour
Hide
Share
Listing Snapshot
Price 
$400,000
Days On Site 
1 Day
Bedrooms 
5
Inside Area (SqFt) 
2,303 sqft
Total Baths 
3
Full Baths 
3
Partial Baths 
N/A
Lot Size 
N/A
Year Built 
2023
MLS® Number 
1013794
Status 
Active
Property Tax 
$3,366.2
HOA/Condo/Coop Fees 
N/A
Sq Ft Source 
N/A
Friends & Family
Recent Activity
yesterdayListing first seen on site
yesterdayListing updated with changes from the MLS®
General Features
Attached Garage 
Yes
Carport 
1
Garage 
Yes
Garage Spaces 
2
Parking 
Garage Door OpenerBoatDetached CarportAttachedGarage
Parking Spaces 
3
Property Sub Type 
Single Family Residence
Security 
Smoke Detector(s)
Sewer 
Septic Tank
SqFt Total 
2303
Style 
Craftsman
Utilities 
Electricity Available
Zoning 
Resid Single Family
Interior Features
Appliances 
DisposalRange HoodRefrigeratorElectric Oven
Flooring 
Carpet
Heating 
Heat Pump
Interior 
Crown MoldingTray Ceiling(s)
Bedroom 
Dimensions - 10 x 12Level - First
Dining Area 
Dimensions - 11 x 11Level - First
Foyer 
Dimensions - 12 x 6Level - First
Full Bathroom 
Dimensions - 6 x 9Level - First
Kitchen 
Dimensions - 14 x 11Level - First
Living Room 
Dimensions - 17 x 20Level - First
Office 
Dimensions - 11 x 11Level - First
Save
Ask
Tour
Hide
Share
Exterior Features
Construction Details 
Brick
Exterior 
Private Yard
Lot Features 
ClearedInterior LotLevel
Road Frontage 
County Road
Community Features
MLS Area 
25 - Crestview Area
Schools
School District
Unknown
Elementary School
Bob Sikes
Middle School
Davidson
High School
Crestview
Listing courtesy of James C Whatley of Uber Realty Llc


Listing information is provided by Participants of the Emerald Coast Association of Realtors MLS. IDX information is provided exclusively for personal, non-commercial use, and may not be used for any purpose other than to identify prospective properties consumers may be interested in purchasing. Information is deemed reliable but not guaranteed. Copyright 2026, Emerald Coast Association of Realtors MLS.
Last checked: 2026-10-16 10:18 PM UTC

Neighborhood & Commute
Source: Walkscore
Save
Ask
Tour
Hide
Share