5007 Myrtle Loop HS 16, Crestview, FL, 32539

Save
Ask
Tour
Hide
Share
$287,990
1 Day On Site

5007 Myrtle Loop HS 16
Crestview, FL 32539

For Sale|Single Family Residence|Active
4
Beds
2
Total Baths
2
Full Baths
1,667
SqFt
$173
/SqFt
2026
Built
Subdivision:
Myrtle Wood
County:
Okaloosa
Listing courtesy of Benjamin A Goldstein of Lennar Realty Inc

Due to the health concerns created by Coronavirus we are offering personal 1-1 online video walkthough tours where possible.
5007 Myrtle Loop HS 165007 Myrtle Loop HS 165007 Myrtle Loop HS 165007 Myrtle Loop HS 16
Save
Ask
Tour
Hide
Share

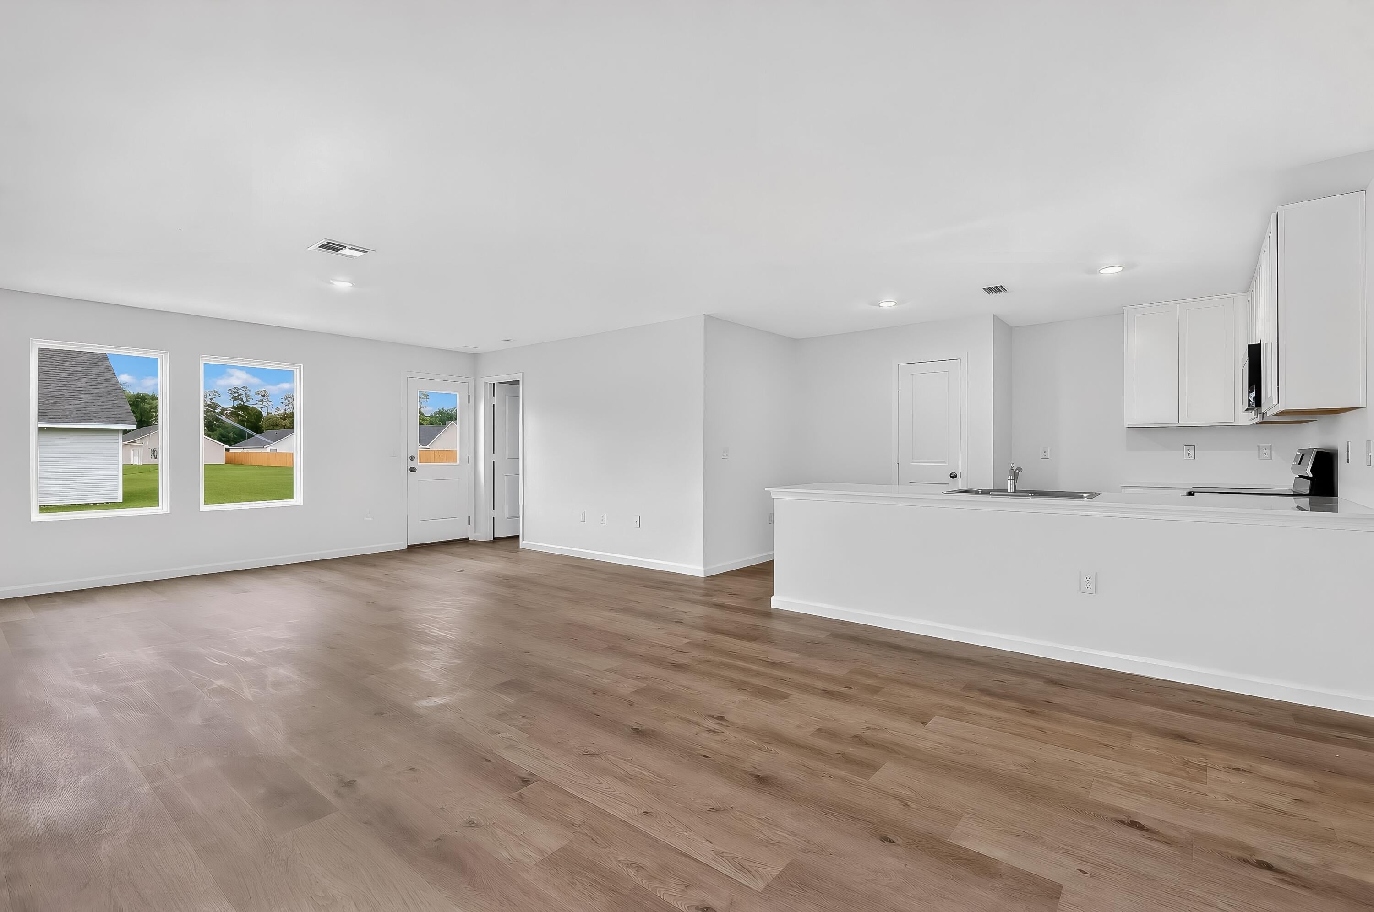
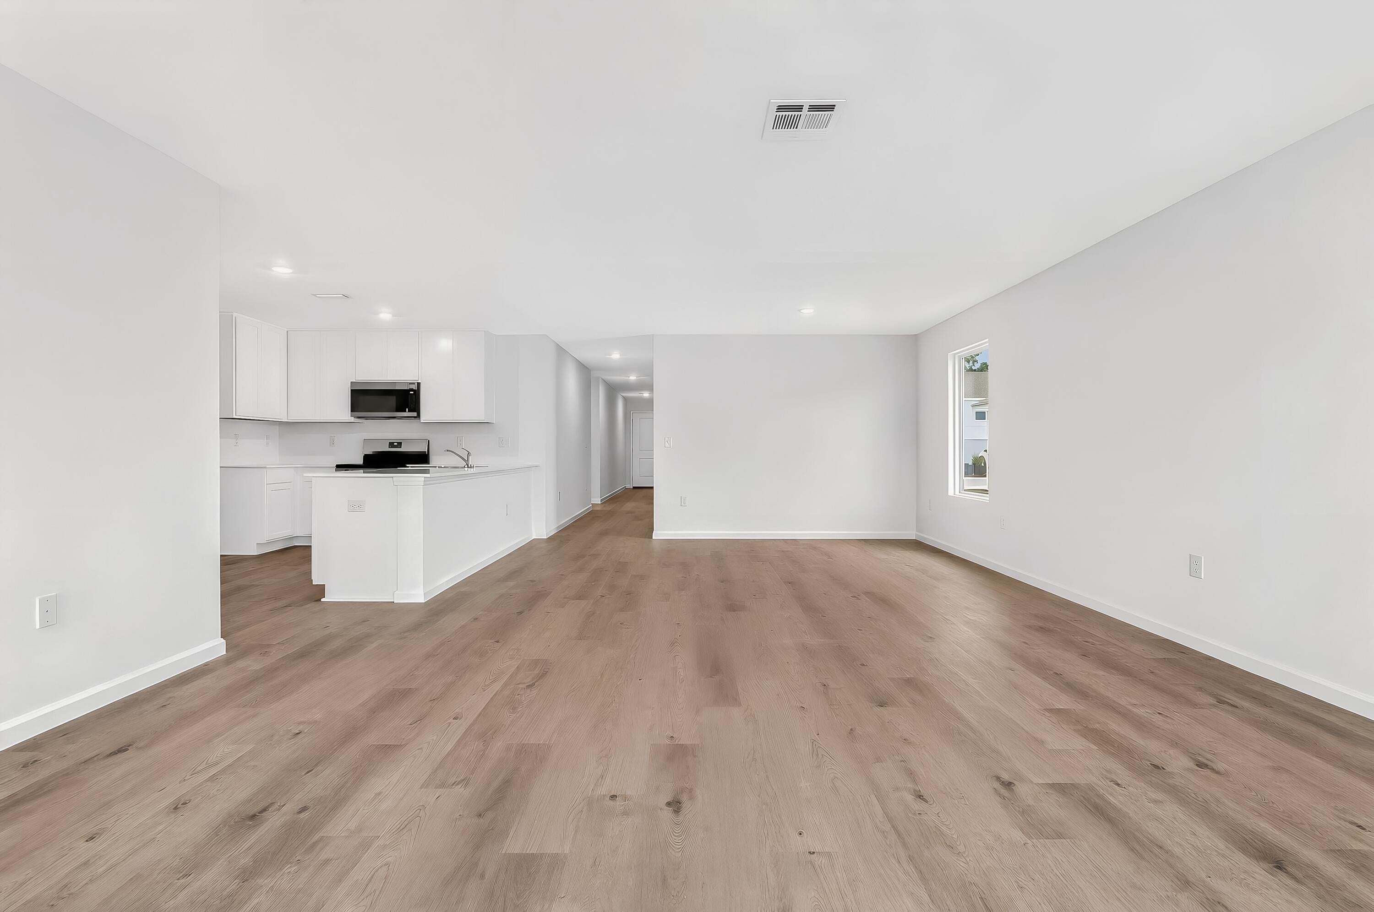
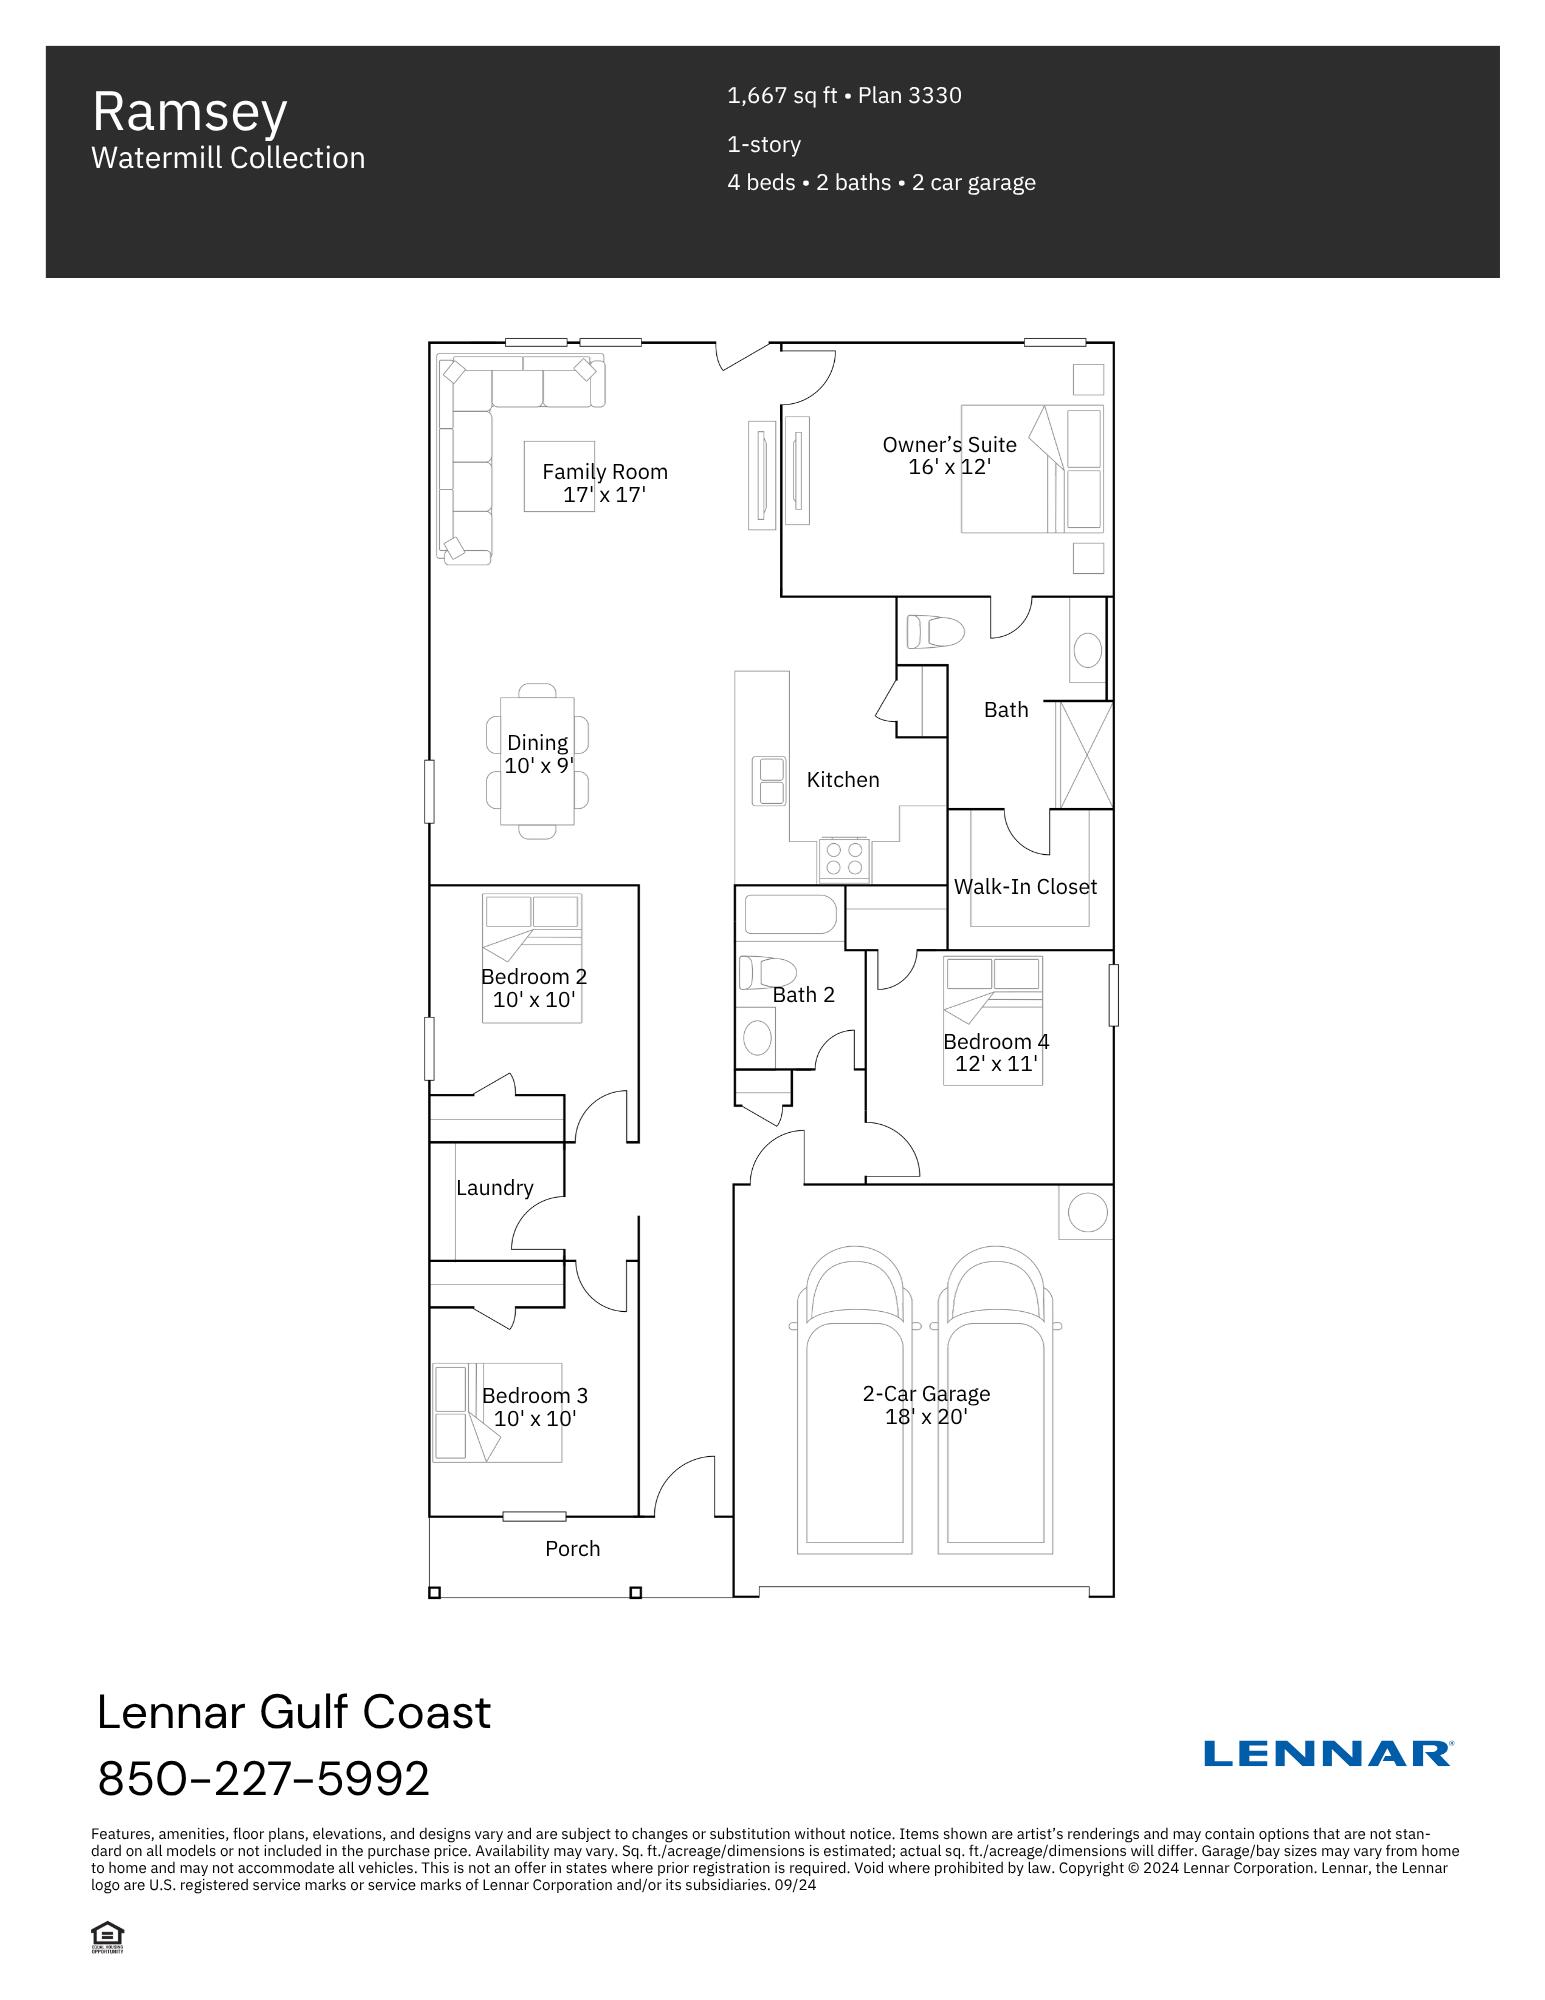
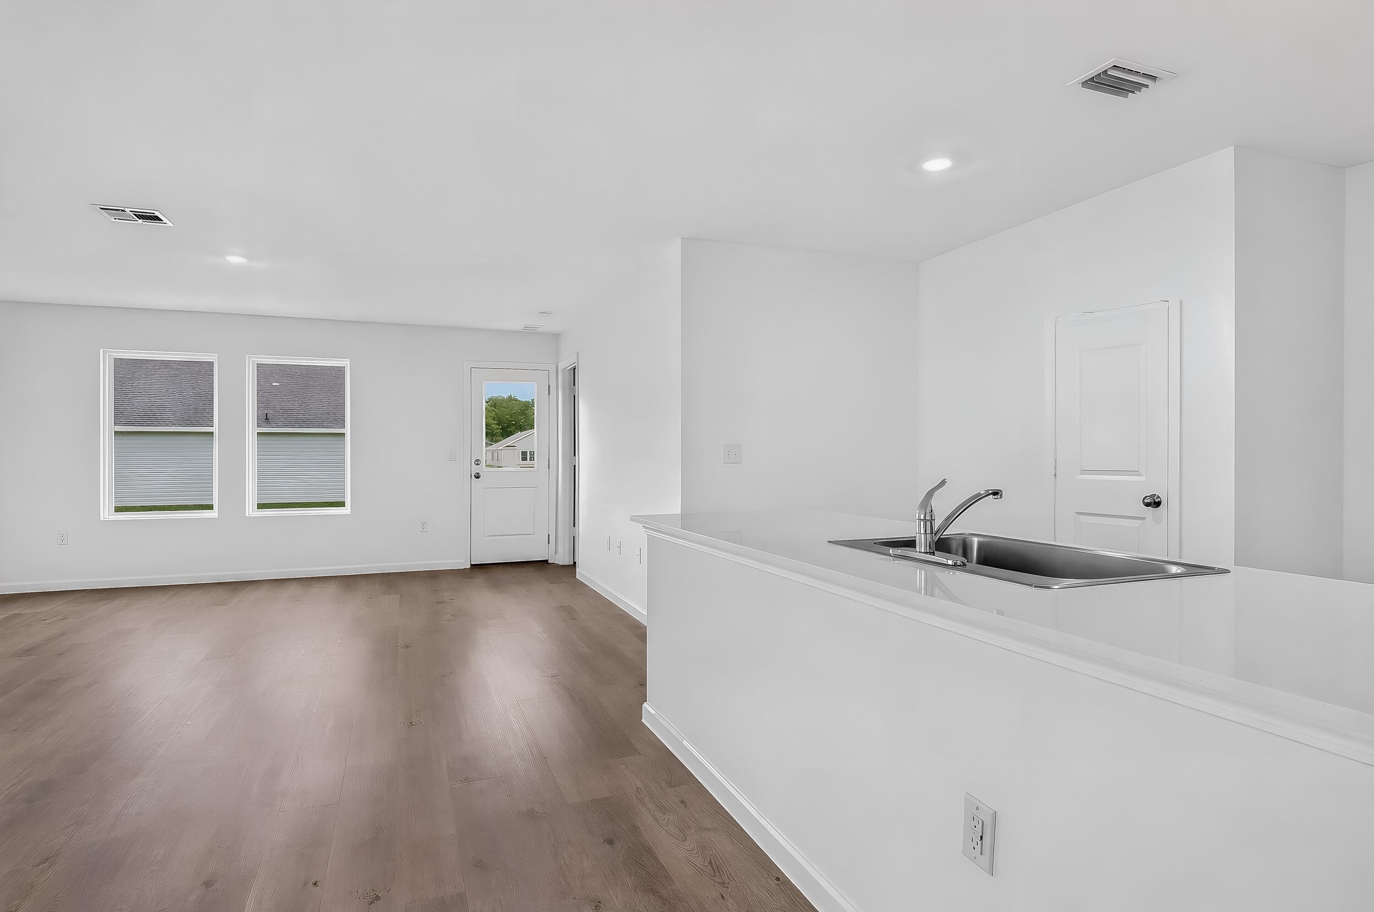
Make yourself at home in the Ramsey at Myrtle Wood, a new community in Crestview! This inviting single-story home offers 4 bedrooms, 2 bathrooms, and 1,667 square feet of thoughtfully arranged living space, plus a 2-car garage. At the heart of the home, the open kitchen, dining, and living areas bring everyone together for casual meals, celebrations, and relaxing evenings. The kitchen pairs quartz countertops with shaker-style cabinetry and stainless steel appliances, while vinyl plank flooring flows throughout the main living areas. Unwind in the private owner's suite, complete with an adjoining bathroom and spacious walk-in closet. Three additional bedrooms near the entry offer flexible space for guests, a home office, or your favorite hobbies, with a second full bathroom conveniently nearby. Internet service is included through the HOA, and easy access to Highway 85, US 90, and I-10 keeps you connected. Discover a welcoming place to put down roots at Myrtle Wood!

Save
Ask
Tour
Hide
Share
Listing Snapshot
Price 
$287,990
Days On Site 
1 Day
Bedrooms 
4
Inside Area (SqFt) 
1,667 sqft
Total Baths 
2
Full Baths 
2
Partial Baths 
N/A
Lot Size 
0.15 Acres
Year Built 
2026
MLS® Number 
1013807
Status 
Active
Property Tax 
N/A
HOA/Condo/Coop Fees 
$89.58 monthly
Sq Ft Source 
N/A
Friends & Family
Recent Activity
yesterdayListing updated with changes from the MLS®
yesterdayListing first seen on site
General Features
Acres 
0.15
Attached Garage 
Yes
Garage 
Yes
Garage Spaces 
2
Green Energy Efficient 
Doors
Parking 
Garage Door OpenerAttachedGarage
Parking Spaces 
4
Pets 
Yes
Property Condition 
Under Construction
Property Sub Type 
Single Family Residence
Security 
Smoke Detector(s)
Sewer 
Public Sewer
SqFt Total 
1667
Style 
Craftsman
Utilities 
Cable AvailableElectricity AvailablePhone Available
Water Source 
Public
Zoning 
Deed Restrictions, Resid
Interior Features
Appliances 
DishwasherDisposalMicrowaveElectric Water HeaterSelf Cleaning Oven
Flooring 
Vinyl
Heating 
Heat Pump
Interior 
Breakfast Bar
Window Features 
Double Pane WindowsWindow Treatments
Bedroom 
Dimensions - 10 x 10Level - First
Dining Area 
Dimensions - 9 x 10Level - First
Family Room 
Dimensions - 17 x 17Level - First
Garage 
Dimensions - 18 x 20Level - First
Kitchen 
Dimensions - 10 x 10Level - First
Master Bedroom 
Dimensions - 16 x 12Level - First
Save
Ask
Tour
Hide
Share
Exterior Features
Lot Features 
ClearedInterior Lot
Road Frontage 
County Road
Roof 
Shingle
Windows/Doors 
Double Pane WindowsWindow Treatments
Community Features
Association Fee 
$1075.0
Association Fee Frequency 
Annually
MLS Area 
25 - Crestview Area
Roads 
Paved
Schools
School District
Unknown
Elementary School
Riverside
Middle School
Shoal River
High School
Crestview
Listing courtesy of Benjamin A Goldstein of Lennar Realty Inc


Listing information is provided by Participants of the Emerald Coast Association of Realtors MLS. IDX information is provided exclusively for personal, non-commercial use, and may not be used for any purpose other than to identify prospective properties consumers may be interested in purchasing. Information is deemed reliable but not guaranteed. Copyright 2026, Emerald Coast Association of Realtors MLS.
Last checked: 2026-10-16 10:18 PM UTC

Neighborhood & Commute
Source: Walkscore
Save
Ask
Tour
Hide
Share