

6184 Hummingbird Lane, Crestview, FL, 32536
6184 Hummingbird LaneCrestview, FL 32536
Due to the health concerns created by Coronavirus we are offering personal 1-1 online video walkthough tours where possible.
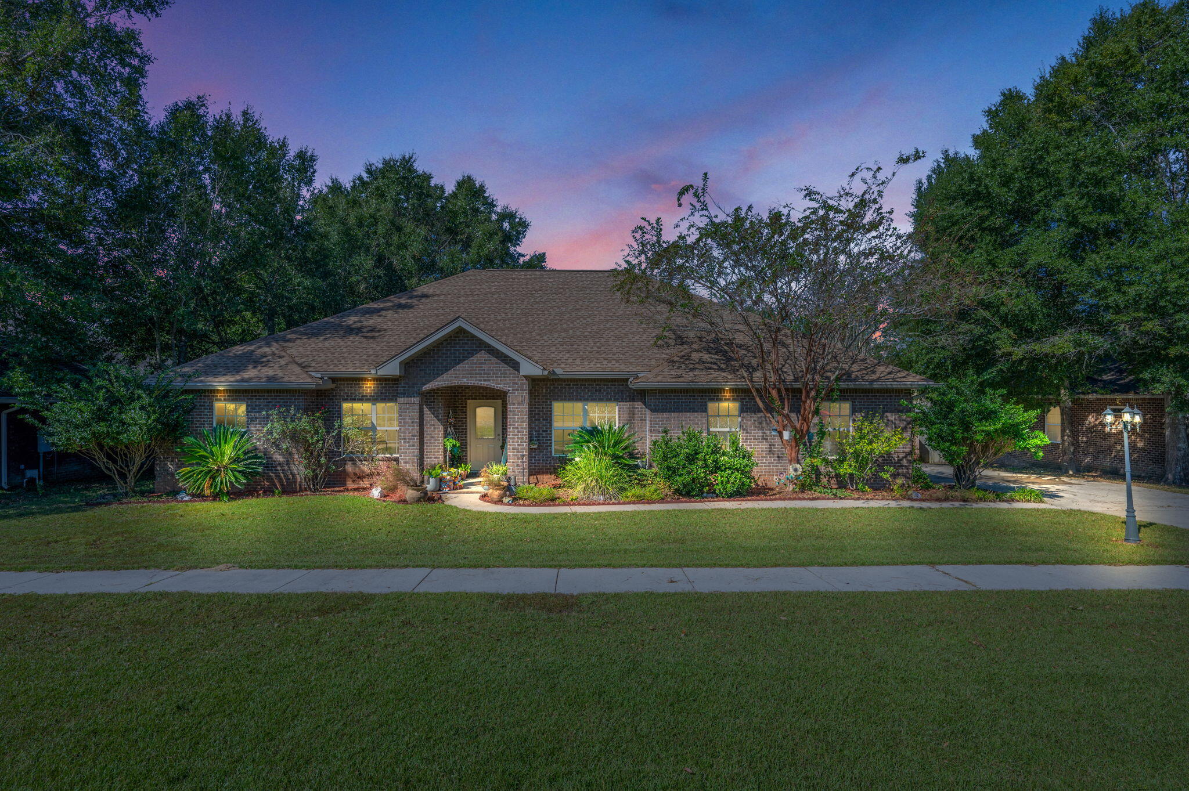
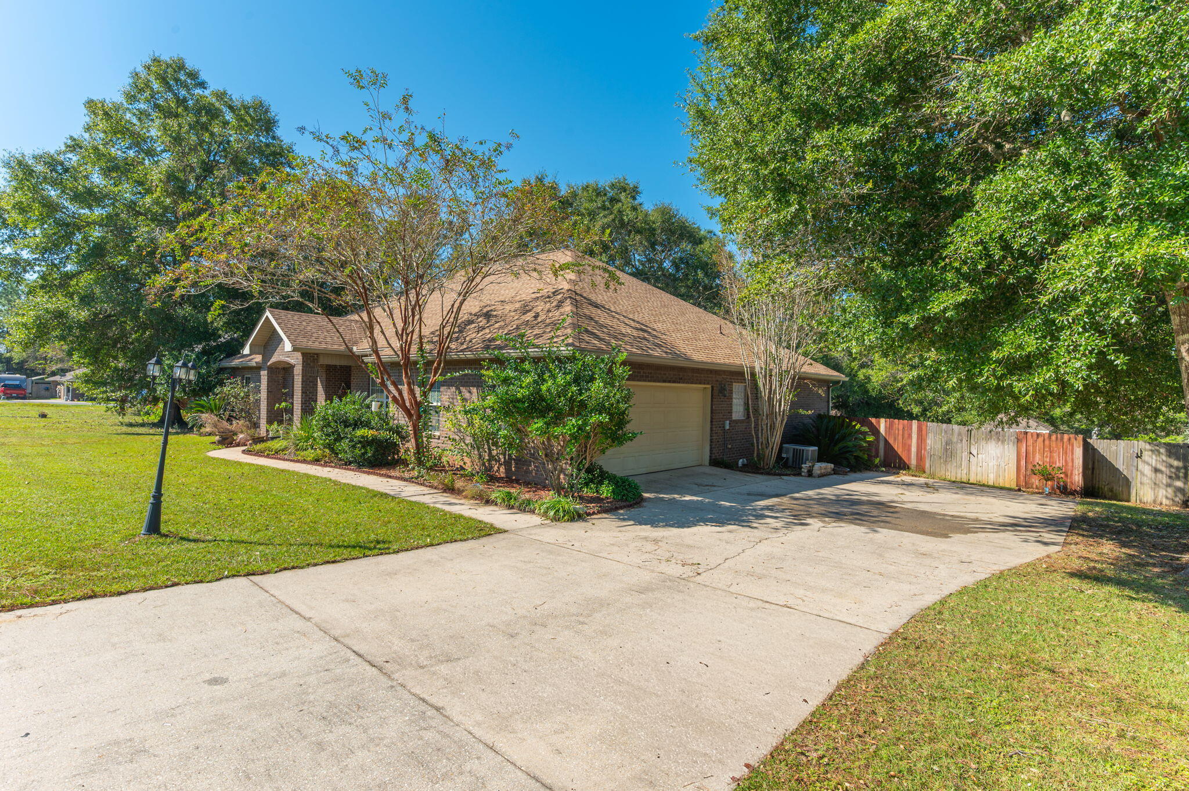
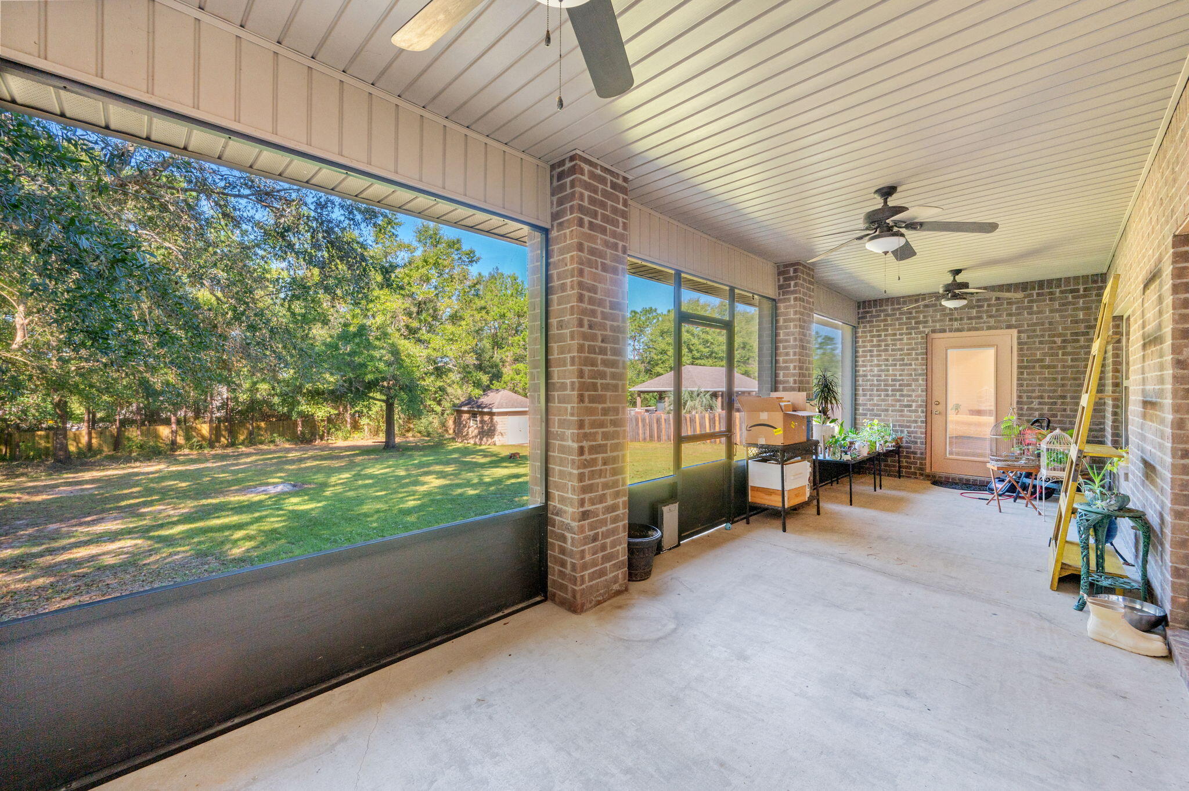
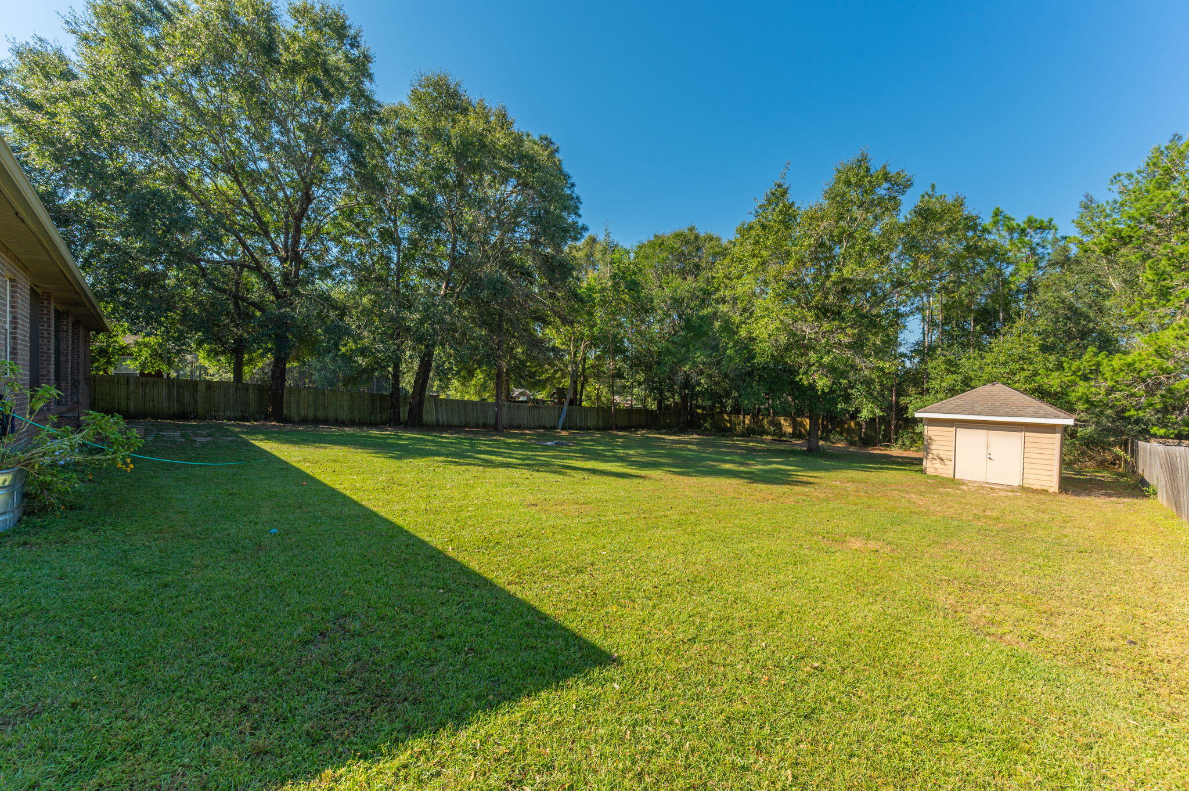
Welcome to 6184 Hummingbird Lane, a stunning 4BR/2BA all-brick home in Crestview, FL, offering the space and flexibility of an expansive 0.51-acre lot. Located in a desirable residential community, this property combines the convenience of subdivision living with room to spread out. The thoughtfully designed split-bedroom floor plan offers added separation between the primary suite and guest bedrooms. The primary suite features an elegant raised tray ceiling and an adjoining bathroom with a double vanity and walk-in closet. Three additional bedrooms feature durable Luxury Vinyl Plank (LVP) flooring. Double French doors off the third bedroom open to a bonus room with tile flooring, offering flexible space for a home office, gym, sunroom, or crafting studio. Everyday convenience continues with an attached side entry 2-car garage, automated yard irrigation, and a dedicated laundry room with built-in cabinetry. Outside, the spacious backyard and additional storage shed offer even more versatility. With its all-brick exterior, flexible interior spaces, and generous lot size, this home offers an appealing combination of comfort, functionality, and room to make it your own. Move-in ready and full of possibilities, this Crestview property is ready for its next chapter! New Roof in March 2026! Shown by appointment only.
| yesterday | Listing first seen on site | |
| yesterday | Listing updated with changes from the MLS® |

Listing information is provided by Participants of the Emerald Coast Association of Realtors MLS. IDX information is provided exclusively for personal, non-commercial use, and may not be used for any purpose other than to identify prospective properties consumers may be interested in purchasing. Information is deemed reliable but not guaranteed. Copyright 2026, Emerald Coast Association of Realtors MLS.
Last checked: 2026-10-16 10:18 PM UTC
Did you know? You can invite friends and family to your search. They can join your search, rate and discuss listings with you.