

1146 Troon Drive, Miramar Beach, FL, 32550
1146 Troon DriveMiramar Beach, FL 32550
Due to the health concerns created by Coronavirus we are offering personal 1-1 online video walkthough tours where possible.
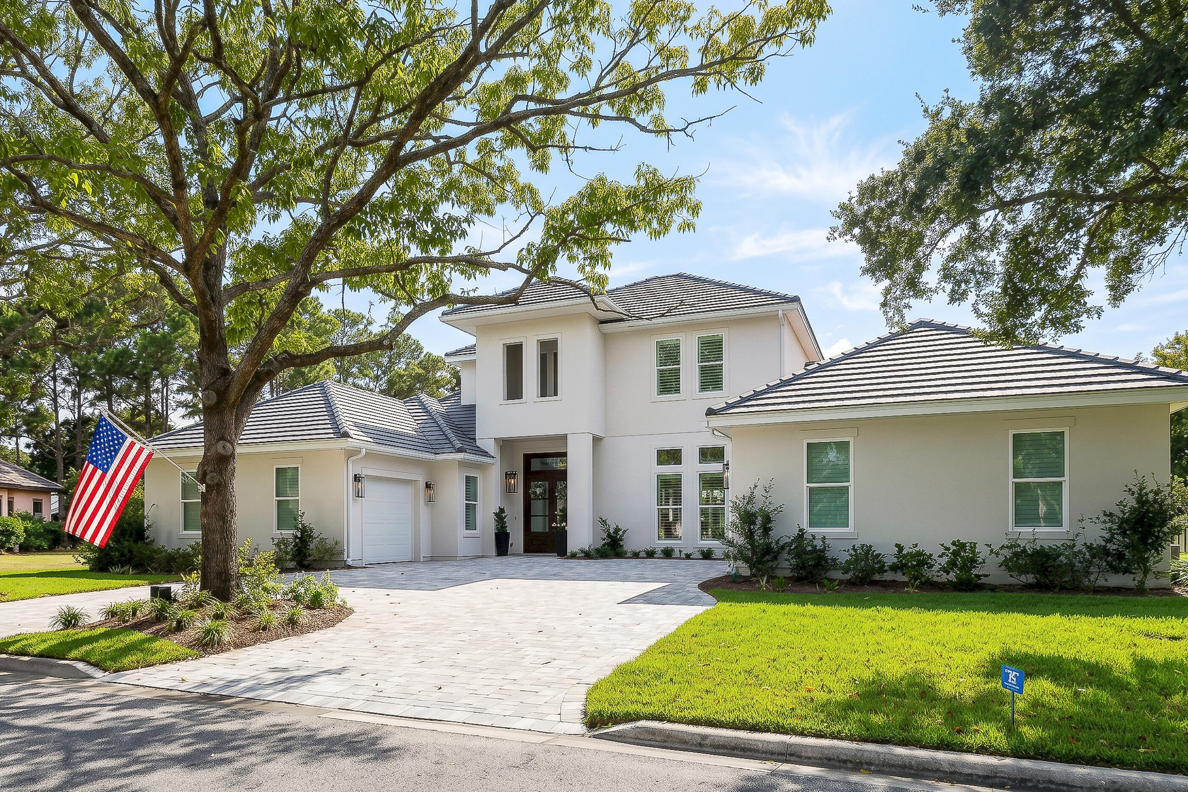
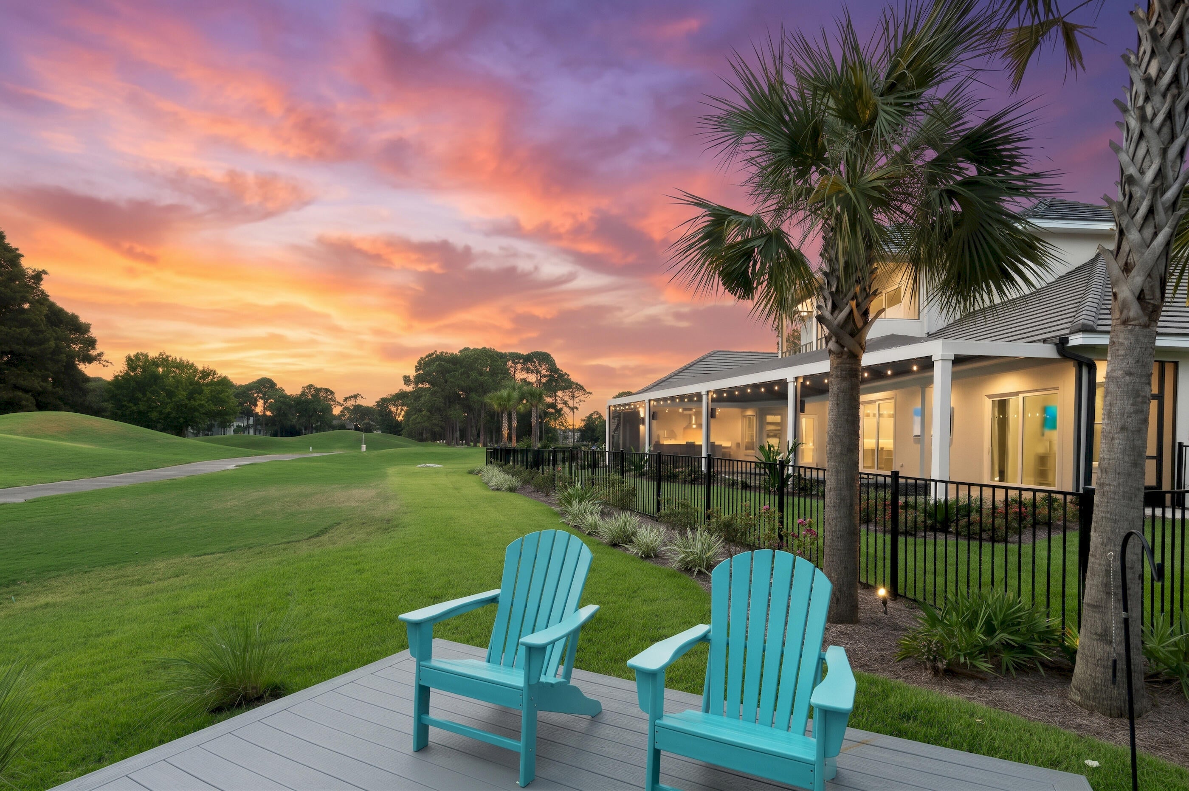
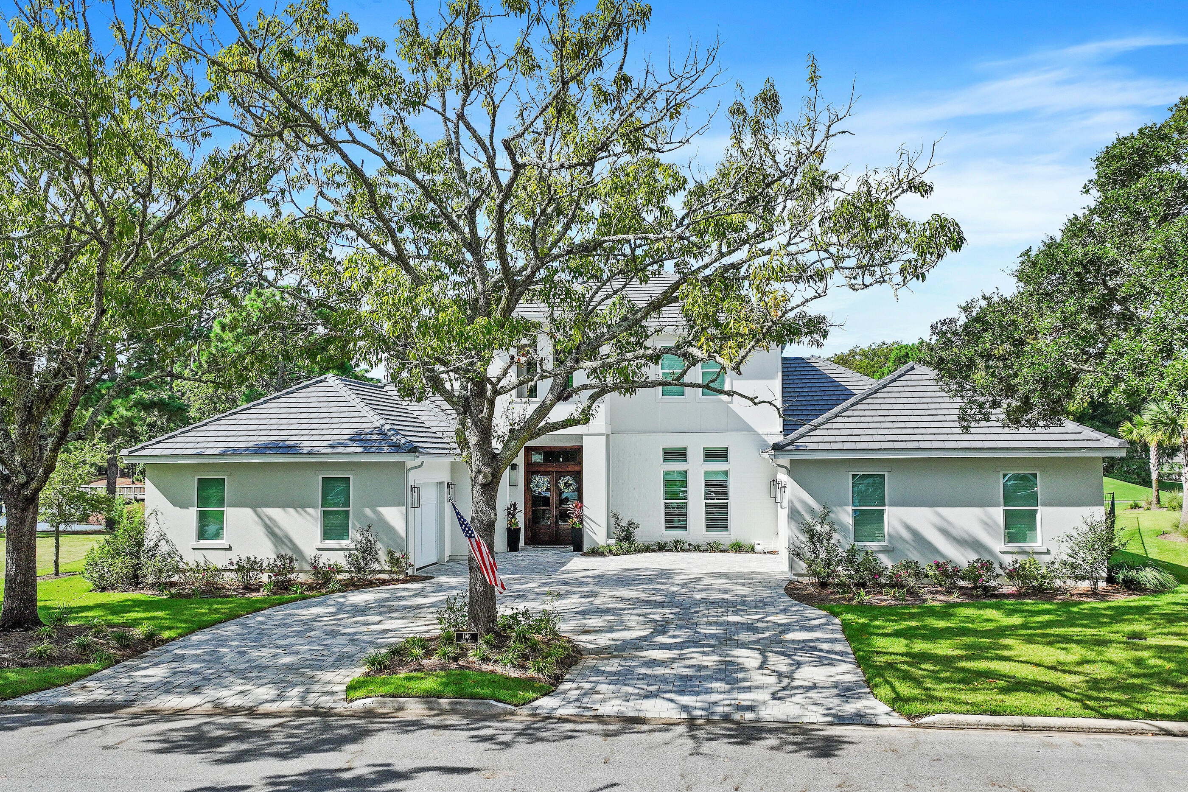
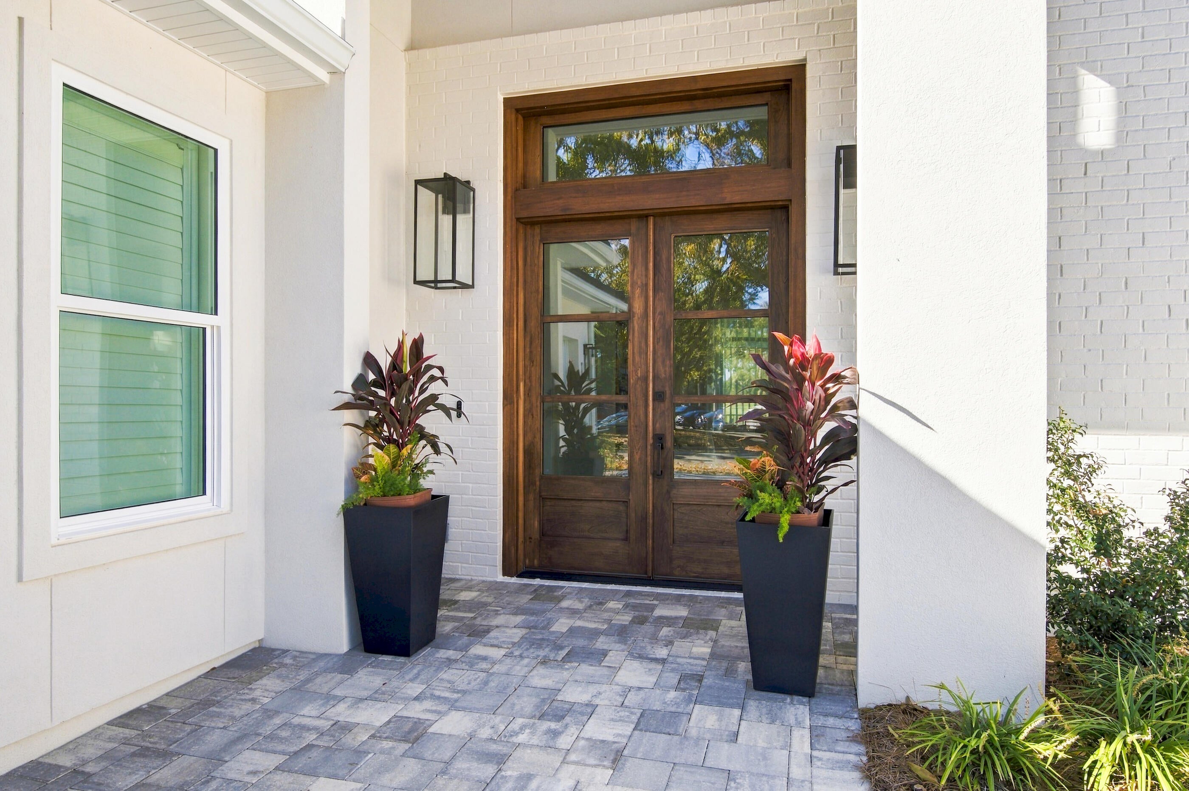
Live on the 18th green of the Baytowne Golf Course in this 2025-built home inside Sandestin Golf and Beach Resort in Miramar Beach, Florida.. The home sits on a 0.42-acre cul-de-sac lot across the street from the first tees of Baytowne and Raven. It faces west over the fairway and lake, so evenings end with sunsets and fireworks viewed from your own lanai. The main living area opens through a wall of sliding glass doors to the screened lanai, pool and green beyond. The kitchen sits at the center of the home. It has a large quartzite island, Sub-Zero refrigeration, Wolf appliances, a Cove dishwasher, custom cabinetry and a walk-in pantry. The dining area has windows framing the course. Everyday living is on the main level. The primary suite, a guest bedroom with full bath, a private office and a powder room are all steps from the kitchen. The primary suite opens directly to the lanai, just steps from the spa, has two walk-in closets with custom built-ins, double vanities plus a separate seated vanity, and a generously sized walk-in shower. Upstairs, [a guest bedroom, full bath and] a bonus room with a large balcony overlooking the course give family and friends space of their own. The outdoor space is built for entertaining. A covered dining area sits under a tongue-and-groove ceiling. The screened enclosure holds a heated pool with a sun ledge, deck jets, and a raised spa that spills into the pool. The outdoor kitchen has a built-in grill, side burner, stainless vent hood & sink and granite bar seating facing the course. Beyond the screen are a fenced yard and a private dock on the lake. Other features include 12-foot ceilings on the main level, impact-rated windows and doors, a Generac whole-home generator, and a heated and air-conditioned three-car garage with epoxy floors. Beyond your door, Sandestin Golf and Beach Resort offers a full resort lifestyle. You can play the Raven and Baytowne golf courses from your own street, with the clubhouse moments away. The resort's tennis and pickleball courts are close by, and the full-service Baytowne Marina sits on Choctawhatchee Bay for boating. A short golf cart ride takes you to the shops, dining and evening entertainment of Grand Blvd and the Village of Baytowne Wharf, then on to the resort's white-sand beaches about a mile away, all within the gates.
| 11 hours ago | Listing first seen on site | |
| 11 hours ago | Listing updated with changes from the MLS® |

Listing information is provided by Participants of the Emerald Coast Association of Realtors MLS. IDX information is provided exclusively for personal, non-commercial use, and may not be used for any purpose other than to identify prospective properties consumers may be interested in purchasing. Information is deemed reliable but not guaranteed. Copyright 2026, Emerald Coast Association of Realtors MLS.
Last checked: 2026-10-16 10:18 PM UTC