4491 Ocean View Drive, Destin, FL, 32541

Save
Ask
Tour
Hide
Share
$1,149,000
New Listing

4491 Ocean View Drive
Destin, FL 32541

For Sale|Single Family Residence|Active
4
Beds
3
Total Baths
3
Full Baths
1,788
SqFt
$643
/SqFt
1996
Built
Subdivision:
CRYSTAL SHORES
County:
Okaloosa
Listing courtesy of Mark A DeSalvo of Newman Dailey Resort Properties

Due to the health concerns created by Coronavirus we are offering personal 1-1 online video walkthough tours where possible.
4491 Ocean View Drive4491 Ocean View Drive4491 Ocean View Drive4491 Ocean View Drive
Save
Ask
Tour
Hide
Share

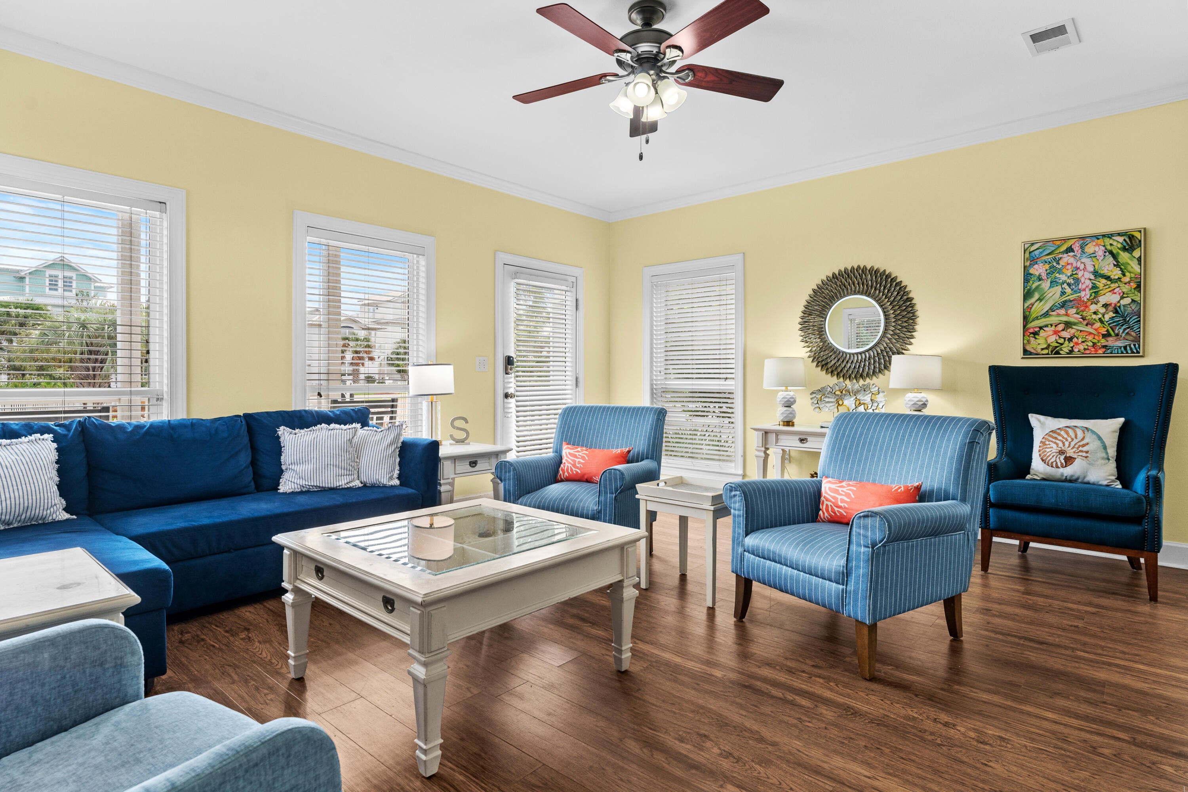
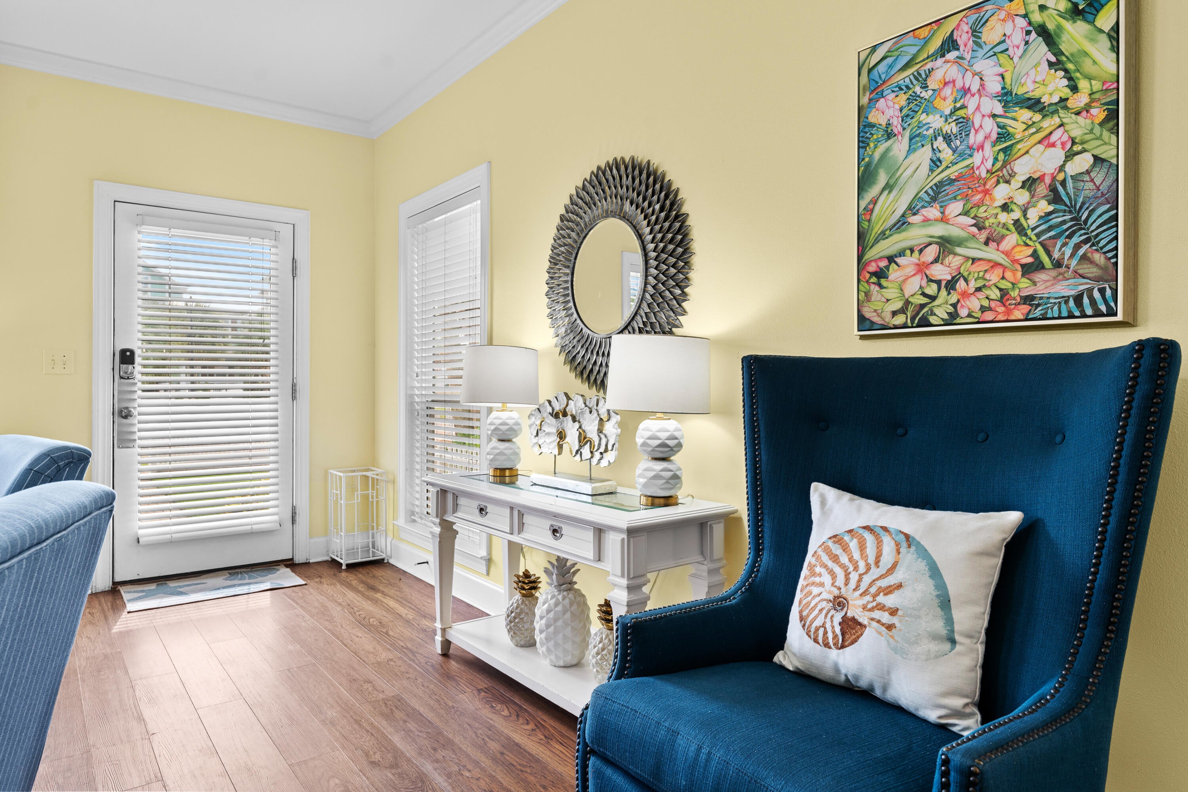
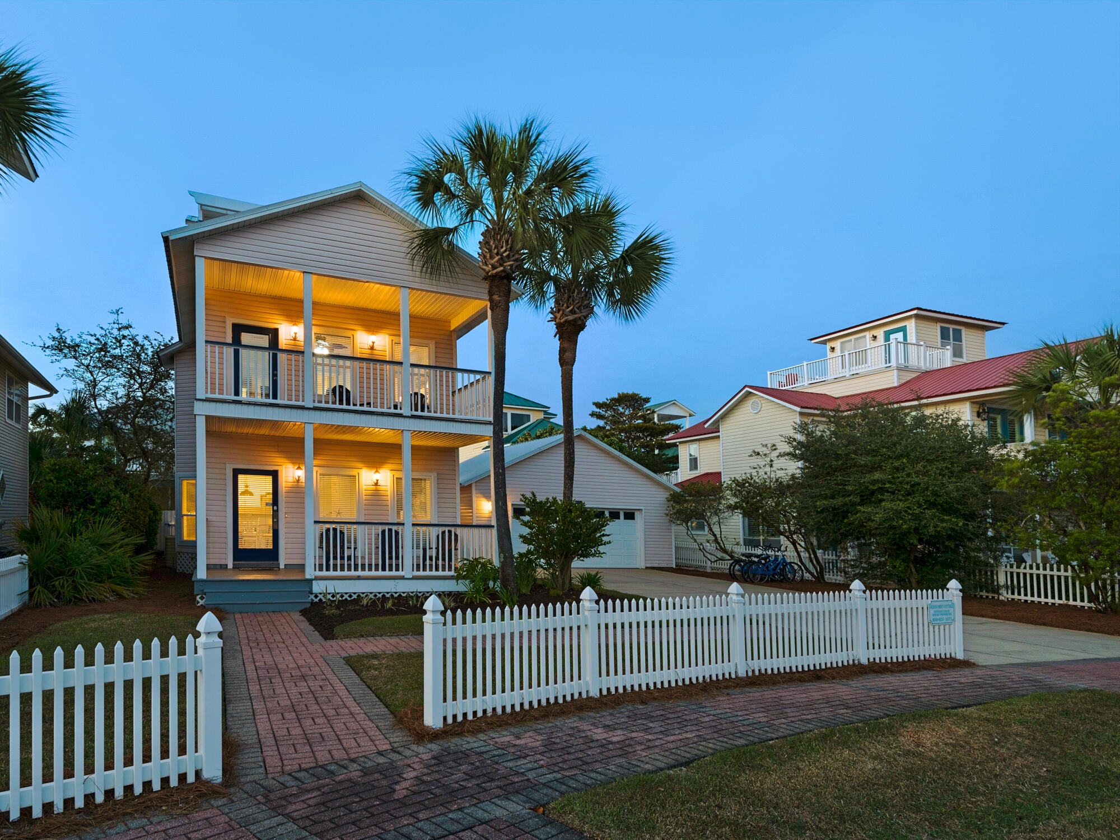
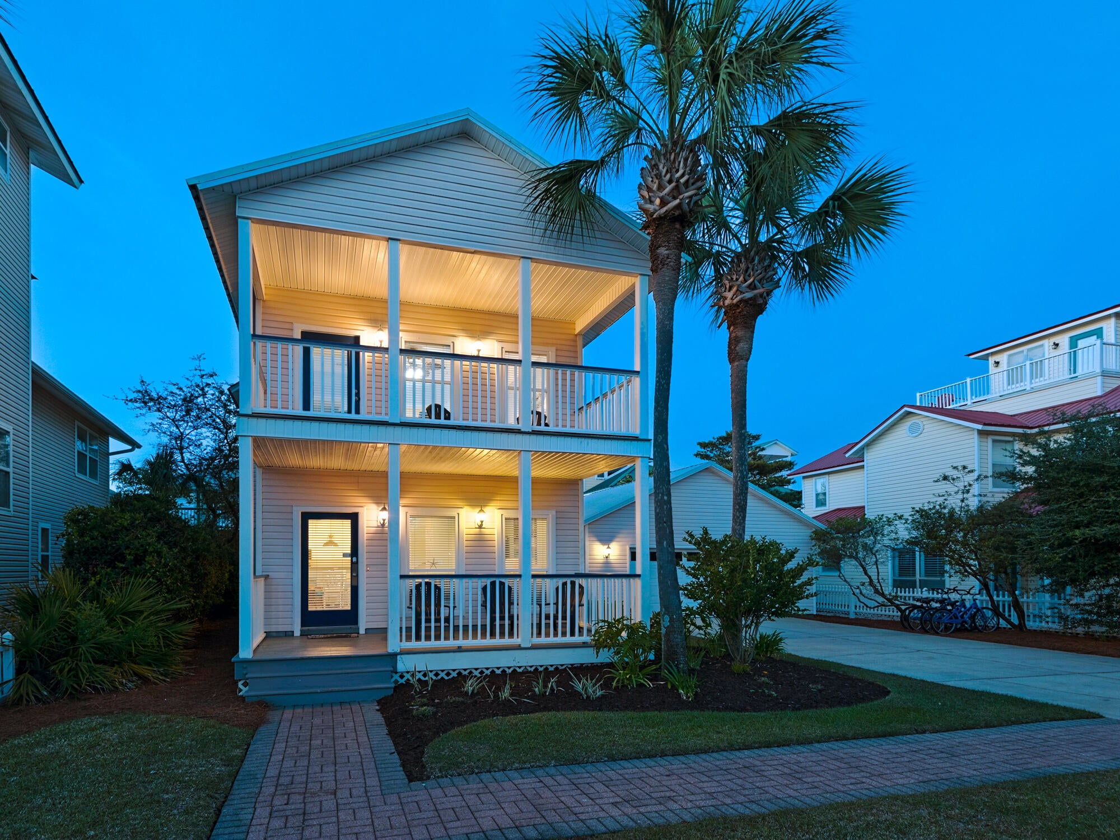
Crystal Shores Beach House Oh So Close To All The Action. Like Good Eats, Camille's Is Just Around The Corner From This House. Like World Class Shopping, Destin Commons A Few Blocks North. Located In Iconic Crystal Beach This House Is A Great Buy For The Location. Plenty Of Room For Everyone & Ready For New Owners. Main Level Provides LR, Dining Area, Modern Kitchen, A BR w/ Convenient Full Bathroom. Walk Thru The Laundry Out To The Splash Pool with Spillover Spa & Great Trex Decking To Grill Your Catch. Up The Stairs Is A Spacious Primary BR with Large Balcony Facing South. Updated & Gorgeous Primary Bathroom w/ Tons of Natural Light. You Will Love The Walk In Shower & Double Vanities. There Is A Walk In Closet In Primary Bath Too. Down The Hall Is Another Guest BR with Full Bathroom. Bath Has Shower-Tub Combo For Soaking At The End Of Your Day. Then On To The 3rd Floor & Another BR with Bunk Beds. Off This Room Is The Large Sun Deck To See Peeks Of The Gulf & Enjoy Gulf Breezes. Such A Fun Place to End Your Day. Property Has A Large 2 Vehicle Garage For Cars Or LSV. There Is A Community Pool A 2 Minute Walk Away. This House Has To Added To Your List Of Homes To Visit In Crystal Beach.

Save
Ask
Tour
Hide
Share
Listing Snapshot
Price 
$1,149,000
Days On Site 
0 Days
Bedrooms 
4
Inside Area (SqFt) 
1,788 sqft
Total Baths 
3
Full Baths 
3
Partial Baths 
N/A
Lot Size 
0.09 Acres
Year Built 
1996
MLS® Number 
1013821
Status 
Active
Property Tax 
$9,113.56
HOA/Condo/Coop Fees 
$150 monthly
Sq Ft Source 
N/A
Friends & Family
Recent Activity
10 hours agoListing first seen on site
10 hours agoListing updated with changes from the MLS®
General Features
Acres 
0.09
Garage 
Yes
Garage Spaces 
2
Parking 
GuestSee RemarksDetachedGarage
Parking Spaces 
6
Pets 
Yes
Property Sub Type 
Single Family Residence
Security 
Smoke Detector(s)
Sewer 
Public Sewer
SqFt Total 
1788
Style 
Beach House
Utilities 
Natural Gas AvailableCable AvailableUnderground UtilitiesElectricity AvailablePhone Available
Water Source 
Public
Zoning 
Resid Single Family
Interior Features
Appliances 
DishwasherDisposalDryerMicrowaveWasherElectric Water HeaterElectric Oven
Cooling 
Central AirCeiling Fan(s)Electric
Flooring 
LaminateTile
Furnished 
Furnished
Heating 
Natural Gas
Interior 
Breakfast BarCrown MoldingPantry
Window Features 
Window TreatmentsBay Window(s)
Balcony 
Dimensions - 17.8 x 7.1Level - SecondDescription - 2nd Floor - Off Primary BR
Bedroom 
Dimensions - 12 x 10Level - FirstDescription - Main Floor Comfort
Covered Porch 
Dimensions - 18.8 x 8.3Level - FirstDescription - Front Porch - South Facing
Dining Area 
Dimensions - 13.5 x 8.6Level - FirstDescription - With Bay Window
Full Bathroom 
Dimensions - 8 x 4.9Level - FirstDescription - Entry from Hall by Kitchen or BR
Garage 
Dimensions - 24.4 x 24.4Level - FirstDescription - Large 2 Vehicle Garage
Kitchen 
Dimensions - 11.8 x 11.8Level - FirstDescription - Floor to Ceiling Cabinets
Laundry 
Dimensions - 6.3 x 4.1Level - FirstDescription - Laundry is Pass Thru to Pool Area
Living Room 
Dimensions - 17.4 x 16Level - FirstDescription - Lots of Windows & Natural Light
Master Bathroom 
Dimensions - 10.7 x 9.3Level - SecondDescription - Nicely Remodeled & Fresh
Master Bedroom 
Dimensions - 17.4 x 14.2Level - SecondDescription - Large in Size with Lots of Windows
Other 
Dimensions - 15.1 x 4.5Level - SecondDescription - 2nd Floor Hallway
Owner's Closet 
Dimensions - 5 x 5Level - FirstDescription - Under the Stairs off LR
Terrace 
Dimensions - 18.1 x 11.8Level - ThirdDescription - Sun Porch Overlooking Neighborhood
Save
Ask
Tour
Hide
Share
Exterior Features
Construction Details 
FrameVinyl Siding
Exterior 
Outdoor GrillBalconyPrivate Yard
Fencing 
PrivacyPartial
Lot Features 
Interior LotIrregular LotLevel
Patio And Porch 
PorchDeck
Pool Features 
In Ground
Road Frontage 
City Street
Roof 
Metal
Windows/Doors 
Window TreatmentsBay Window(s)
Community Features
Association Fee 
$1800.0
Association Fee Frequency 
Annually
Community Features 
PoolSidewalks
MLS Area 
14 - Destin
Roads 
Paved
Schools
School District
Unknown
Elementary School
Destin
Middle School
Destin
High School
Destin
Listing courtesy of Mark A DeSalvo of Newman Dailey Resort Properties


Listing information is provided by Participants of the Emerald Coast Association of Realtors MLS. IDX information is provided exclusively for personal, non-commercial use, and may not be used for any purpose other than to identify prospective properties consumers may be interested in purchasing. Information is deemed reliable but not guaranteed. Copyright 2026, Emerald Coast Association of Realtors MLS.
Last checked: 2026-10-16 10:13 PM UTC

Neighborhood & Commute
Source: Walkscore
Save
Ask
Tour
Hide
Share