

489 Captains Circle, Destin, FL, 32541
489 Captains CircleDestin, FL 32541
Due to the health concerns created by Coronavirus we are offering personal 1-1 online video walkthough tours where possible.
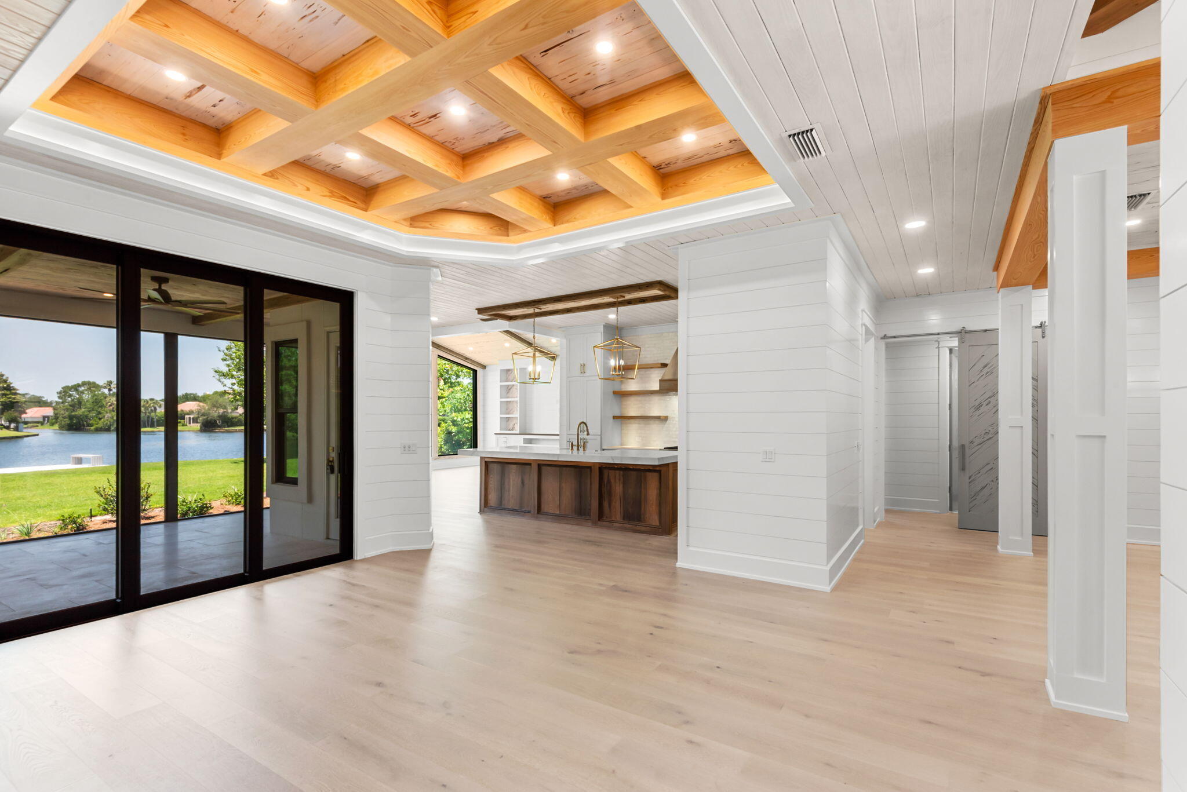
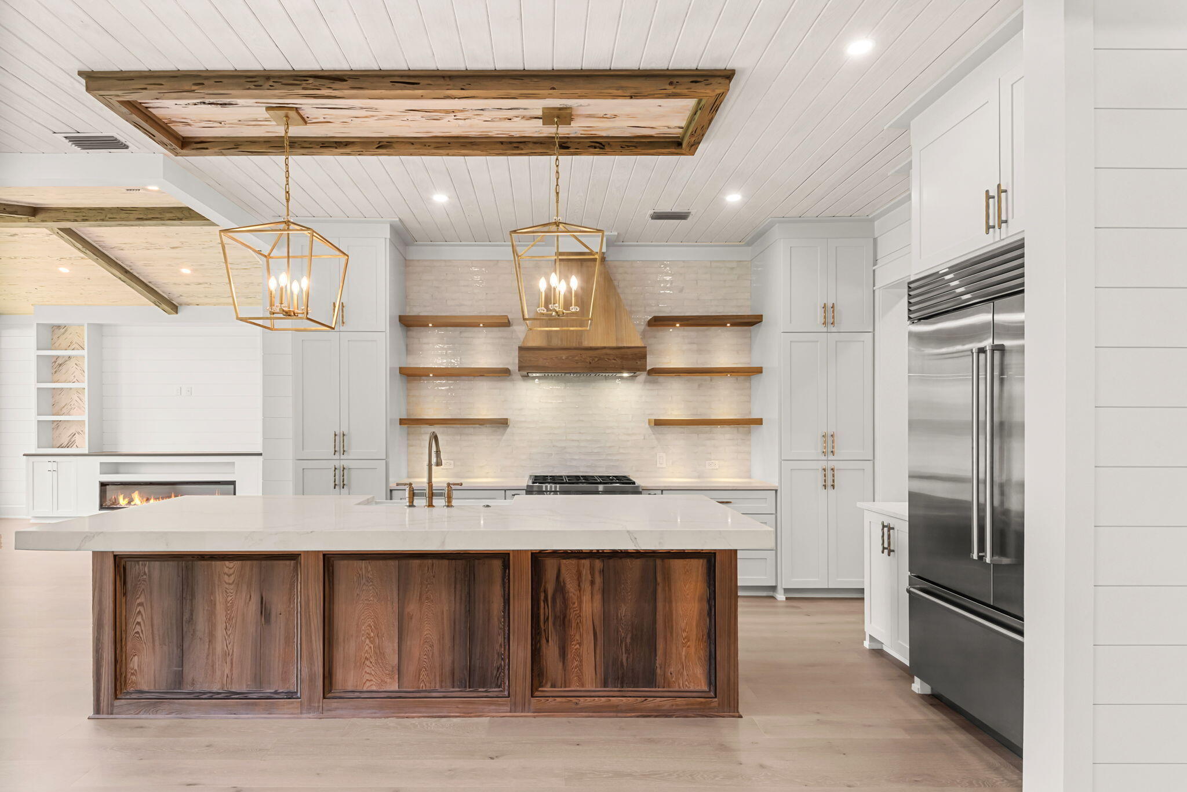
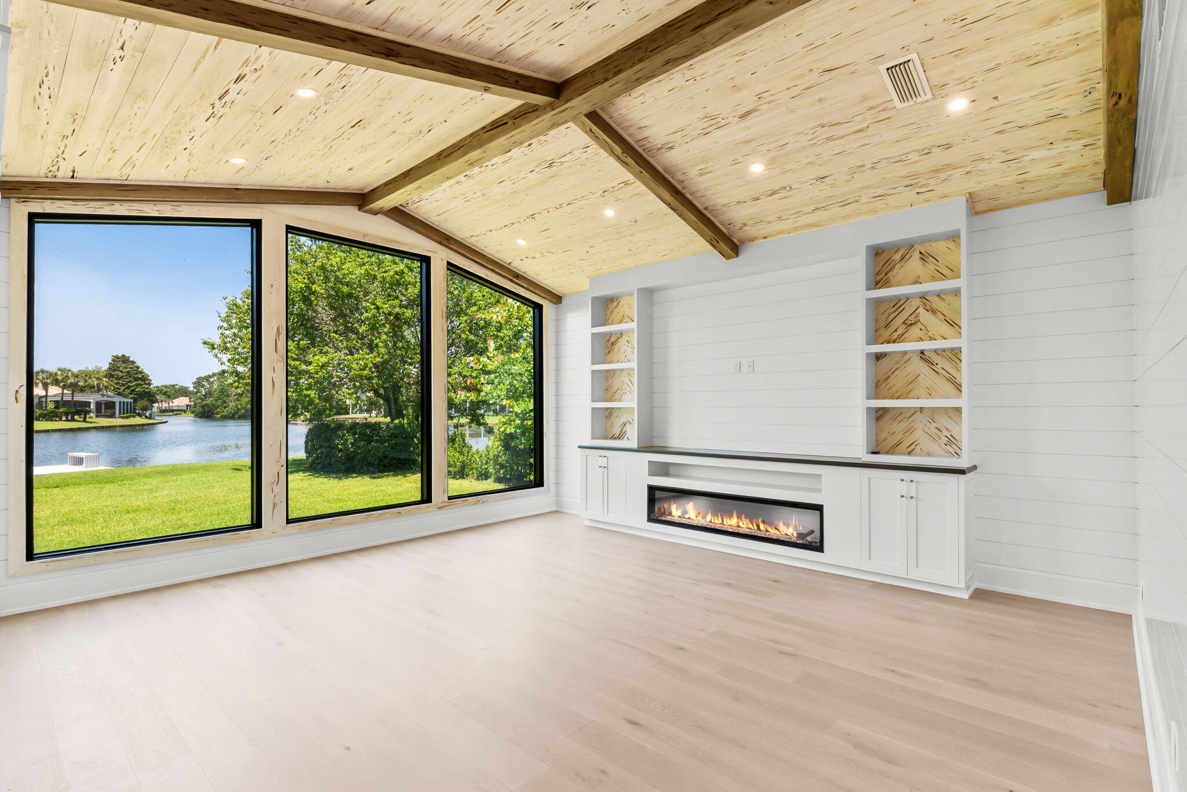
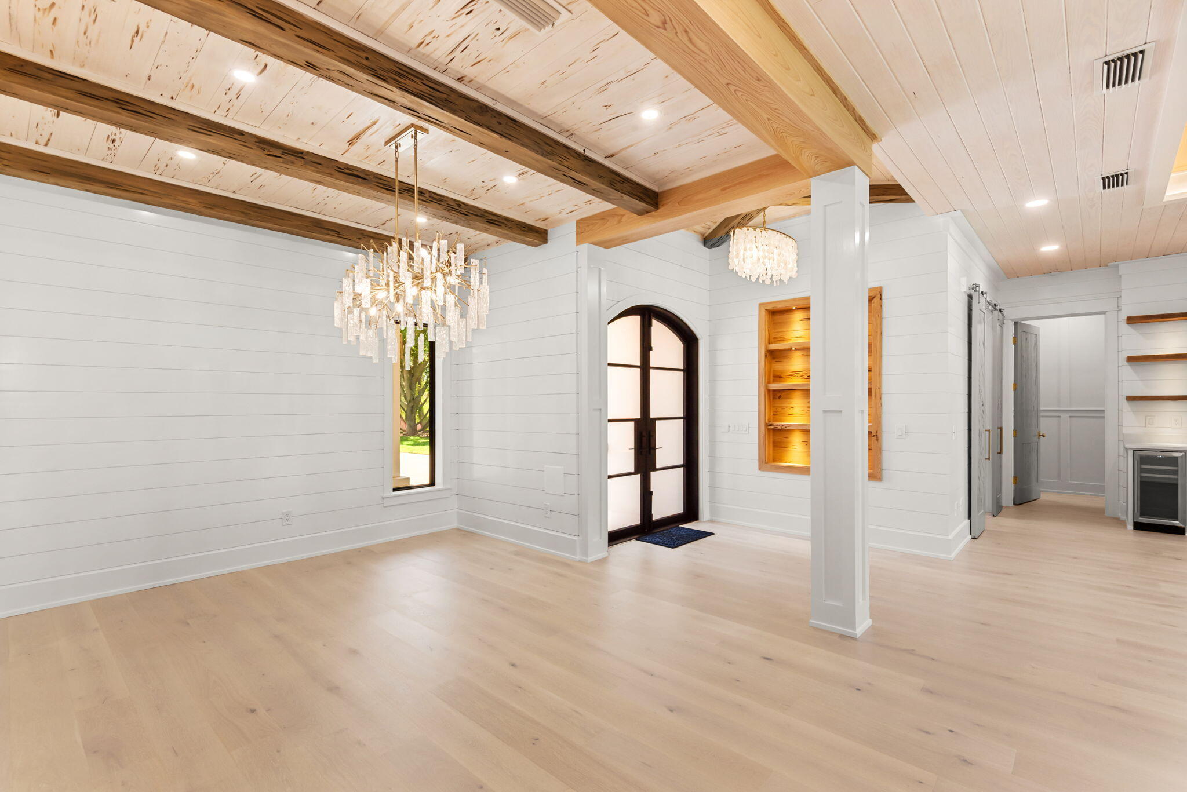
This home hasn't just been renovated, it's been completely reimagined. Masterfully designed and updated, this lakefront home in Regatta Bay sits in Destin's premier gated golf and boating community. Set along a tranquil lake with a brand-new private dock, this exceptional residence offers 3 bedrooms, a dedicated office, and 3 full baths, showcasing a complete top-to-bottom transformation with no detail overlooked. Never occupied since renovation, the home lives like new construction while maintaining the character, warmth, and craftsmanship of a custom luxury residence. A dramatic oversized entry featuring switchable privacy glass sets the tone for the remarkable design found throughout the home. Every room has been thoughtfully redesigned with the finest materials and finishes available. Rich European white oak flooring flows throughout, complemented by custom shiplap walls, pecky cypress trim, architectural beams, designer lighting, premium hardware, and exceptional custom millwork. Expansive storefront-style windows capture stunning lake views and flood the home with natural light. The kitchen is equally impressive, appointed with Sub-Zero and Wolf appliances, custom cabinetry, and quartz countertops. The primary suite serves as a luxurious private retreat featuring an electric fireplace, separate his-and-her custom closets, and a spa-inspired bathroom with a large custom-tiled walk-in shower, soaking tub, double vanities, and designer finishes. Every bedroom is enhanced with custom closet systems and beautifully curated details. The extensive renovation includes virtually every interior and exterior component, including new CAT 5 hurricane-rated windows and doors, a new hurricane-rated garage door, new fireplaces, new screened outdoor living space with new stone pavers, fresh interior and exterior paint, and new landscaping. A new seawall and private dock complete the outdoor experience, while the garage has been upgraded with premium flooring and custom lighting. Perfectly positioned on the water and meticulously renovated from top to bottom, this one-of-a-kind residence must be seen to fully appreciate the extraordinary level of design, craftsmanship, and attention to detail found throughout. Schedule your private showing today and experience luxury waterfront living at its finest. Regatta Bay is a serene, gated community that seamlessly blends golf and boating, offering a lifestyle that is truly unparalleled! The essence of the Regatta Bay Lifestyle revolves around convenience, allowing residents to easily access numerous enjoyable destinations within minutes via golf cart, including the beach! Within the community, residents can indulge in golf, swimming, tennis, pickleball, parks, playgrounds, the Regatta Bay Clubhouse, Legendary Marine, and Legendary Yacht Club. Furthermore, Regatta Bay features a private road that leads directly to the Destin Commons, where an array of popular retail stores for both men and women awaits, alongside a diverse selection of restaurants, Whole Foods, Bass Pro, Lowes, an AMC movie theater, and Uncle Buck's Bowling-all easily reachable by golf cart. Regatta Bay is centrally located offering easy access to the airport and only a few miles from Northwest Florida's finest hospital. Schedule your private tour today and experience the elegance of Regatta Bay living.
| 9 hours ago | Listing first seen on site | |
| 9 hours ago | Listing updated with changes from the MLS® |

Listing information is provided by Participants of the Emerald Coast Association of Realtors MLS. IDX information is provided exclusively for personal, non-commercial use, and may not be used for any purpose other than to identify prospective properties consumers may be interested in purchasing. Information is deemed reliable but not guaranteed. Copyright 2026, Emerald Coast Association of Realtors MLS.
Last checked: 2026-10-16 10:18 PM UTC