

114 Pine Needle Way, Santa Rosa Beach, FL, 32459
114 Pine Needle WaySanta Rosa Beach, FL 32459
Due to the health concerns created by Coronavirus we are offering personal 1-1 online video walkthough tours where possible.
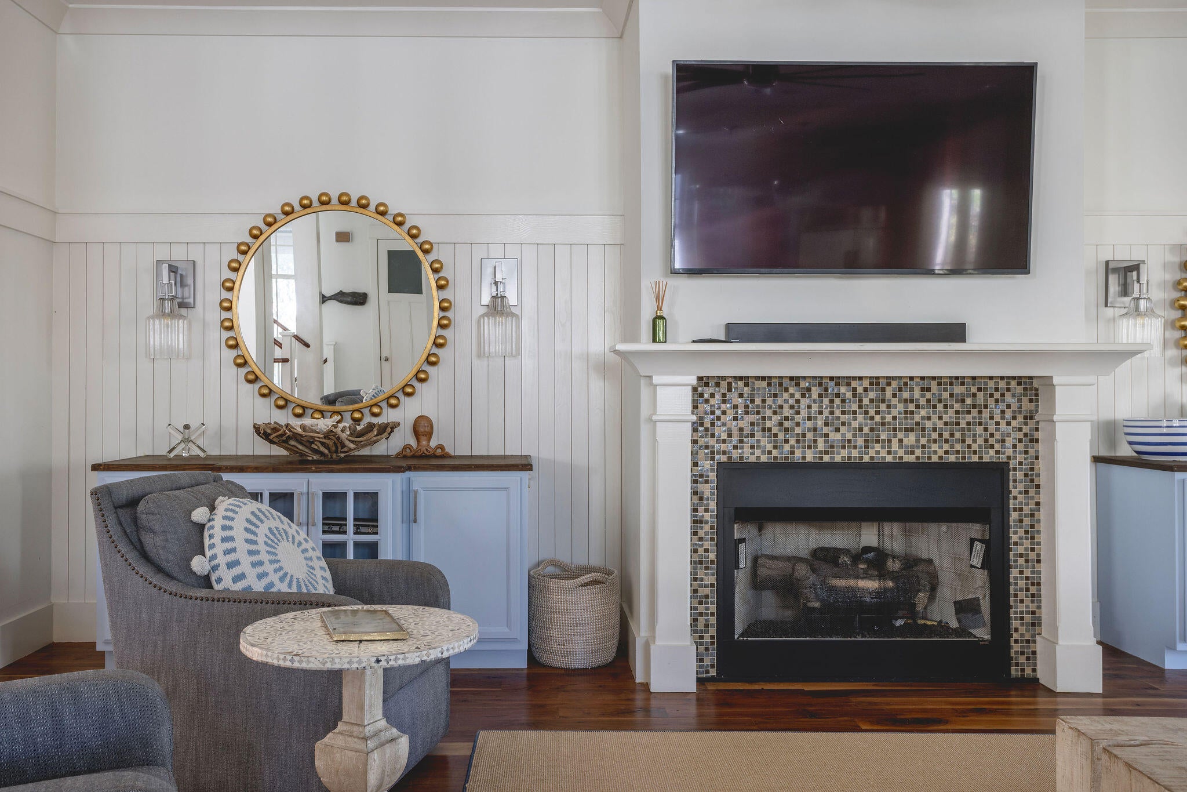
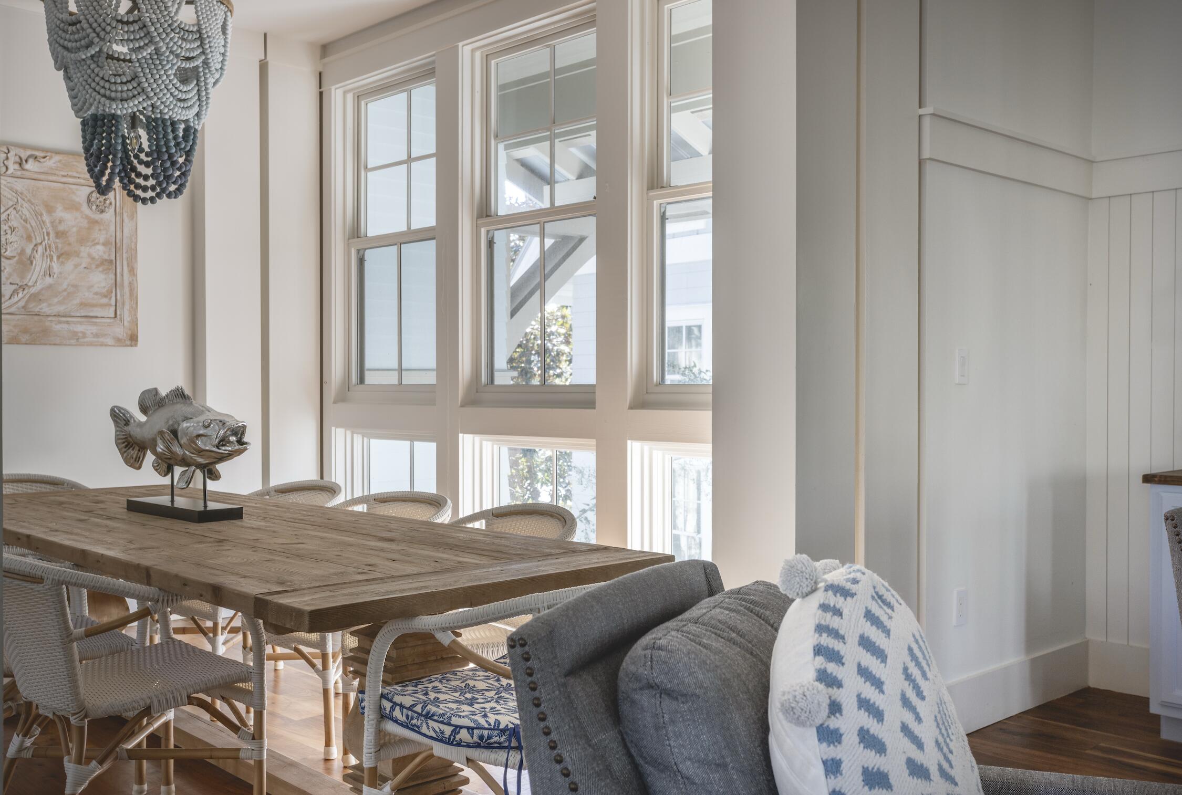
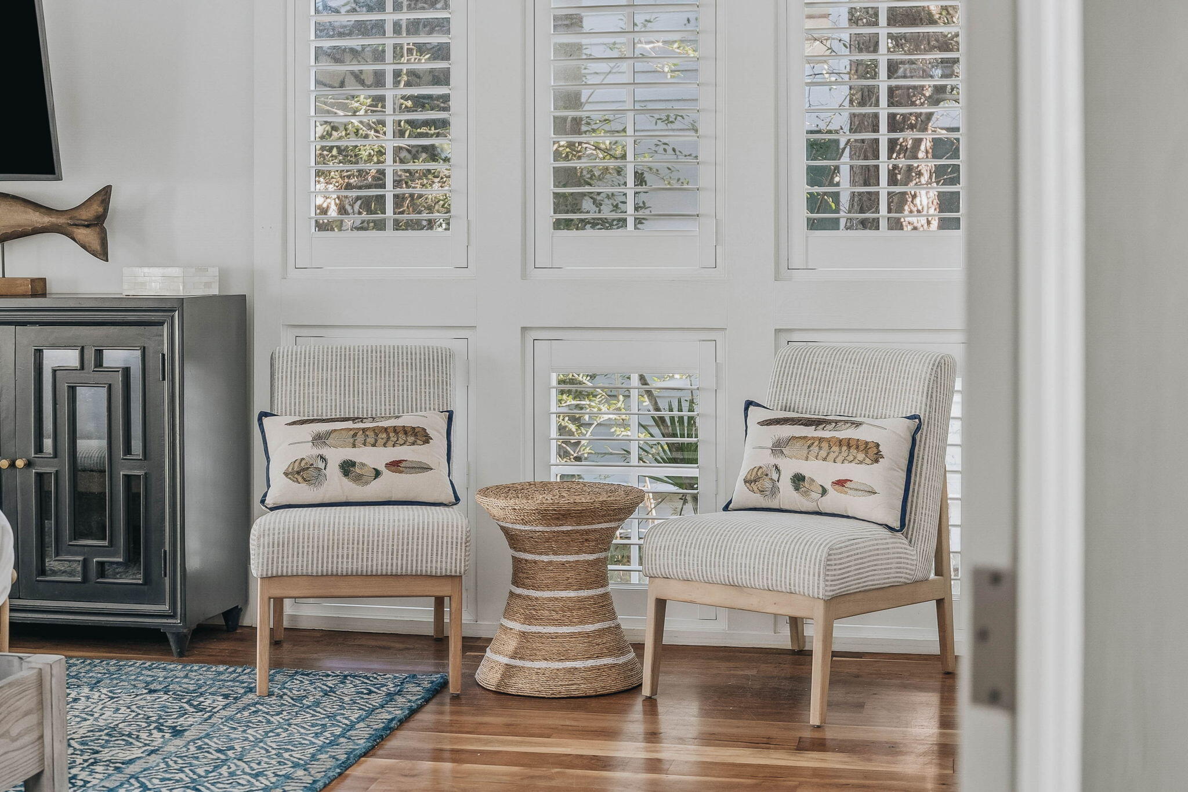
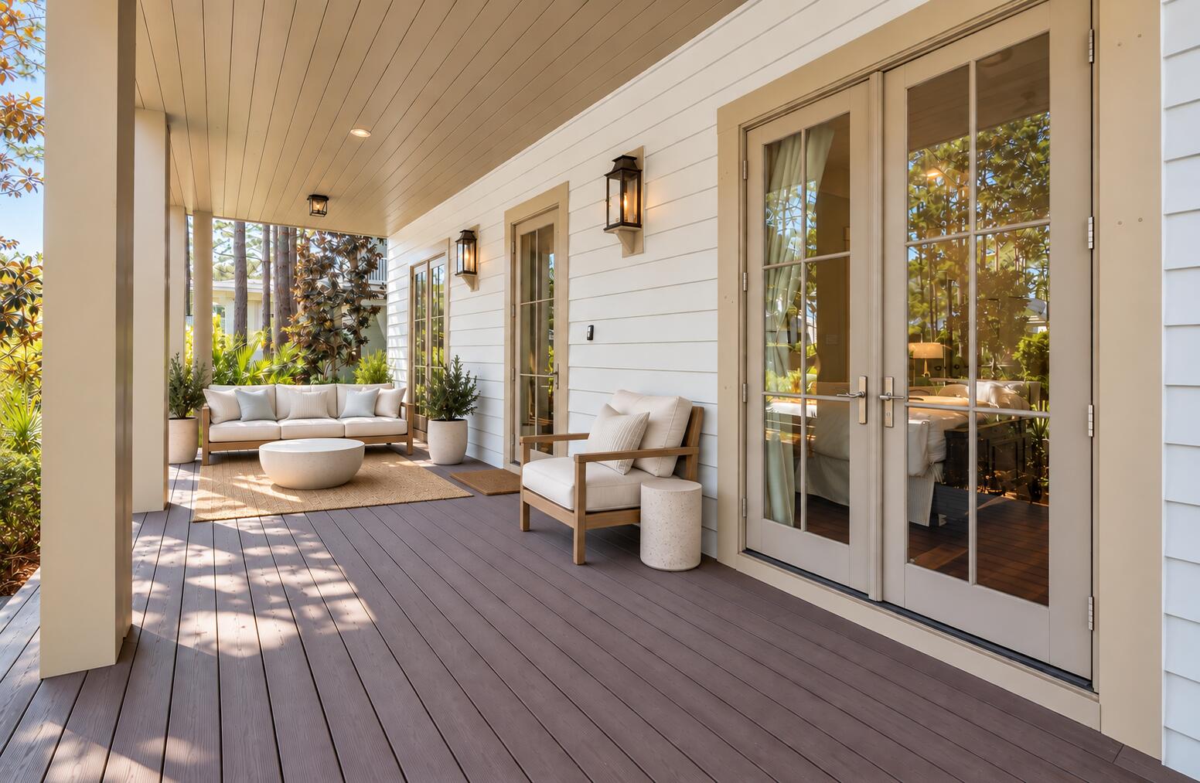
Some homes are built for a weekend. This one is built for the summers your family will talk about for years. Set in the Forest District of WaterColor's Phase II, 114 Pine Needle Way offers six bedrooms and six and a half baths across four levels. It's a home made for a full house, with room for everyone to gather and just as much room to retreat. Five of the six bedrooms have their own en suite baths, giving every family, couple or set of cousins a private place to land at the end of the day. Inside, crisp white walls and soft coastal blues create an easy, light-filled calm that carries from room to room. The second floor is the heart of the home: an open living, kitchen and dining space designed for big breakfasts, game nights and dinners that stretch late into the evening. From here, the living area opens onto a 34-foot deck overlooking a private preserve, where the view is framed by nothing but trees and quiet. Above, a third-floor retreat gives the kids a space all their own, and the tower, complete with its own kitchenette, is the perfect perch for morning coffee or watching the sun go down over the treetops. Outdoor living is woven throughout. Three sitting areas and five porches invite slow mornings, afternoon naps and long evenings outside, so there is always a quiet corner when you want one and a gathering spot when you don't. Life in WaterColor is lived on foot and by bike. Camp WaterColor is just moments away, and the Gulf-front Beach Club, with its three pools, is an easy ride down the path. Western Lake, the WaterColor Town Center's shops and dining, and miles of shaded trails are all close by, with Seaside just a short bike ride down 30A. Whether you're looking for a family retreat to pass down for generations or a home that is ready to welcome guests, 114 Pine Needle Way is ready for its next chapter.
| 8 hours ago | Listing first seen on site | |
| 8 hours ago | Listing updated with changes from the MLS® |

Listing information is provided by Participants of the Emerald Coast Association of Realtors MLS. IDX information is provided exclusively for personal, non-commercial use, and may not be used for any purpose other than to identify prospective properties consumers may be interested in purchasing. Information is deemed reliable but not guaranteed. Copyright 2026, Emerald Coast Association of Realtors MLS.
Last checked: 2026-10-16 10:13 PM UTC