

844 Whispering Creek Avenue, Freeport, FL, 32439
844 Whispering Creek AvenueFreeport, FL 32439
Due to the health concerns created by Coronavirus we are offering personal 1-1 online video walkthough tours where possible.
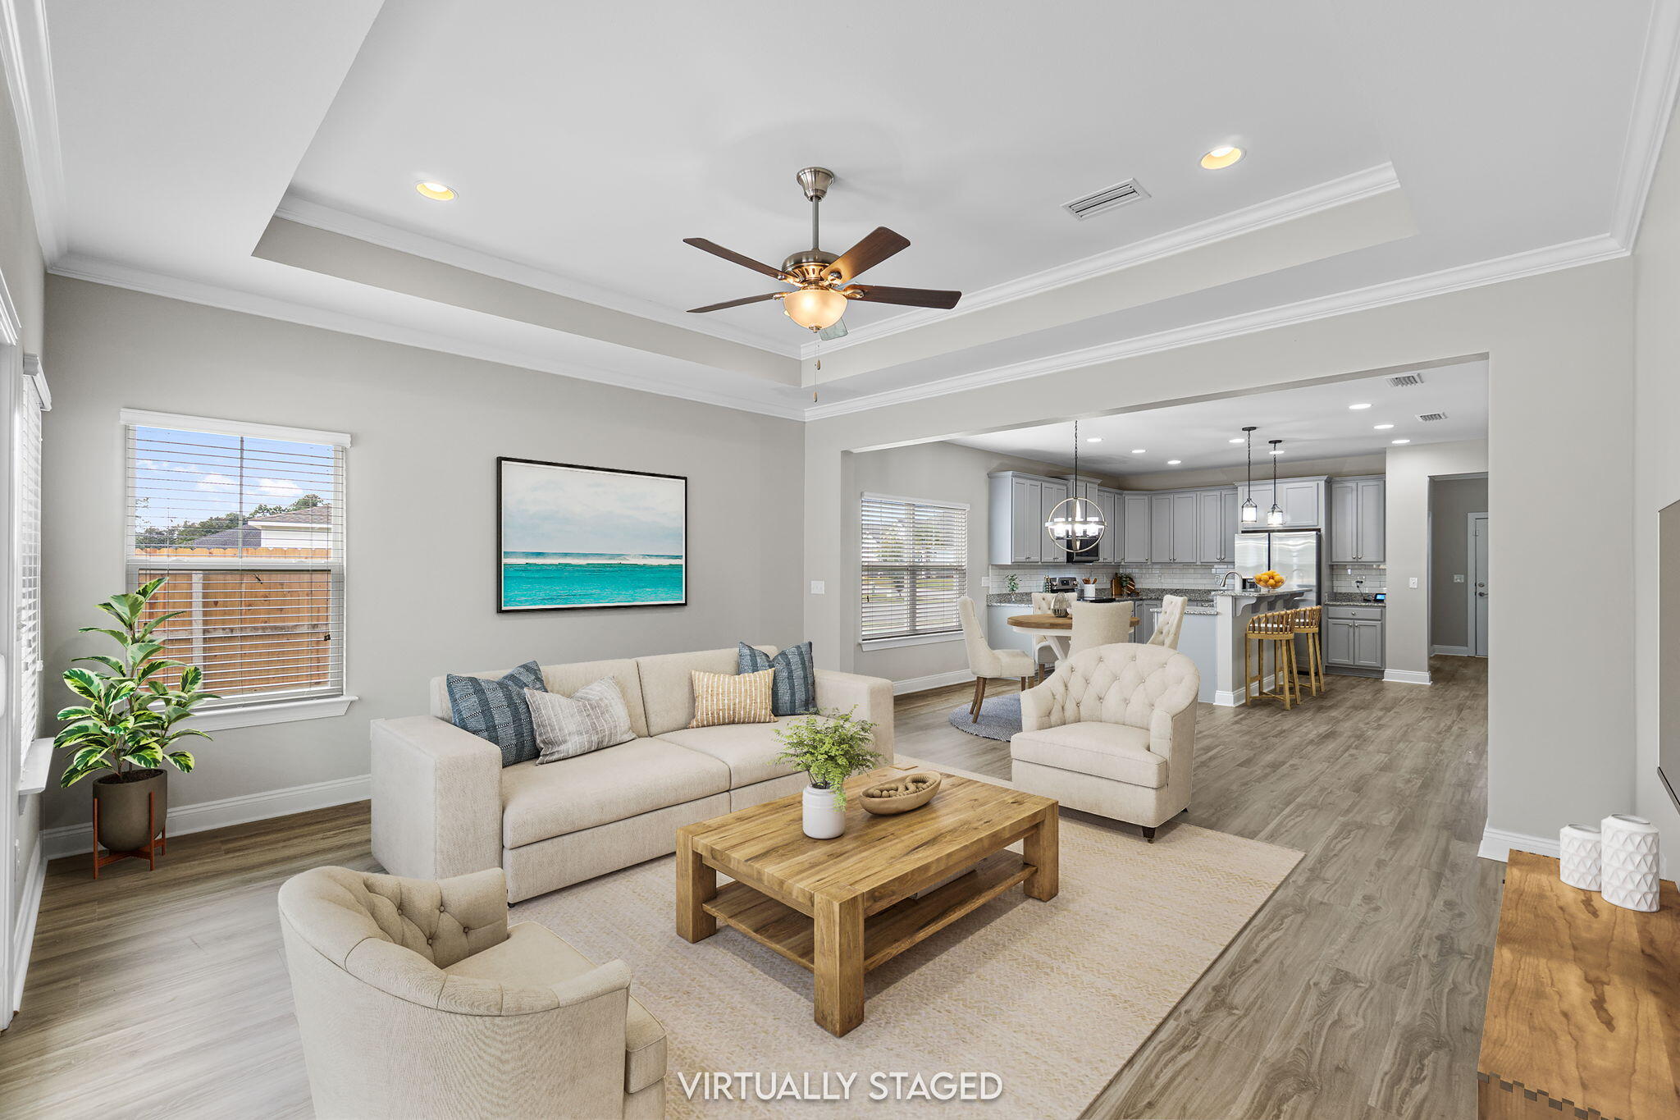

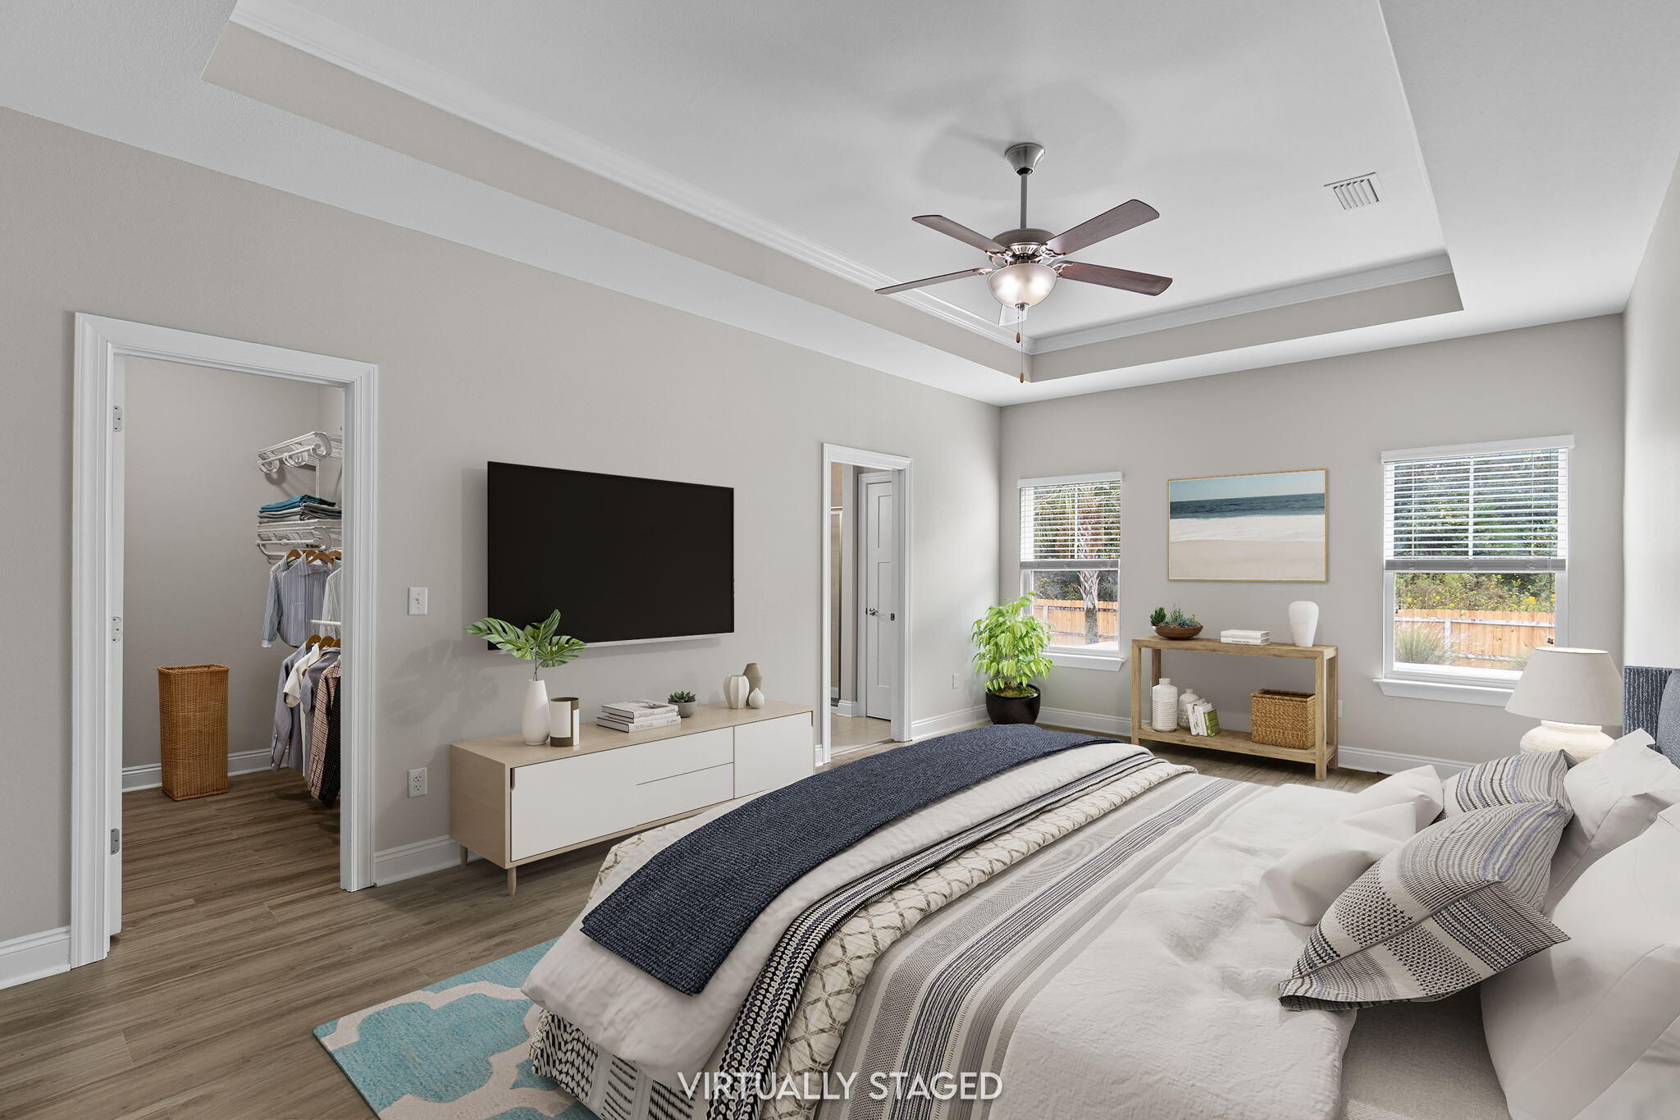
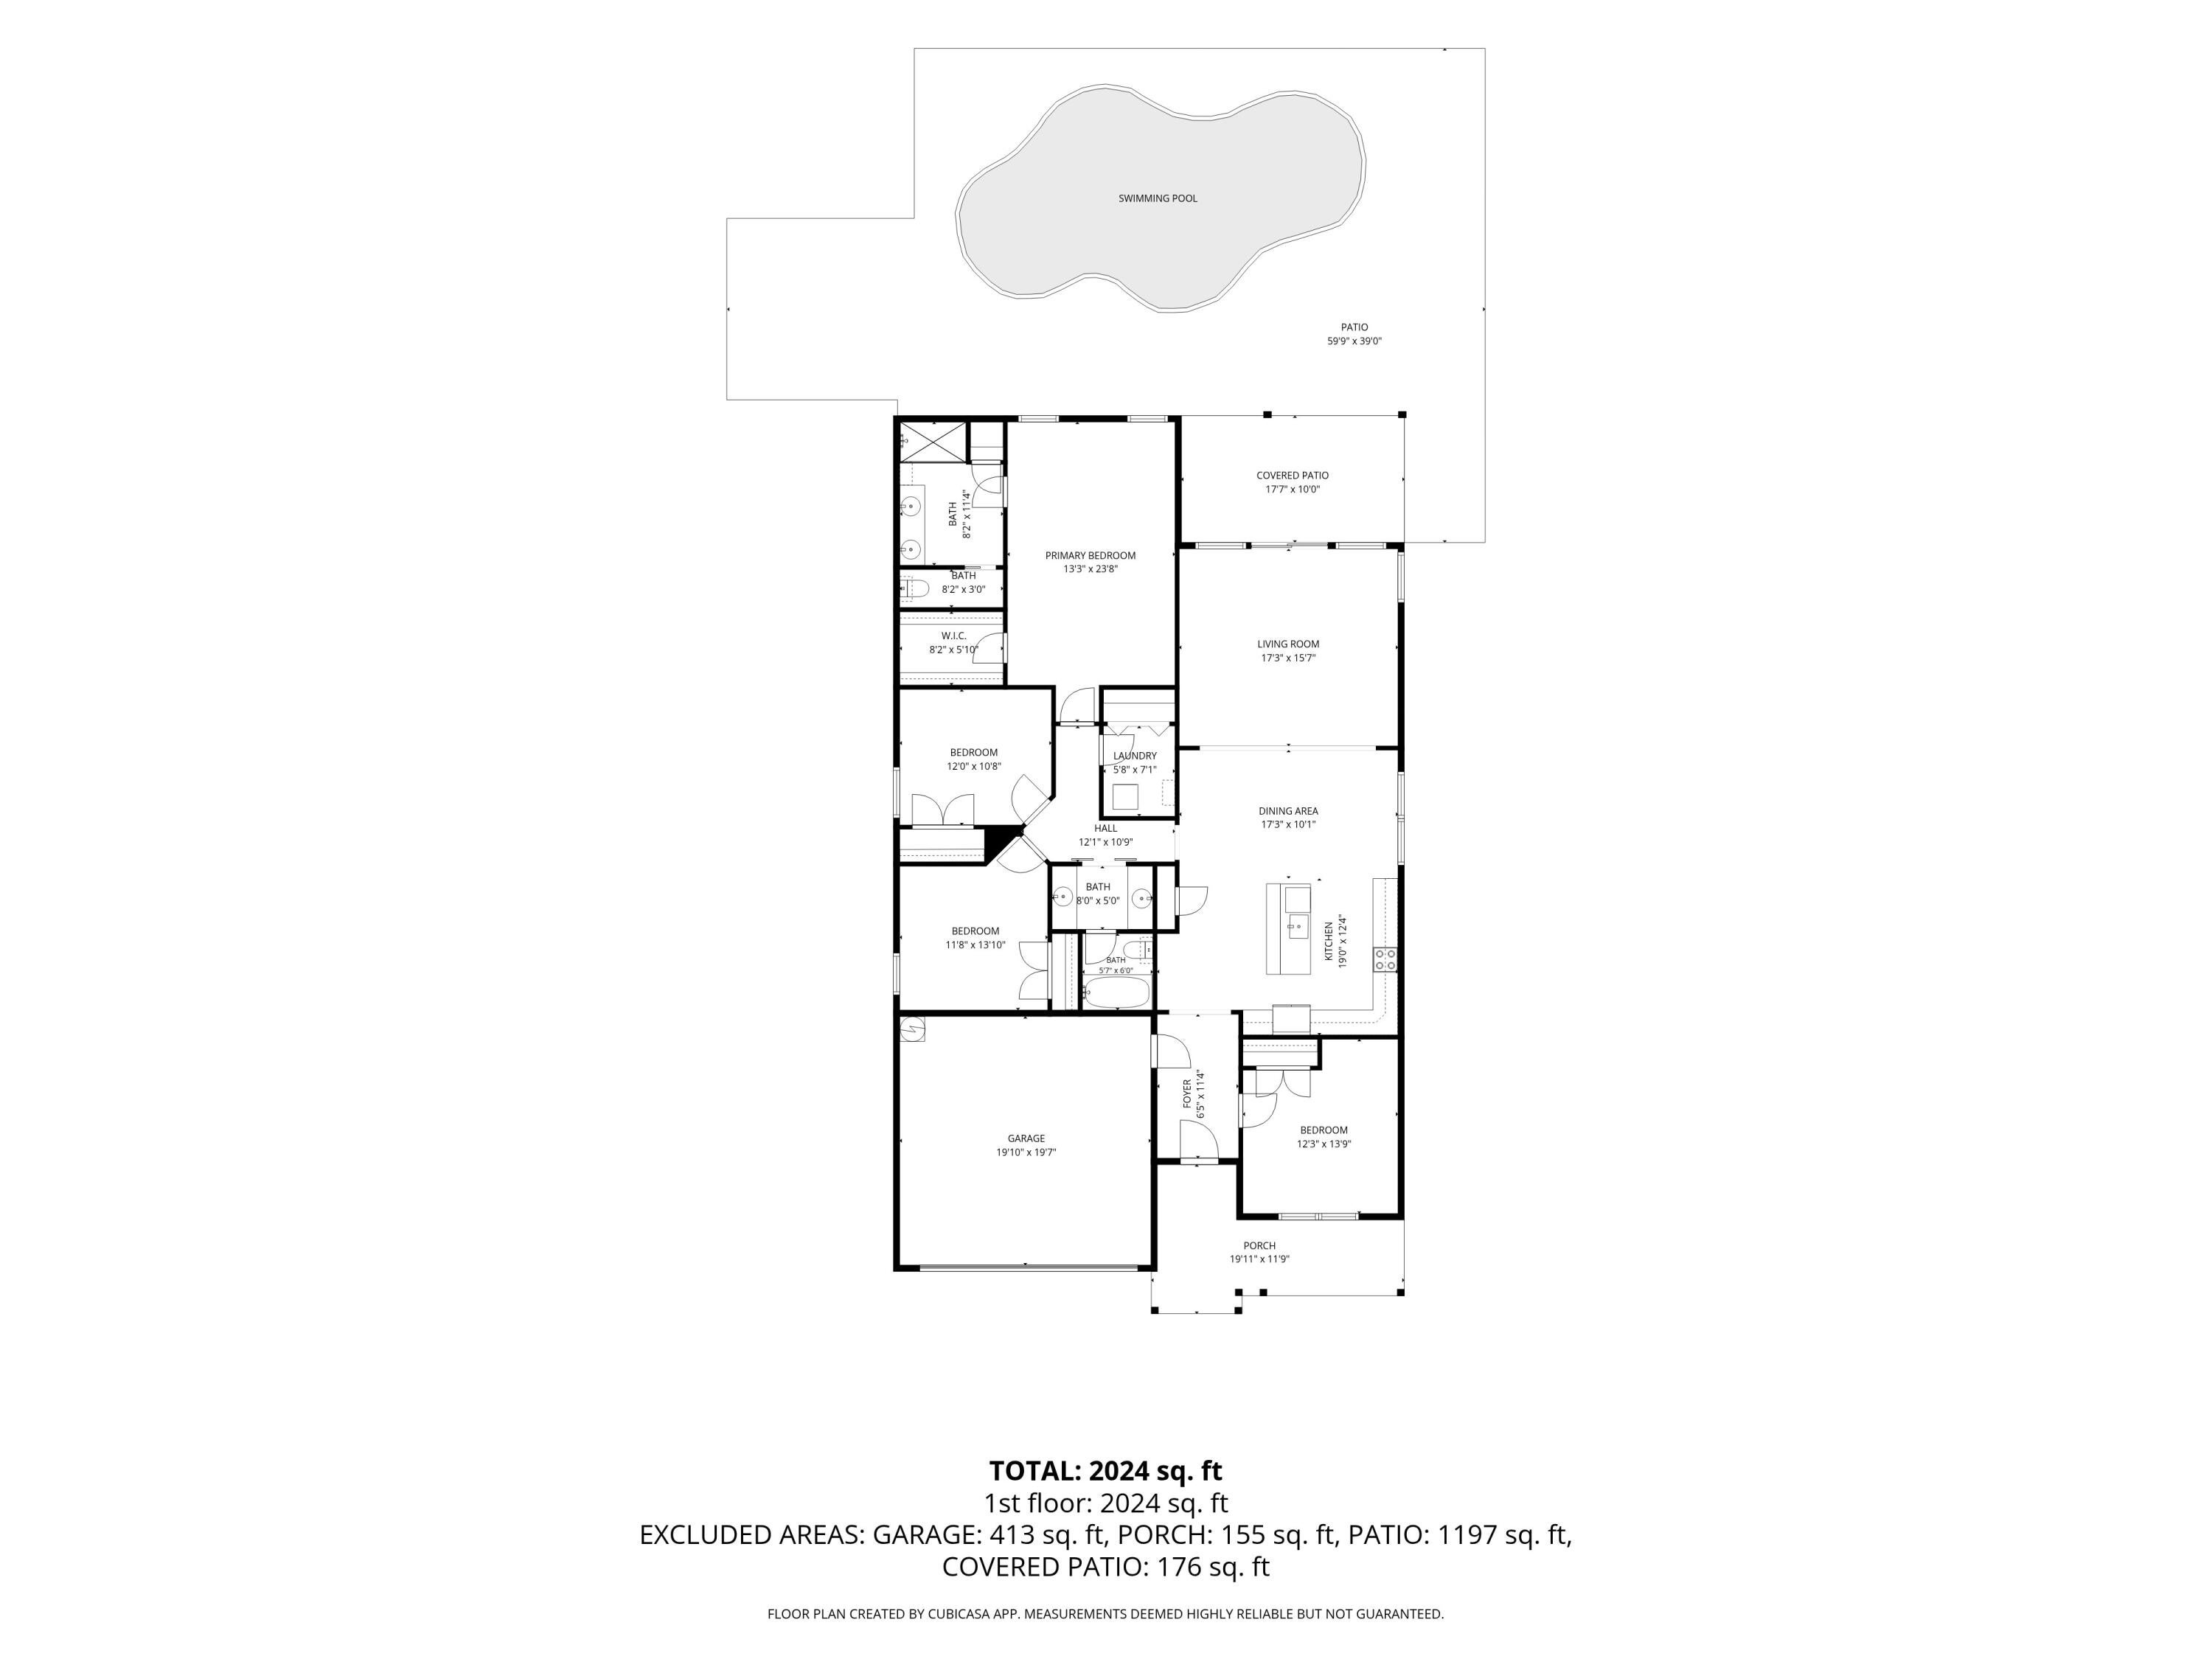
$7,500.00 Toward buyers closing costs or rate buy down at closing. Welcome to this beautifully maintained 4BR/2BA home in Cross Creek Estates, where fresh updates, spacious living, and your own private backyard retreat come together! From the moment you step inside, you'll appreciate the bright, inviting atmosphere featuring NEW flooring, updated lighting in kitchen & bathrooms, 9-foot ceilings, & OPEN FLOOR PLAN perfect for everyday living and entertaining. Fresh interior paint throughout, including closets, gives the entire home a crisp, clean, MOVE-IN-READY feel! Situated on a generous .26-acre CORNER LOT, this property offers attractive landscaping, wonderful curb appeal, & plenty of outdoor space to enjoy. Step into your fully fenced backyard and discover your own PRIVATE OASIS, complete with a sparkling IN-GROUND POOL and space for a future hot tub! Imagine relaxing poolside, hosting weekend cookouts, or simply enjoying the Florida sunshine in the privacy of your own backyard. Beyond your property, Cross Creek Estates offers additional amenities, including a community pool and playground. And when you're ready for a beach day, Walton County's beautiful sugar-white sandy beaches are just about 16 miles away! Whether you're looking for room to spread out, a place to entertain, or a refreshing Florida lifestyle, this home delivers comfort, convenience, & value. Schedule your private showing to see this Halifax Builder 'The Carley Elevation B Floor Plan'
| yesterday | Listing first seen on site | |
| yesterday | Listing updated with changes from the MLS® |

Listing information is provided by Participants of the Emerald Coast Association of Realtors MLS. IDX information is provided exclusively for personal, non-commercial use, and may not be used for any purpose other than to identify prospective properties consumers may be interested in purchasing. Information is deemed reliable but not guaranteed. Copyright 2026, Emerald Coast Association of Realtors MLS.
Last checked: 2026-10-18 12:07 AM UTC