

439 E Bowers Avenue, Crestview, FL, 32539
439 E Bowers AvenueCrestview, FL 32539
Due to the health concerns created by Coronavirus we are offering personal 1-1 online video walkthough tours where possible.
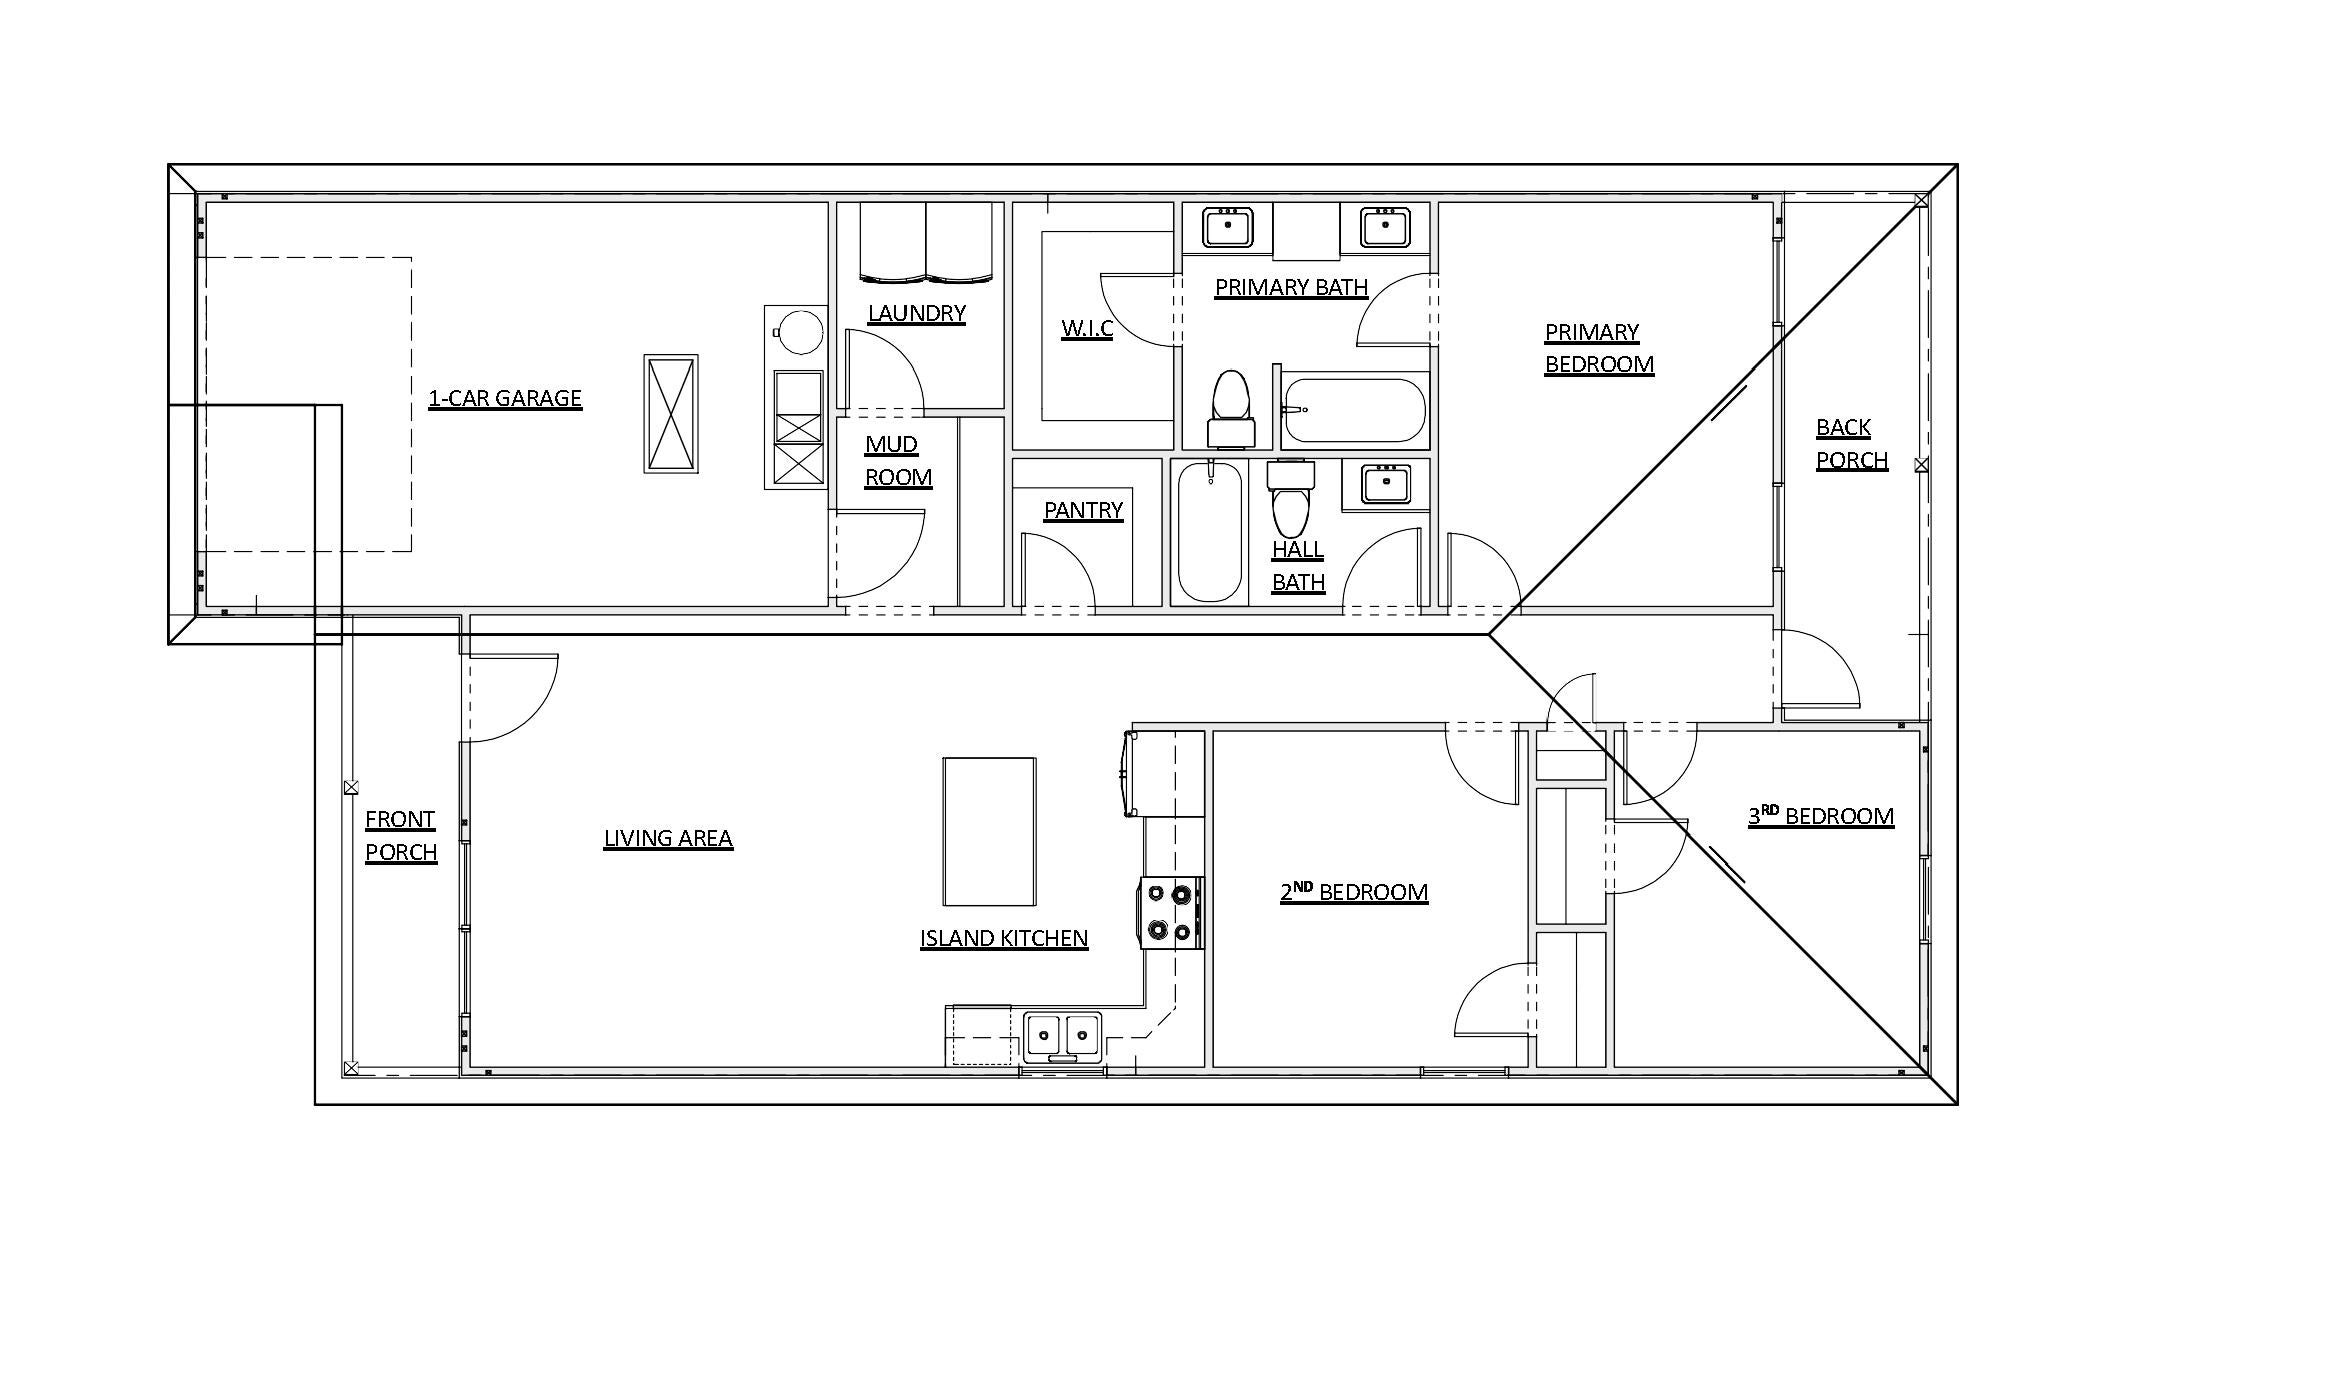
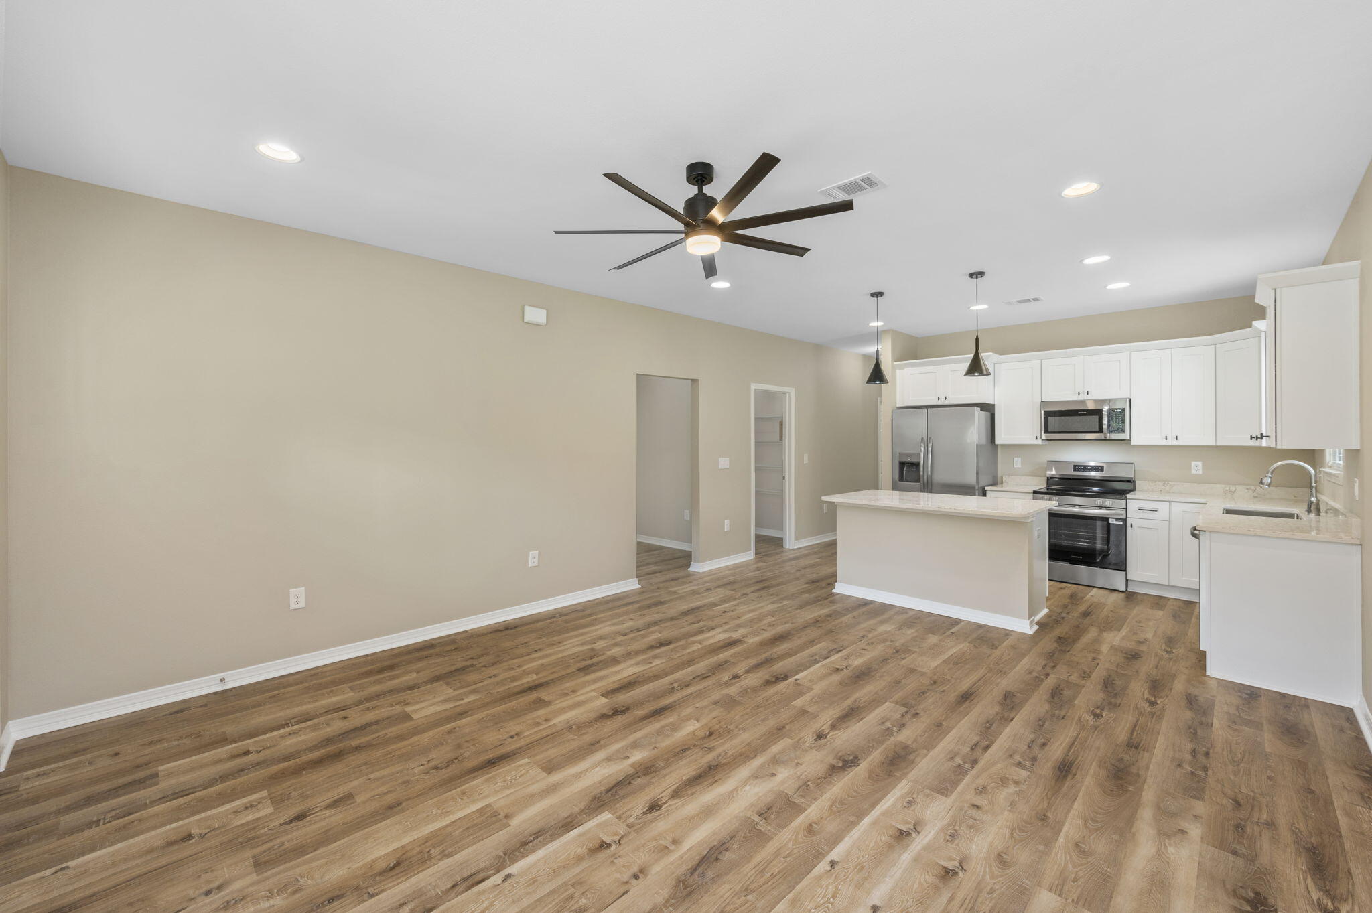
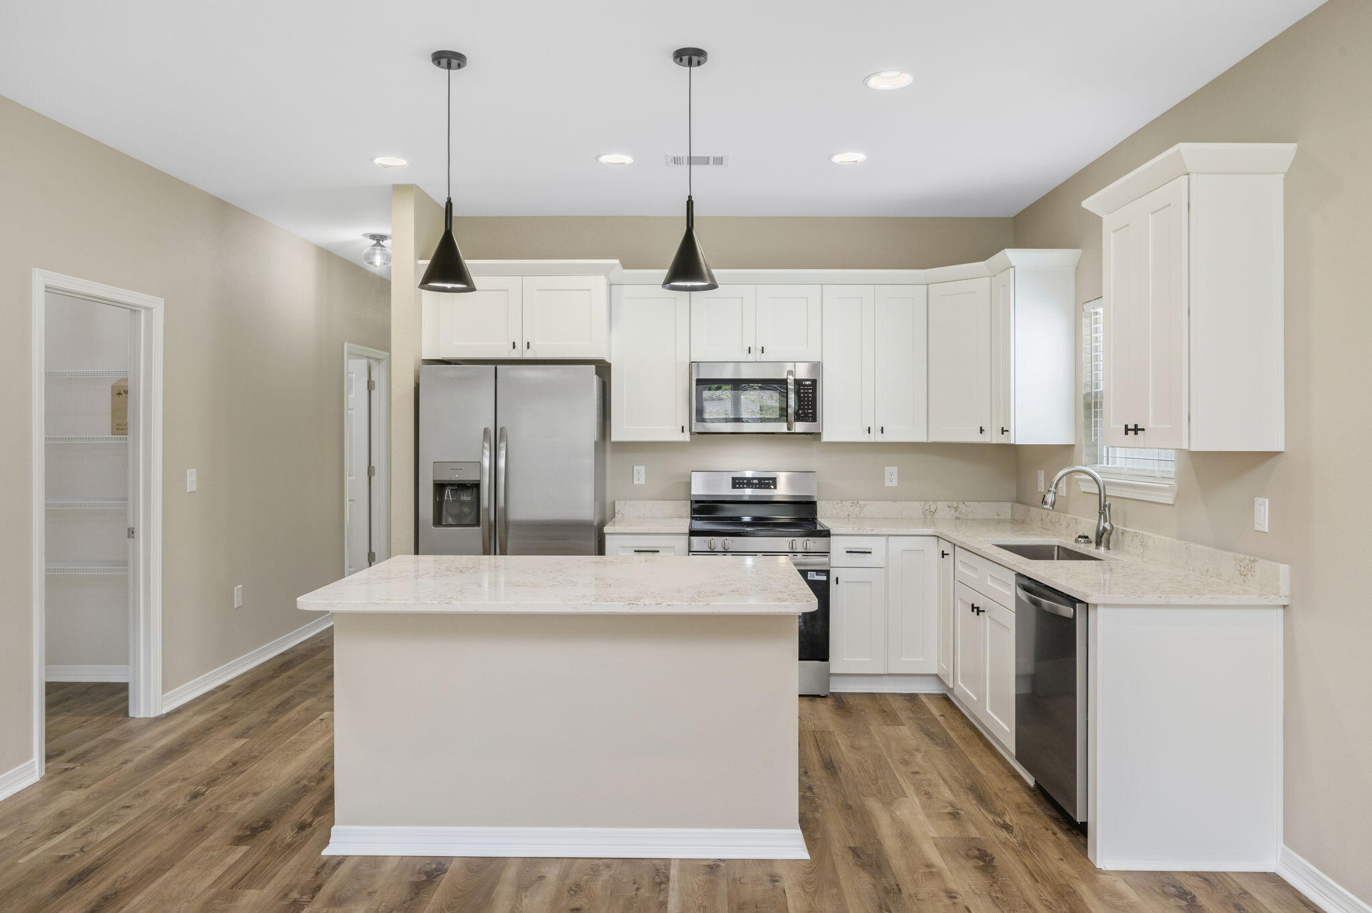
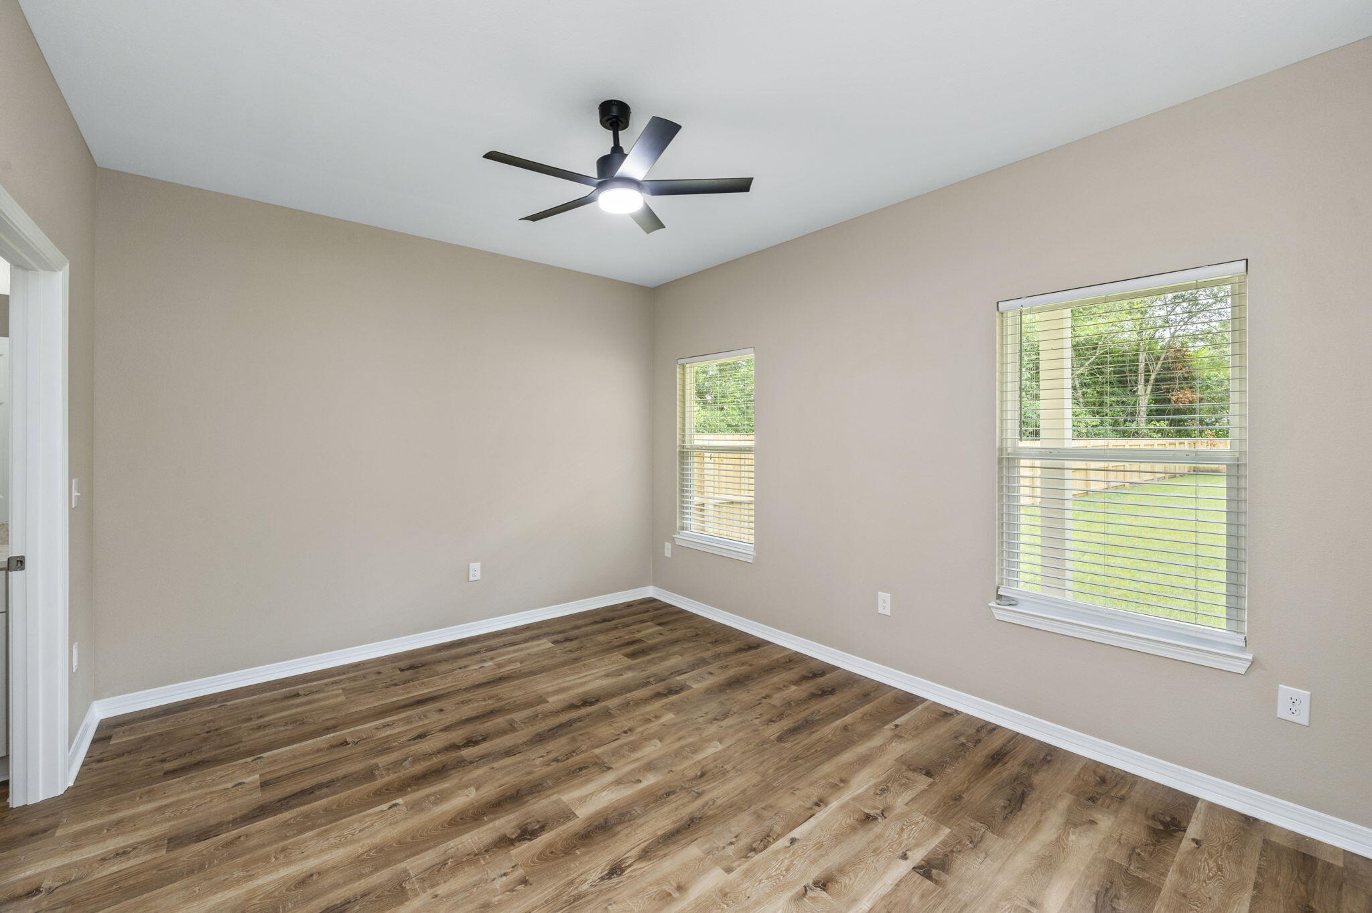
Welcome to 'The Willow' - one of this local builders' most popular floor plans! This beautiful 3-bedroom, 2-bathroom home is completed and located in one of Crestview's fastest-growing areas. Surrounded by mature trees, the property offers a beautiful setting with established shade & curb appeal. The Willow offers a thoughtfully designed open-concept floor plan with a spacious living area, granite countertops, a large kitchen island, oversized walk-in pantry, durable LVP flooring, utility/mud room, spacious garage & covered front & back porches. The private primary suite provides a comfortable retreat with a double vanity, generous walk-in closet & plenty of space to unwind. Every detail is designed with both style & everyday living in mind. This home showcases generations of pride & quality in every detail, inside & out. Yet, this level of craftsmanship comes at a competitive price, making it an exceptional value in today's market. Seller is offering UP TO $15,000 credit toward closing costs, prepaids, and/or rate buy-down. PHOTOS ARE OF A SIMILAR SOLD HOME. COLORS, FINISHES, FIXTURES, AND SELECTIONS WILL VARY. Come view this home's beautiful features.
| yesterday | Listing first seen on site | |
| yesterday | Listing updated with changes from the MLS® |

Listing information is provided by Participants of the Emerald Coast Association of Realtors MLS. IDX information is provided exclusively for personal, non-commercial use, and may not be used for any purpose other than to identify prospective properties consumers may be interested in purchasing. Information is deemed reliable but not guaranteed. Copyright 2026, Emerald Coast Association of Realtors MLS.
Last checked: 2026-10-18 12:07 AM UTC
Did you know? You can invite friends and family to your search. They can join your search, rate and discuss listings with you.