

147 Big Oaks Lane, Niceville, FL, 32578
147 Big Oaks LaneNiceville, FL 32578
Due to the health concerns created by Coronavirus we are offering personal 1-1 online video walkthough tours where possible.
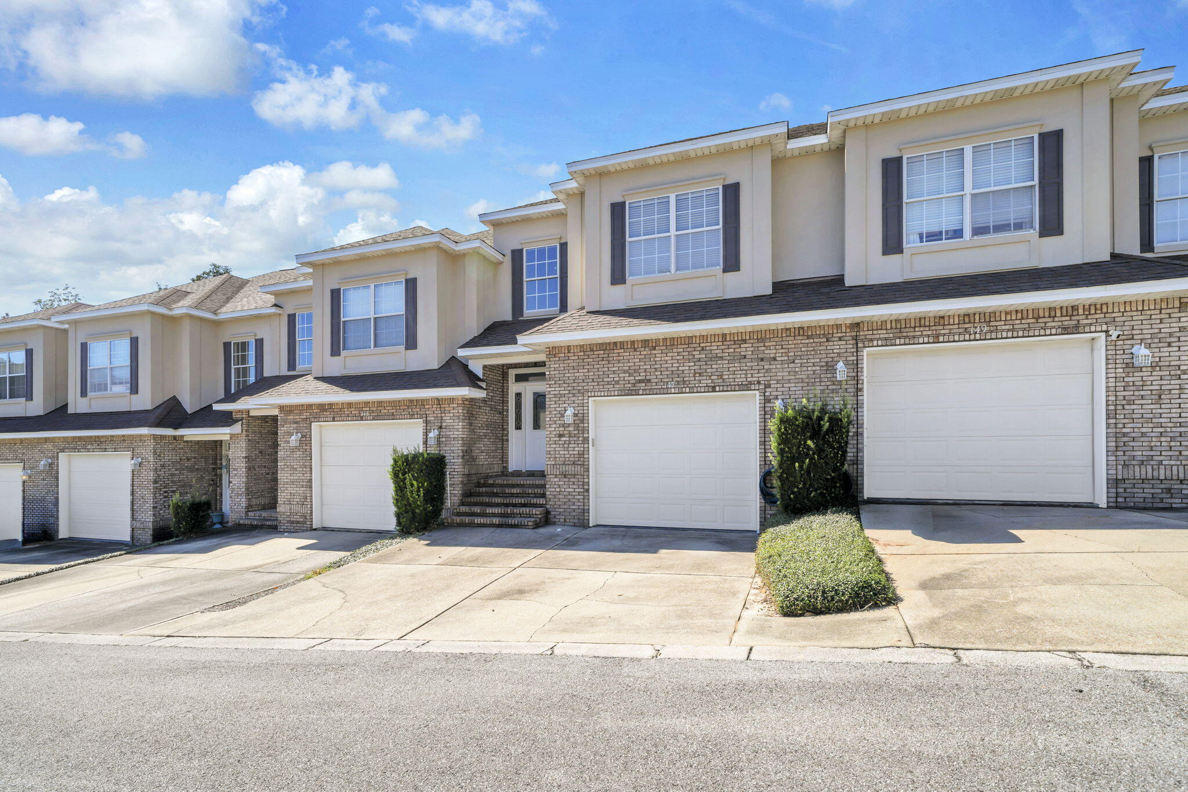
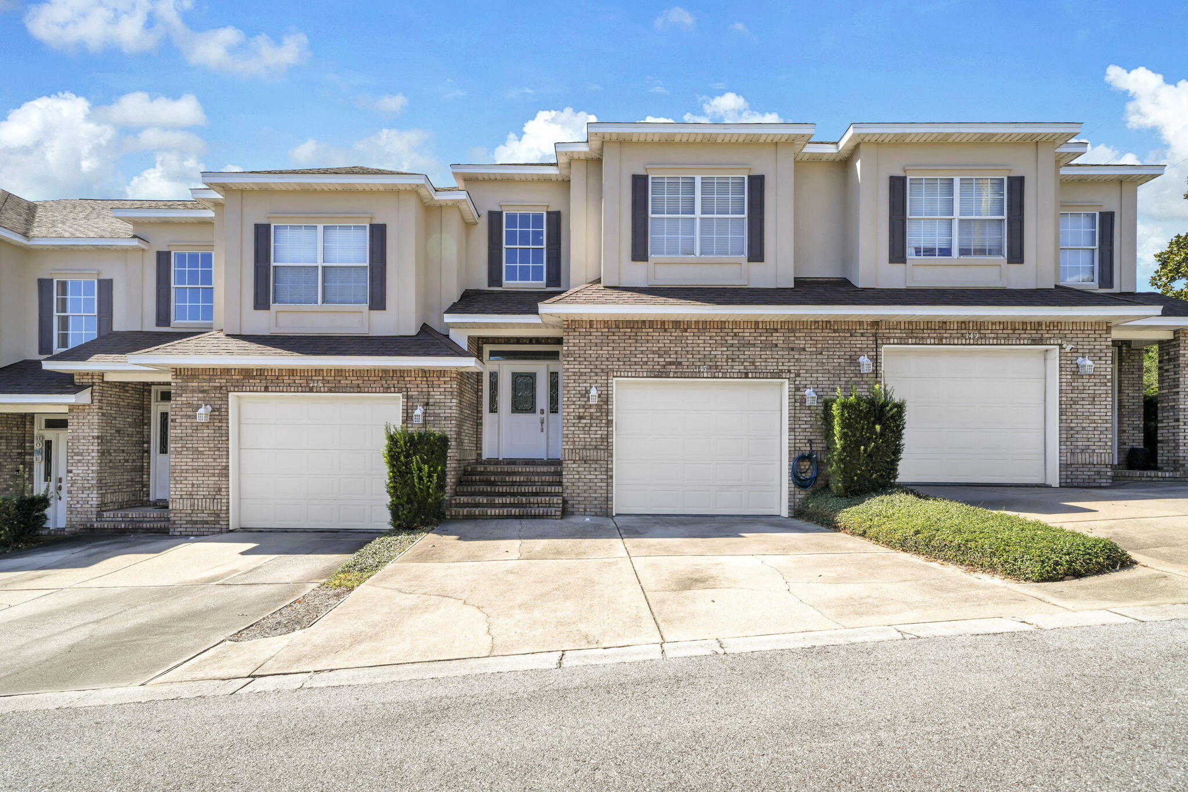
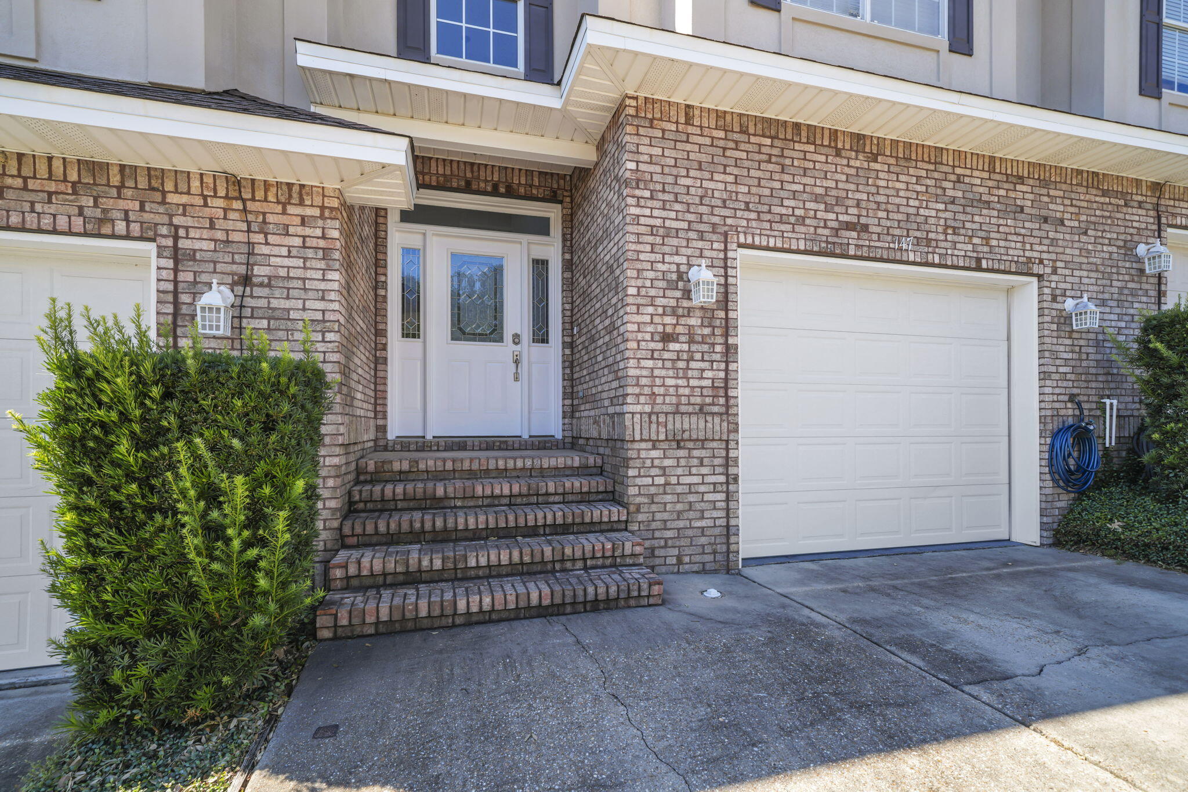
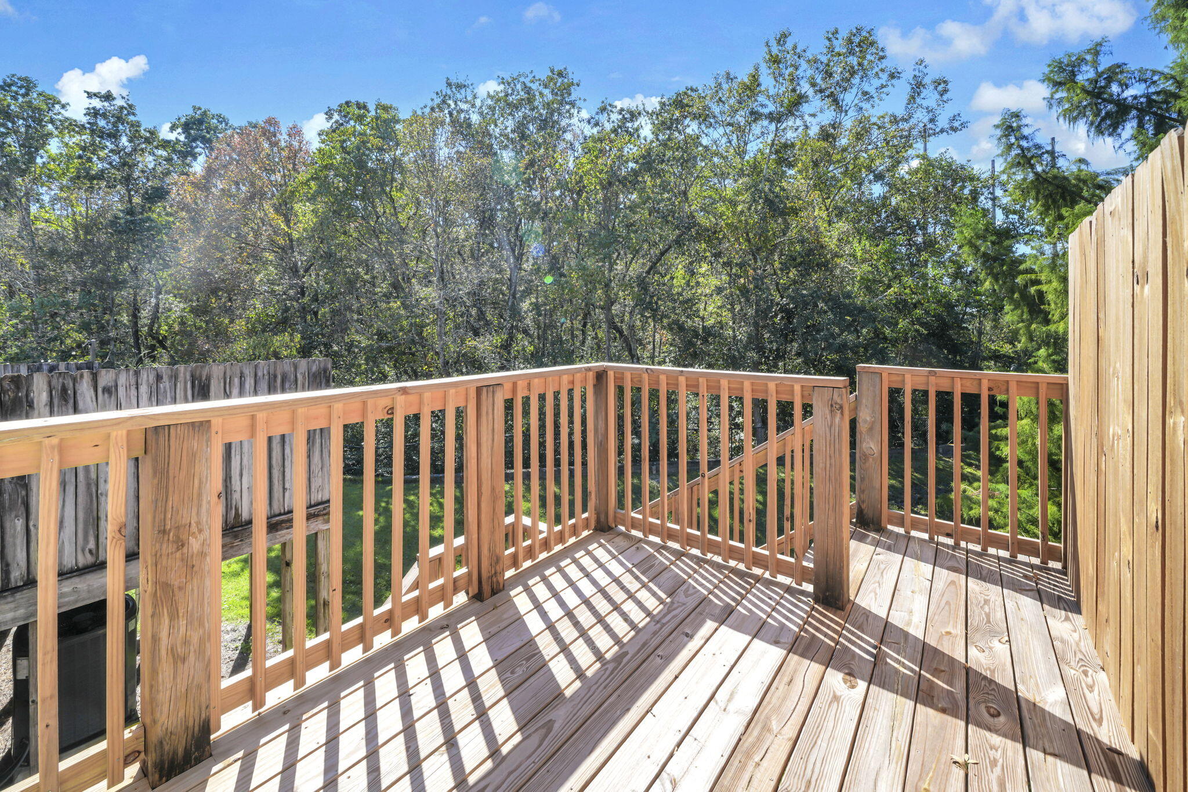
A RARE FIND IN NICEVILLE! OVER 2,300 SQ. FT., A MASSIVE 20' x 18' SOLID CONCRETE BASEMENT, NEW HVAC, NEW WATER HEATER and SELLER CREDIT TOWARD BUYER'S CLOSING COSTS! Welcome to Walton Oaks, one of Niceville's charming townhome communities, where majestic oak trees, peaceful surroundings, and an exceptional location create the perfect setting for coastal living. This beautifully designed 4-bedroom, 3.5-bath brick residence offers over 2,300 square feet of living space, an oversized one-car garage, and a private backyard setting overlooking the natural beauty of Turkey Creek. What truly sets this property apart is an incredibly rare feature: a massive 20' x 18' heated and cooled walkout basement constructed of solid concrete! Offering approximately 360 square feet of versatile space, this extraordinary feature opens the door to endless possibilities. Imagine a private home theater, fitness studio, game room, creative workshop, hobby space, or the ultimate entertainment retreat. Opportunities like this are exceptionally difficult to find in Florida, making this townhome truly stand apart from the competition! Read More... Step inside and discover an inviting open-concept floor plan where spacious living areas, timeless finishes, and thoughtful design come together beautifully. Elegant crown molding adds a touch of sophistication, while the generously appointed kitchen showcases rich maple cabinetry, expansive countertops, stainless steel appliances, and abundant storage, creating a wonderful space for both everyday living and entertaining. The highly desirable main-floor primary suite offers privacy and convenience, while the additional guest bedrooms upstairs provide comfortable accommodations for family and visitors. With 3.5 bathrooms and a thoughtfully arranged floor plan, this residence offers the space and flexibility of a larger home with the convenience of townhome living. Additional highlights include a NEW HVAC SYSTEM, NEW WATER HEATER, and spray foam insulation in the walls and attic for enhanced energy efficiency and year-round comfort. The oversized garage provides additional room for storage, beach gear, bicycles, and everyday essentials. Step outside and discover your own private retreat overlooking the natural beauty of Turkey Creek! A brand-new wooden staircase leads to a charming outdoor sundeck and sitting area, perfectly positioned to capture breathtaking western-facing sunset views. Imagine unwinding after a long day, enjoying your morning coffee surrounded by nature, or relaxing in the evening as the Florida sky transforms into brilliant shades of gold, orange, and pink. With majestic oak trees, lush greenery, and the peaceful backdrop of Turkey Creek, this outdoor sanctuary offers a wonderful combination of privacy, tranquility, and natural beauty. And the location? Exceptional! Conveniently situated near Eglin Air Force Base, Duke Field, local hospitals, highly regarded Niceville schools, shopping, dining, and the beautiful outdoor recreation of Turkey Creek. Plus, the world-famous sugar-white beaches and emerald-green waters of the Emerald Coast are just a short drive away! Even better, the seller is offering a credit toward the buyer's closing costs! Combined with the recent mechanical upgrades, spacious interior, newly constructed outdoor staircase and sunset viewing deck, desirable location, and extraordinarily rare 20' x 18' solid concrete basement, this property presents an outstanding opportunity to own something truly unique in the heart of Niceville. It can be sold FURNISHED or UNFURNISHED! More space. More versatility. More value. And sunset views that never get old. Welcome home to Walton Oaks!
| yesterday | Listing first seen on site | |
| yesterday | Listing updated with changes from the MLS® |

Listing information is provided by Participants of the Emerald Coast Association of Realtors MLS. IDX information is provided exclusively for personal, non-commercial use, and may not be used for any purpose other than to identify prospective properties consumers may be interested in purchasing. Information is deemed reliable but not guaranteed. Copyright 2026, Emerald Coast Association of Realtors MLS.
Last checked: 2026-10-18 12:01 AM UTC