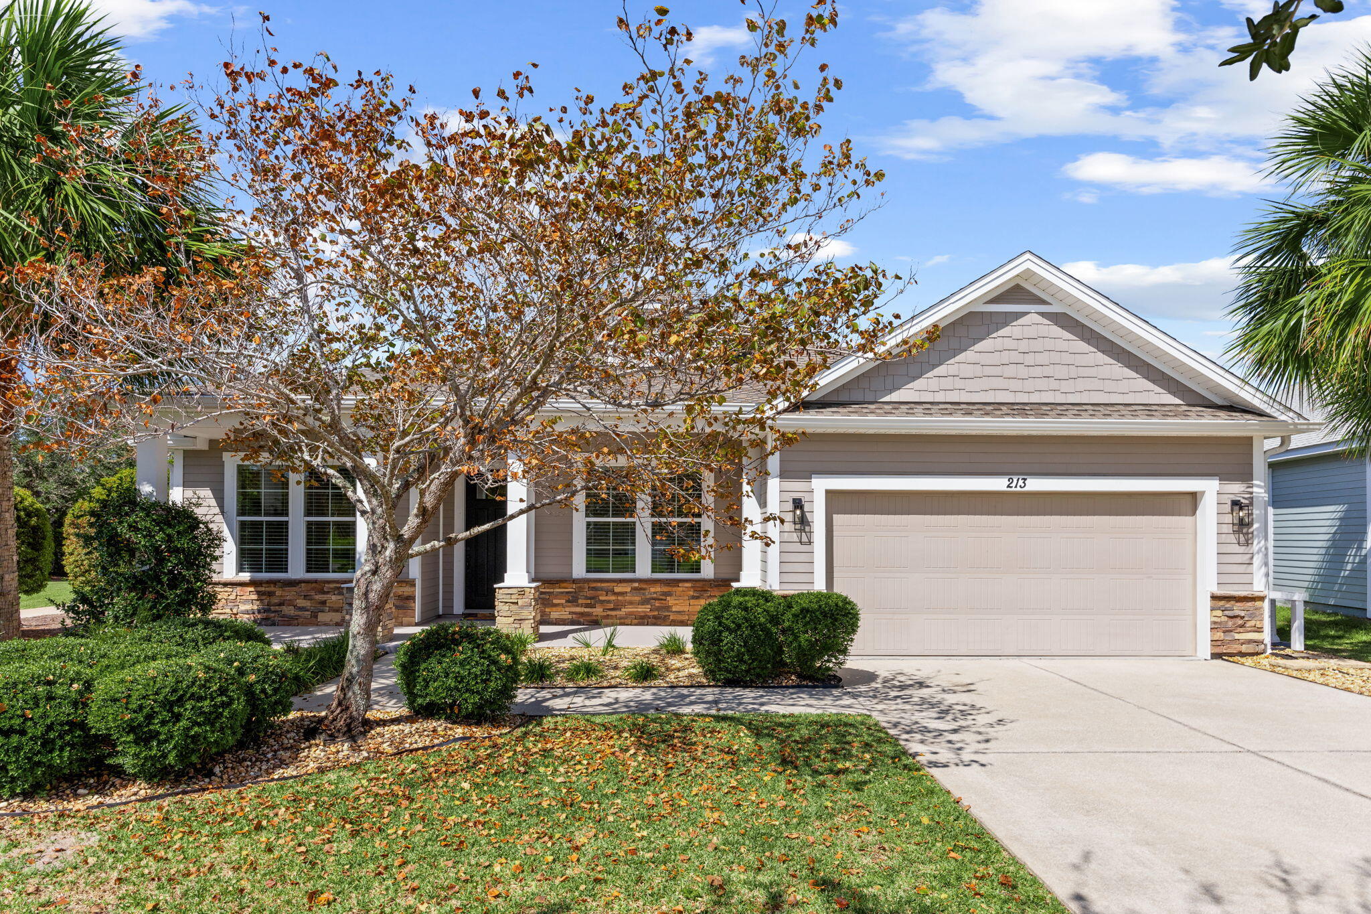
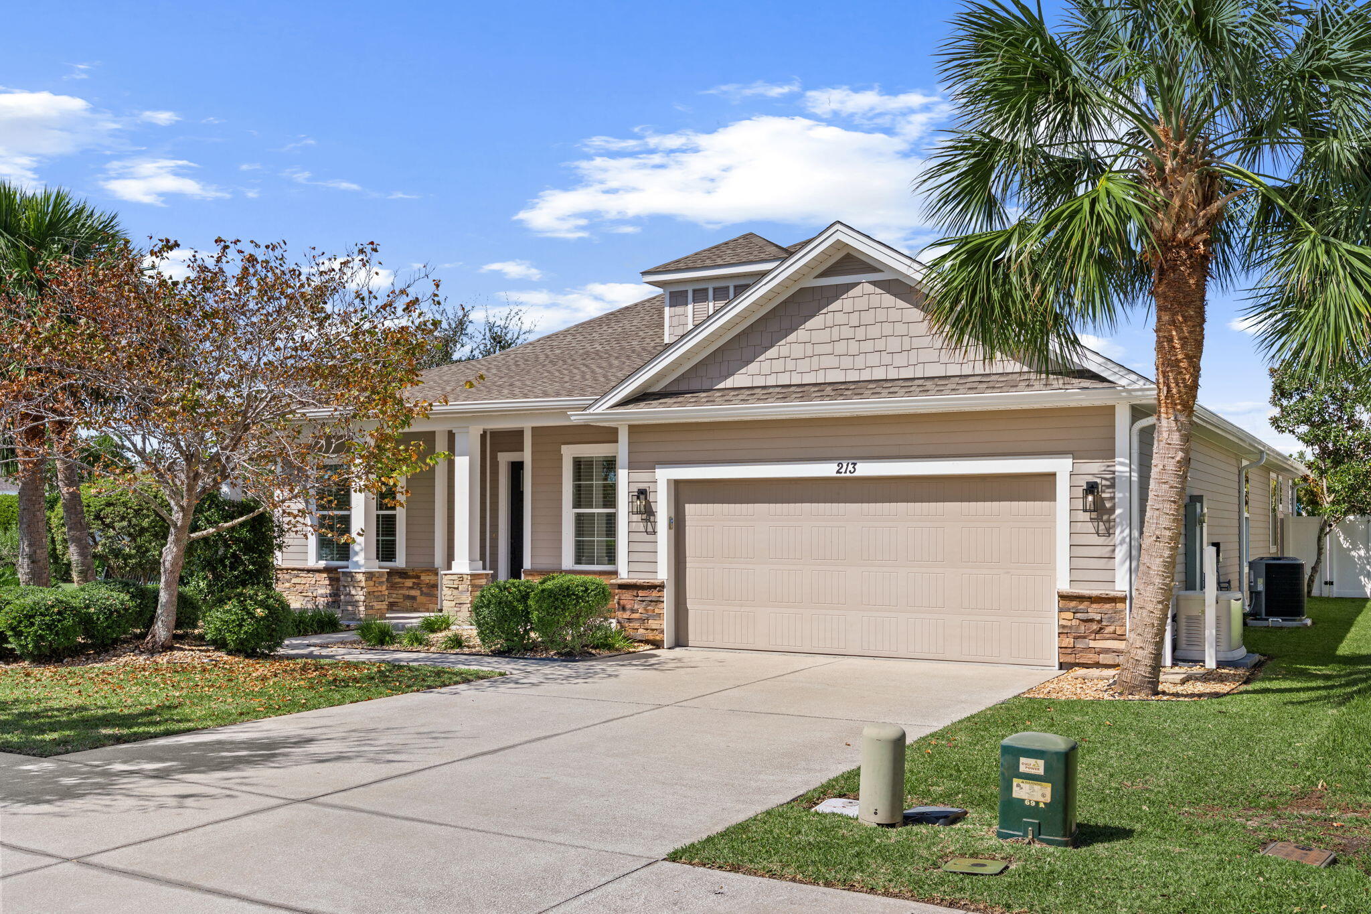
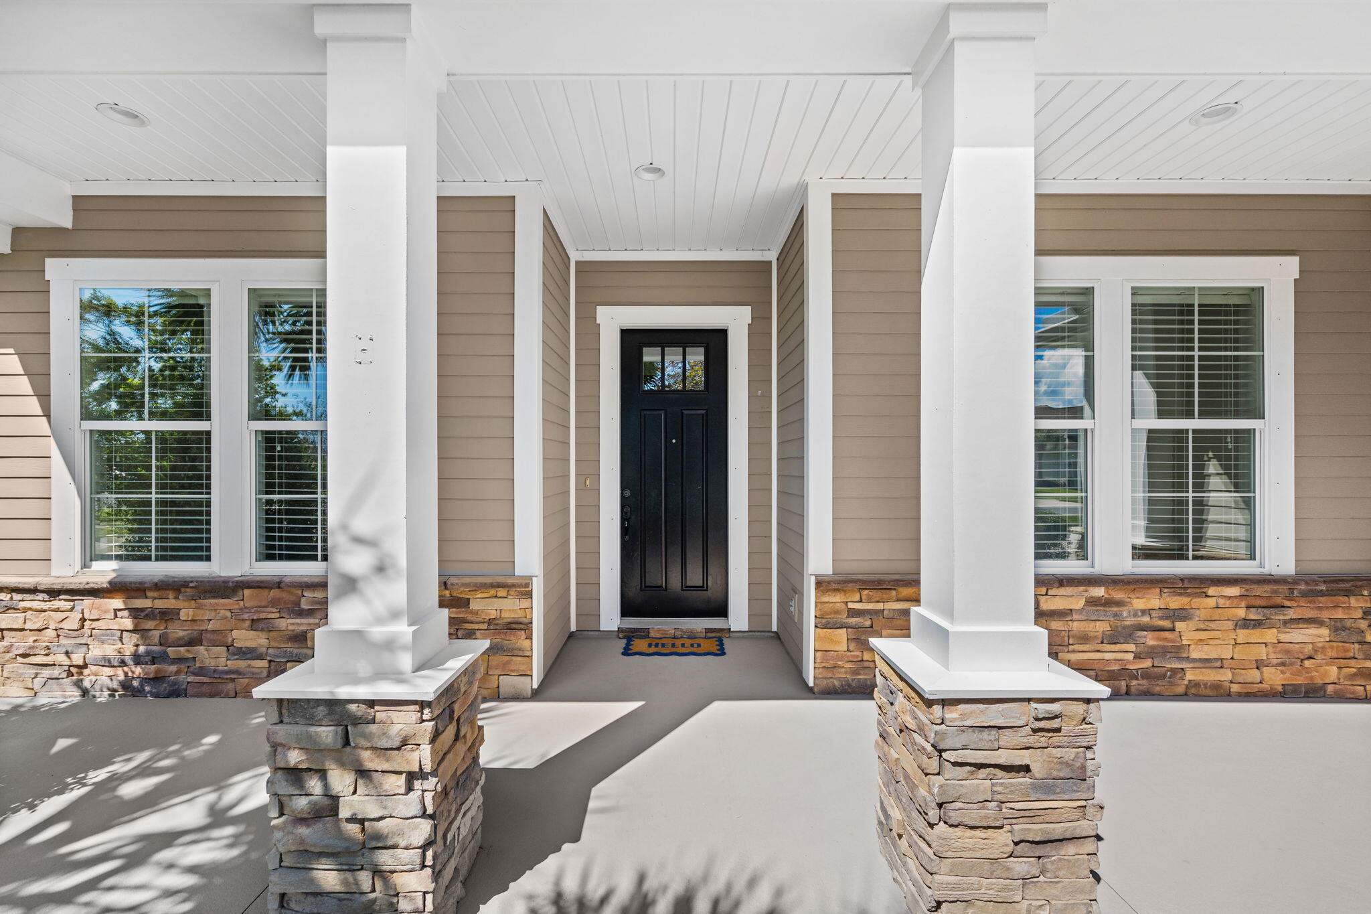
Set in a desirable Panama City Beach location adjacent to the community park and playground, 213 Johnson Bayou offers 2,967 square feet of well-planned living space with 4 bedrooms, 3.5 bathrooms, and an office. This residence combines thoughtful updates, functional design, and inviting indoor-outdoor living.
Recent improvements include a new roof in 2024, a new gas water heater in 2025, and a full refresh in 2026 with new AC, interior paint, and carpet. The home also features new appliances, a whole-home generator, and new designer matte black and brass light fixtures throughout. Additional updates include new black matte plumbing fixtures and a new kitchen backsplash.
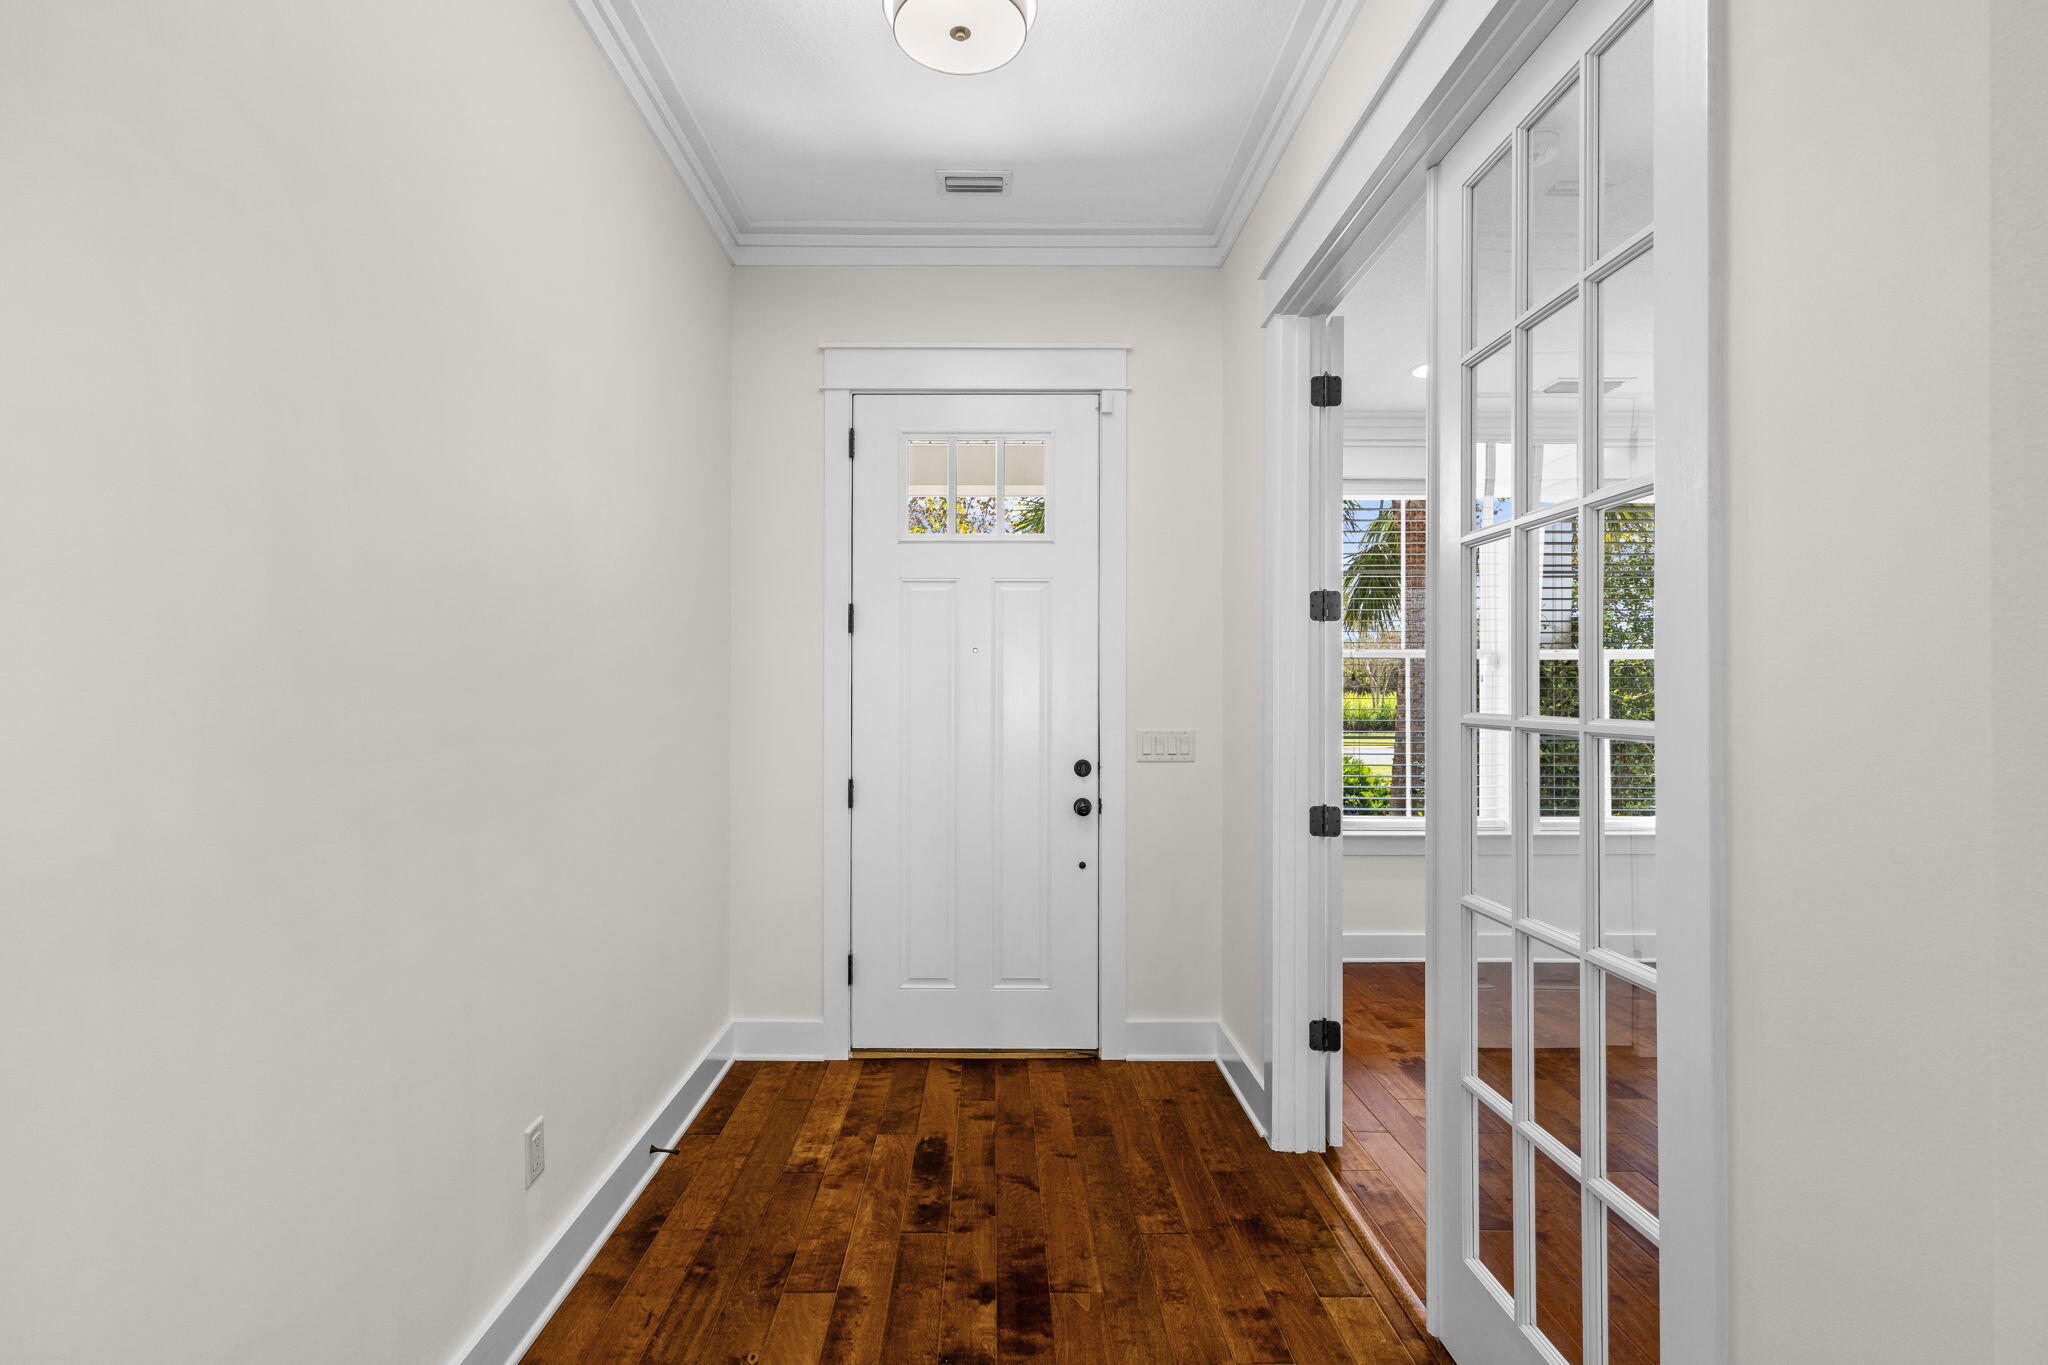
Inside, hardwood floors, crown molding throughout, and a feature wall and shiplap ceiling add character and continuity. The first-floor office provides a flexible space for work or study. The upgraded primary bath offers a refined finish, while the overall layout supports comfortable everyday living.
Outdoor spaces stand out, with a fenced backyard, mature landscaping, a pergola-covered brick patio, and an oversized screened-in porch for extended enjoyment. The setting next to the neighborhood park and playground adds convenience and access to nearby recreation.
With recent upgrades, generous square footage, and practical amenities, this Panama City Beach home offers a strong opportunity for buyers seeking a move-in-ready property in a convenient location.
Listing Snapshot
Inside Area (SqFt)
2,967 sqft
HOA/Condo/Coop Fees
$121.25 monthly
Recent Activity
| yesterday | | Listing first seen on site |
| yesterday | | Listing updated with changes from the MLS® |
General Features
Parking
Garage Door OpenerAttachedGarage
Property Sub Type
Single Family Residence
Security
Smoke Detector(s)
Utilities
Natural Gas AvailableUnderground Utilities
Zoning
Resid Single Family
Interior Features
Appliances
DishwasherDisposalDryerMicrowaveRefrigeratorWasherGas Water HeaterOven
Cooling
Central AirCeiling Fan(s)Electric
Heating
CentralNatural GasElectric
Interior
Crown MoldingTray Ceiling(s)Kitchen IslandRecessed LightingTrack LightingPantry
Window Features
Double Pane WindowsWindow Treatments
Bedroom
Dimensions - 13.25 x 17.9Level - SecondDescription - Information deemed reliable but not guaranteed. Buyer and/or buyer's agent to verify all measurements.
Breakfast Room
Dimensions - 12.67 x 7.83Level - FirstDescription - Information deemed reliable but not guaranteed. Buyer and/or buyer's agent to verify all measurements.
Dining Room
Dimensions - 11.25 x 14.75Level - FirstDescription - Information deemed reliable but not guaranteed. Buyer and/or buyer's agent to verify all measurements.
Foyer
Dimensions - 6.25 x 9.5Level - FirstDescription - Information deemed reliable but not guaranteed. Buyer and/or buyer's agent to verify all measurements.
Kitchen
Dimensions - 13.83 x 19.08Level - FirstDescription - Information deemed reliable but not guaranteed. Buyer and/or buyer's agent to verify all measurements.
Living Room
Dimensions - 18.08 x 19.08Level - FirstDescription - Information deemed reliable but not guaranteed. Buyer and/or buyer's agent to verify all measurements.
Master Bedroom
Dimensions - 17.9 x 13.67Level - FirstDescription - Information deemed reliable but not guaranteed. Buyer and/or buyer's agent to verify all measurements.
Office
Dimensions - 11.17 x 15.9Level - FirstDescription - Information deemed reliable but not guaranteed. Buyer and/or buyer's agent to verify all measurements.
Screened Porch
Dimensions - 18.17 x 15.58Level - FirstDescription - Information deemed reliable but not guaranteed. Buyer and/or buyer's agent to verify all measurements.
Exterior Features
Construction Details
Stone
Lot Features
Interior Lot
Patio And Porch
PorchPatioCoveredEnclosedScreened
Road Frontage
City Street
Windows/Doors
Double Pane WindowsWindow Treatments
Community Features
Association Fee Frequency
Quarterly
Community Features
FishingPlaygroundSidewalks
Schools
Elementary SchoolBreakfast Point
Middle SchoolBreakfast Point
Listing courtesy of Tanya C Childs of Corcoran Reverie SRB
Listing information is provided by Participants of the Emerald Coast Association of Realtors MLS. IDX information is provided exclusively for personal, non-commercial use, and may not be used for any purpose other than to identify prospective properties consumers may be interested in purchasing. Information is deemed reliable but not guaranteed. Copyright 2026, Emerald Coast Association of Realtors MLS.
Last checked: 2026-10-18 12:01 AM UTC
Source: Walkscore