

170 Hideaway Bay Drive, Miramar Beach, FL, 32550
170 Hideaway Bay DriveMiramar Beach, FL 32550
Due to the health concerns created by Coronavirus we are offering personal 1-1 online video walkthough tours where possible.
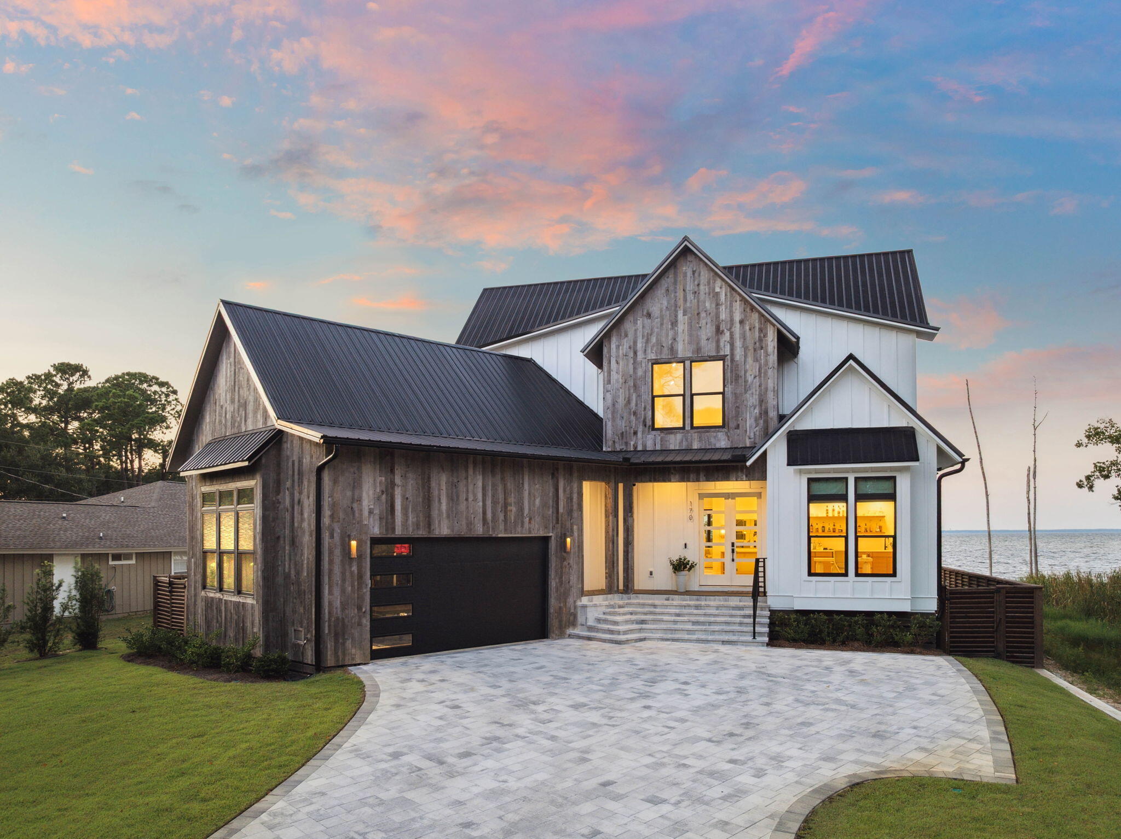
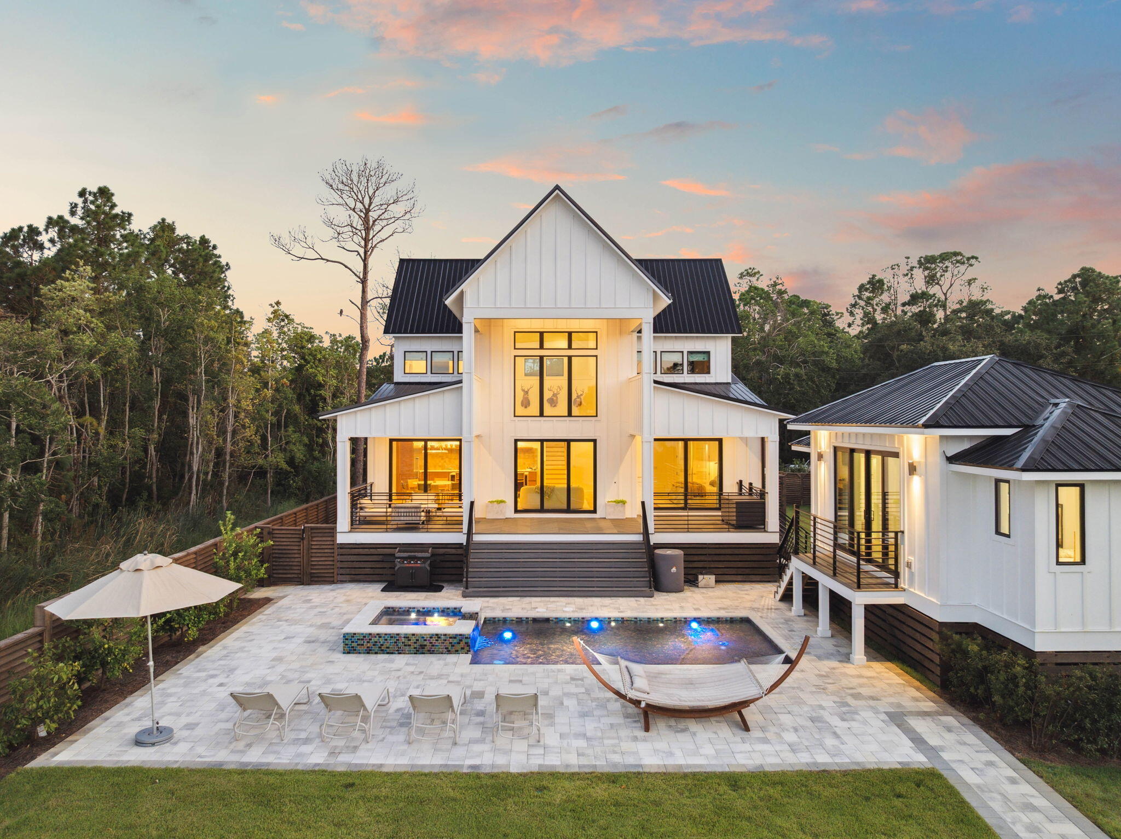
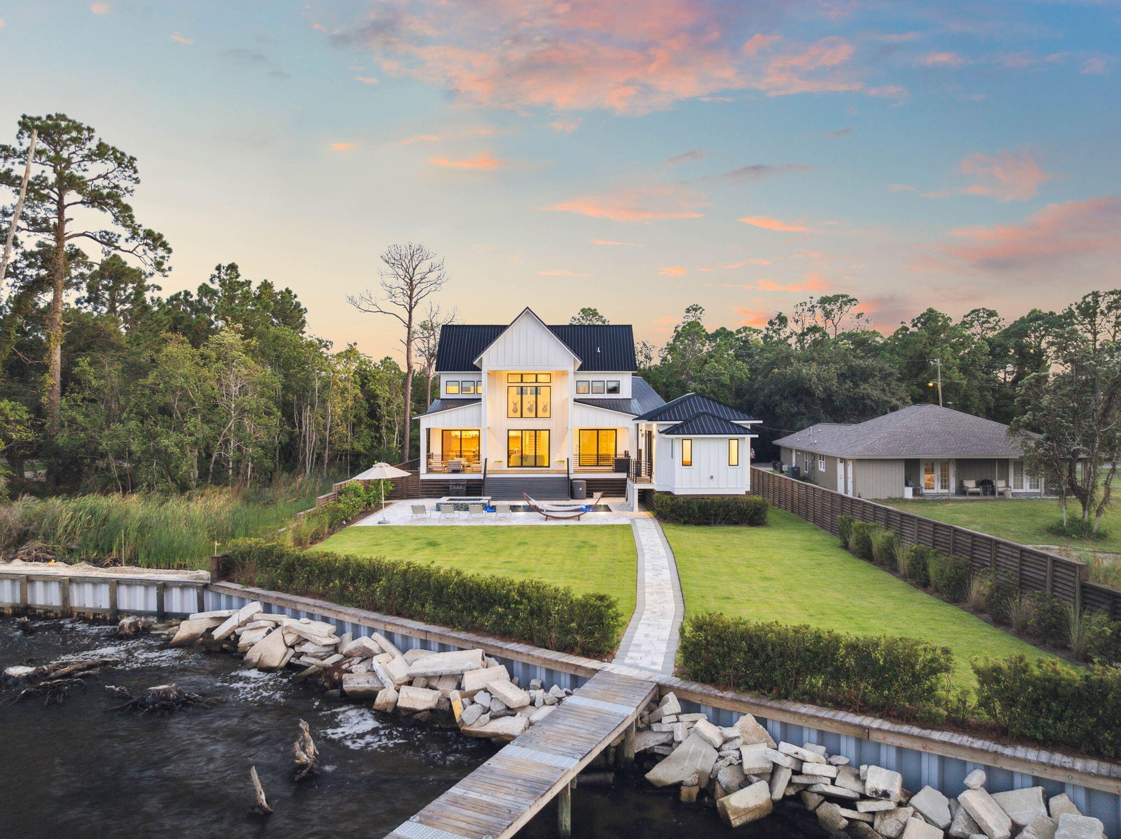
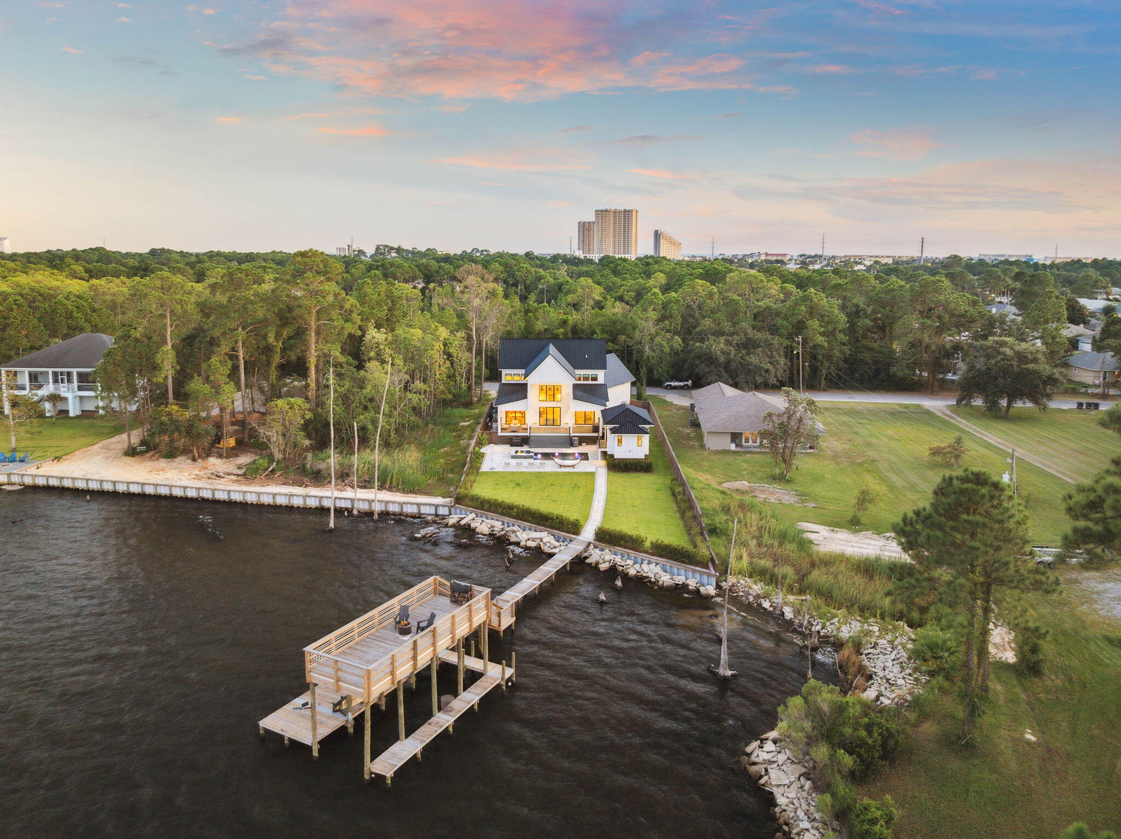
Welcome to this stunning home built in 2024 on the bay in Miramar Beach, where thoughtful design meets coastal luxury. Offering 3,035 square feet, this property features 4 bedrooms, 5 bathrooms, a dedicated office that could easily serve as a 5th bedroom, and a versatile loft. Enjoy over 550 feet of covered porches showcasing beautiful bay views, plus a detached carriage house for additional guest accommodations. Boating enthusiasts will appreciate the private dock with a boat slip equipped with water and power, providing convenient access to the bay. A heated and cooled pool and spa create the perfect setting for year round enjoyment, while the second story viewing deck captures breathtaking sunsets. The garage features 14 foot ceilings, an epoxy floor, climate control with a dedicated mini split, and an EV charger. Recent additions include a whole house Generac generator for added peace of mind and a custom shed for extra storage. With exceptional indoor and outdoor living spaces, this property offers the ideal blend of comfort, functionality, and waterfront living in Miramar Beach.
| 6 hours ago | Listing first seen on site | |
| 6 hours ago | Listing updated with changes from the MLS® |

Listing information is provided by Participants of the Emerald Coast Association of Realtors MLS. IDX information is provided exclusively for personal, non-commercial use, and may not be used for any purpose other than to identify prospective properties consumers may be interested in purchasing. Information is deemed reliable but not guaranteed. Copyright 2026, Emerald Coast Association of Realtors MLS.
Last checked: 2026-10-17 03:58 AM UTC
Did you know? You can invite friends and family to your search. They can join your search, rate and discuss listings with you.