950 E Highway 98 7091, Destin, FL, 32541

Save
Ask
Tour
Hide
Share
$2,949,000
New Listing

950 E Highway 98 7091
Destin, FL 32541

Condominium|Coming Soon
3
Beds
4
Total Baths
3
Full Baths
1
Partial Bath
3,648
SqFt
$808
/SqFt
1983
Built
Subdivision:
REGENCY TOWERS
County:
Okaloosa
Listing courtesy of Spears Group of Compass

Due to the health concerns created by Coronavirus we are offering personal 1-1 online video walkthough tours where possible.
950 E Highway 98 7091950 E Highway 98 7091950 E Highway 98 7091950 E Highway 98 7091
Save
Ask
Tour
Hide
Share

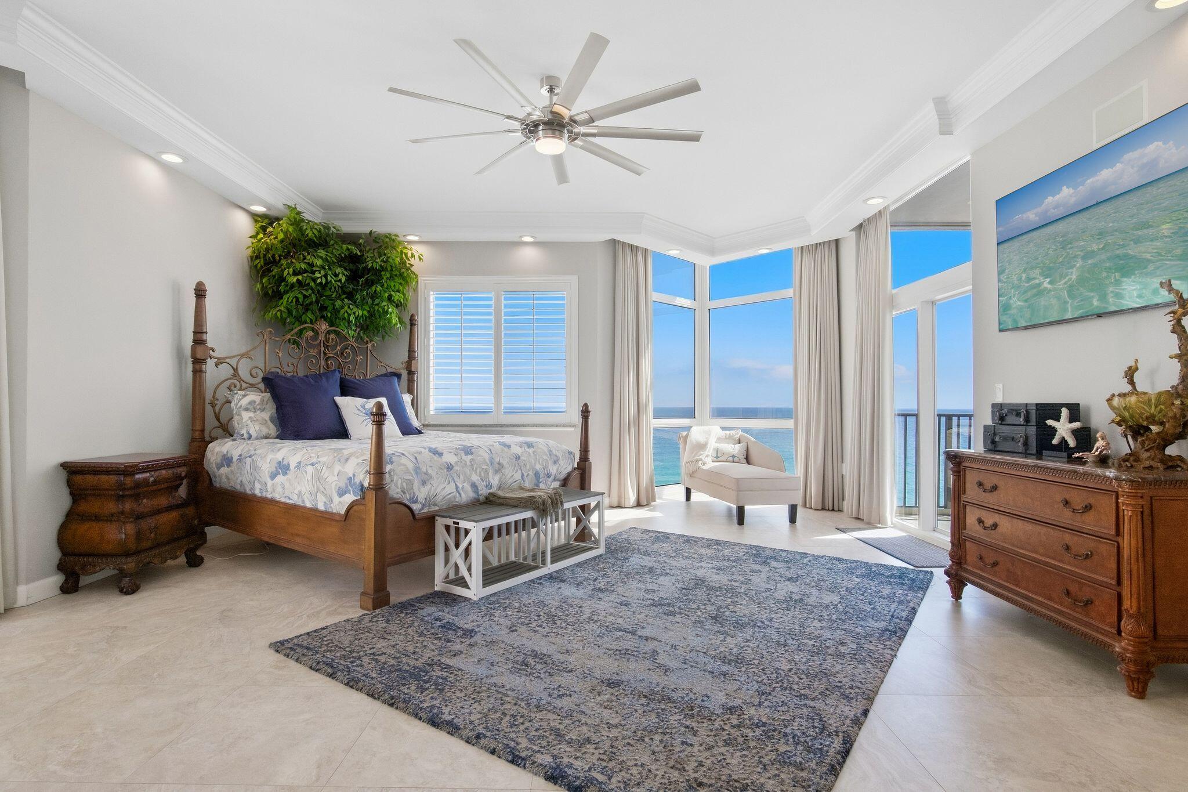
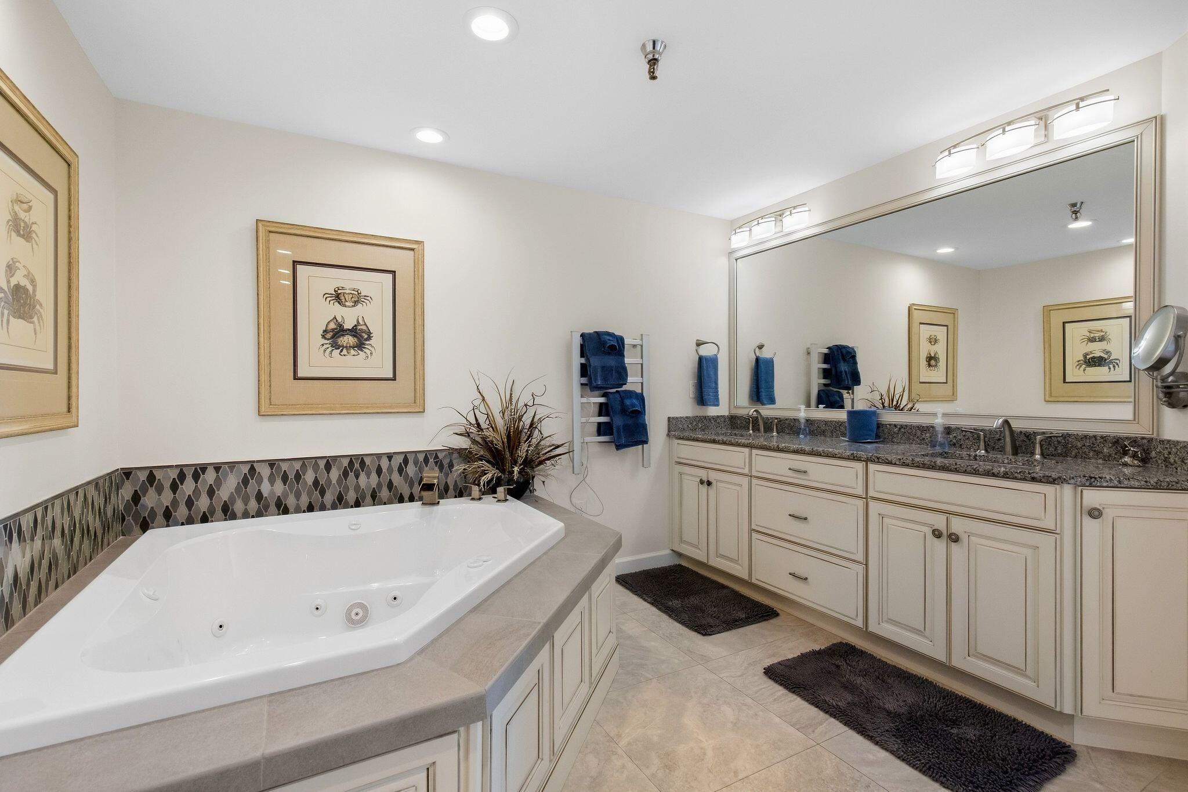
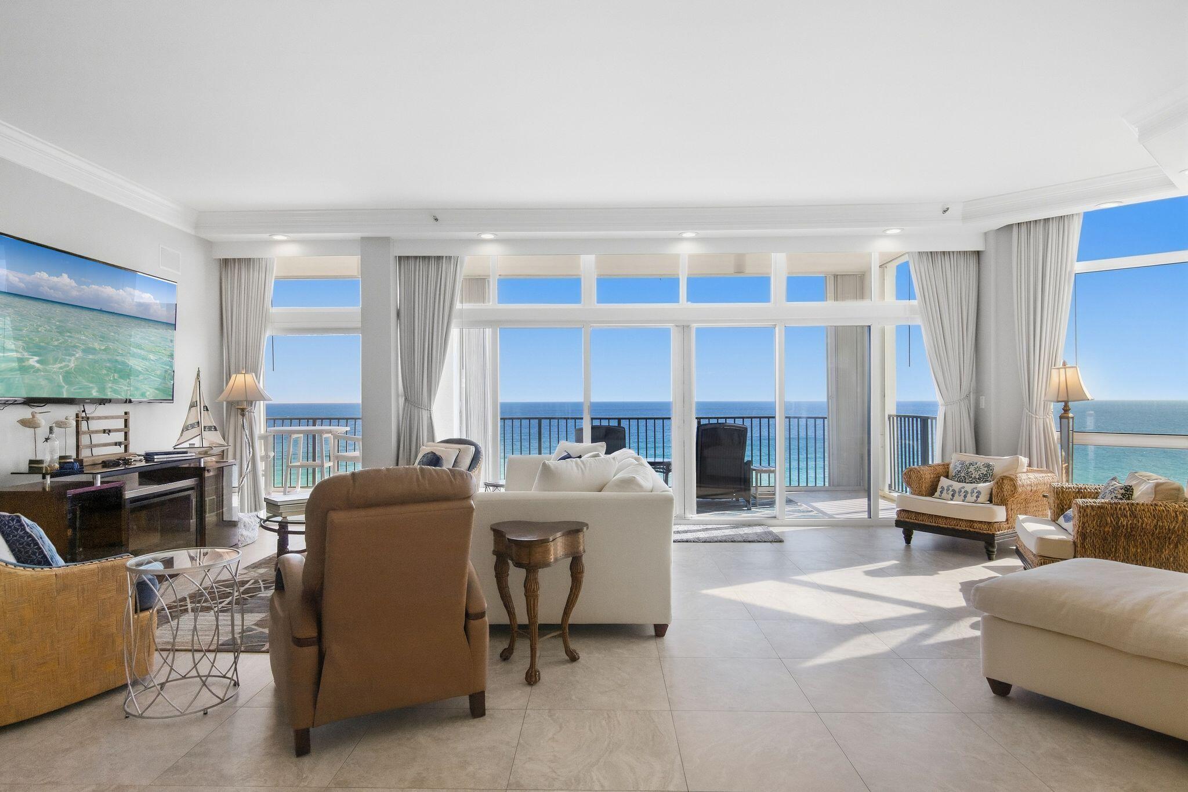
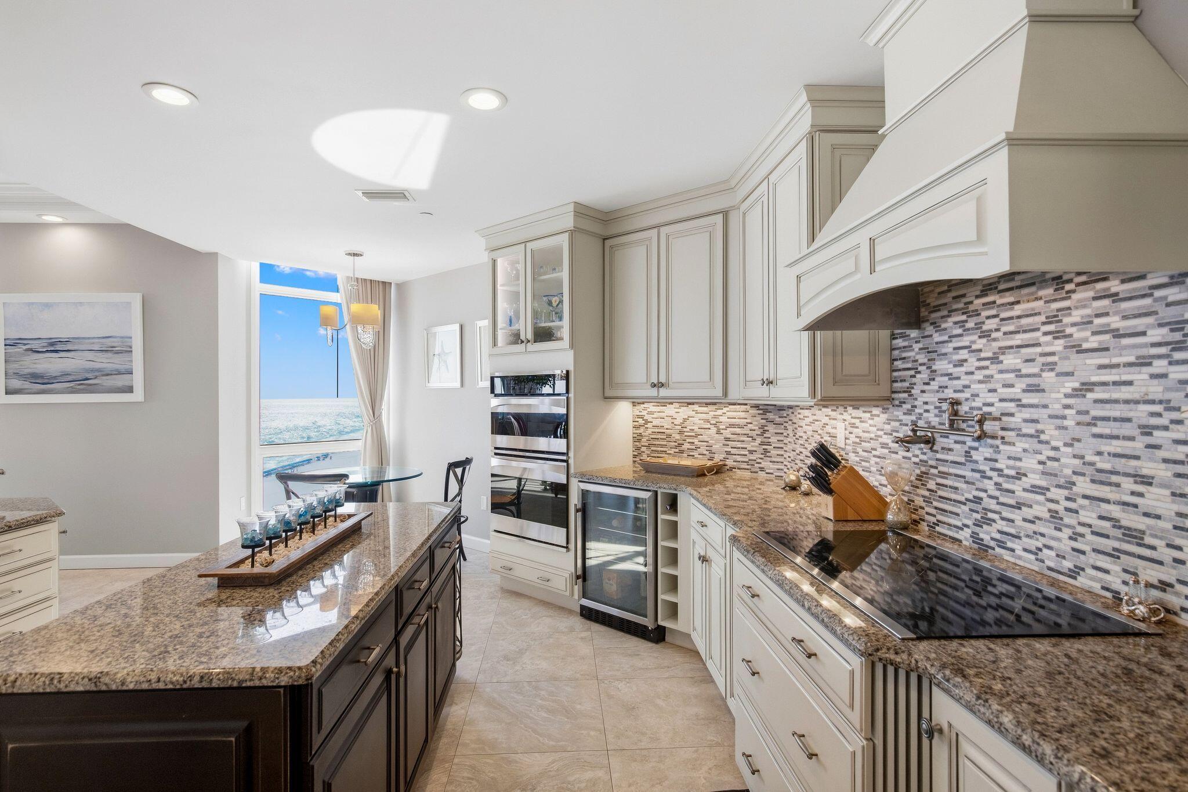
Sweeping Gulf views and generous proportions define this gulf-front ninth floor residence at Regency Towers, where an expansive 60 foot span places emerald water at the center of everyday living. Approximately 3,800 square feet encompass three bedrooms and three and a half baths, with 10 foot ceilings and floor to ceiling windows drawing natural light throughout the home. The interior features an open living and dining arrangement, complemented by solid wood cabinetry, granite and marble surfaces, and premium kitchen appliances. A wet bar adds ease to entertaining, while the Gulf facing balcony provides an inviting setting for morning coffee and evenings overlooking the shoreline. Each of the three spacious bedrooms offers an ensuite bath, with an additional bunk area accommodating visiting guests. With just two residences per floor, Regency Towers offers a private residential setting within a gated, rental restricted community. More than 300 feet of private beachfront anchor an extensive collection of amenities, including pools, tennis and pickleball courts, a fitness center, saunas, and a clubhouse. Deeded covered parking, a dedicated storage unit, and storm shutters further complement a residence designed for extended stays and everyday life on the Gulf.

Save
Ask
Tour
Hide
Share
Listing Snapshot
Price 
$2,949,000
Days On Site 
0 Days
Bedrooms 
3
Inside Area (SqFt) 
3,648 sqft
Total Baths 
4
Full Baths 
3
Partial Baths 
1
Lot Size 
N/A
Year Built 
1983
MLS® Number 
1013881
Status 
Coming Soon
Property Tax 
$24,871.35
HOA/Condo/Coop Fees 
$2,683.53 monthly
Sq Ft Source 
N/A
Friends & Family
Recent Activity
6 hours agoListing first seen on site
6 hours agoListing updated with changes from the MLS®
General Features
Garage 
Yes
Garage Spaces 
1
Levels 
One
Number Of Stories 
12
Parking 
DeededGuestSee RemarksCovered
Parking Spaces 
2
Pets 
Yes
Property Sub Type 
Condominium
Security 
Fire AlarmSmoke Detector(s)
Sewer 
Public Sewer
SqFt Total 
3648
Style 
N/A
Utilities 
Cable AvailableUnderground UtilitiesElectricity AvailablePhone Available
Water Source 
Public
Interior Features
Appliances 
CooktopDishwasherDisposalDryerMicrowaveDouble OvenRange HoodWasherElectric Water HeaterWine RefrigeratorIce Maker
Cooling 
Central AirElectric
Flooring 
Tile
Furnished 
Furnished
Heating 
CentralElectricHeat Pump
Interior 
Breakfast BarCrown MoldingVaulted Ceiling(s)Tray Ceiling(s)Kitchen IslandRecessed LightingPantryWet Bar
Window Features 
Window TreatmentsGarden Window(s)
Bedroom 
Dimensions - 19 x 15Level - First
Breakfast Room 
Dimensions - 10 x 9Level - First
Dining Room 
Dimensions - 19 x 14Level - First
Foyer 
Dimensions - 16 x 11Level - First
Full Bathroom 
Dimensions - 18 x 8Level - First
Half Bathroom 
Dimensions - 9 x 6Level - First
Kitchen 
Dimensions - 14 x 12Level - First
Laundry 
Dimensions - 9 x 9Level - First
Living Room 
Dimensions - 25 x 22Level - First
Master Bathroom 
Dimensions - 15 x 11Level - First
Master Bedroom 
Dimensions - 26 x 19Level - First
Save
Ask
Tour
Hide
Share
Exterior Features
Construction Details 
ConcreteFrame
Exterior 
Balcony
Lot Features 
Waterfront
Roof 
Concrete
View 
Lake
Waterfront 
Yes
Waterview 
Lake
Windows/Doors 
Window TreatmentsGarden Window(s)
Community Features
Association Fee 
$8050.6
Association Fee Frequency 
Quarterly
Community Features 
FishingGatedPoolTennis Court(s)
MLS Area 
14 - Destin
Schools
School District
Unknown
Elementary School
Destin
Middle School
Destin
High School
Destin
Listing courtesy of Spears Group of Compass


Listing information is provided by Participants of the Emerald Coast Association of Realtors MLS. IDX information is provided exclusively for personal, non-commercial use, and may not be used for any purpose other than to identify prospective properties consumers may be interested in purchasing. Information is deemed reliable but not guaranteed. Copyright 2026, Emerald Coast Association of Realtors MLS.
Last checked: 2026-10-17 03:58 AM UTC

Neighborhood & Commute
Source: Walkscore
Save
Ask
Tour
Hide
Share