

88 Ridgewalk Circle, Santa Rosa Beach, FL, 32459
88 Ridgewalk CircleSanta Rosa Beach, FL 32459
Due to the health concerns created by Coronavirus we are offering personal 1-1 online video walkthough tours where possible.
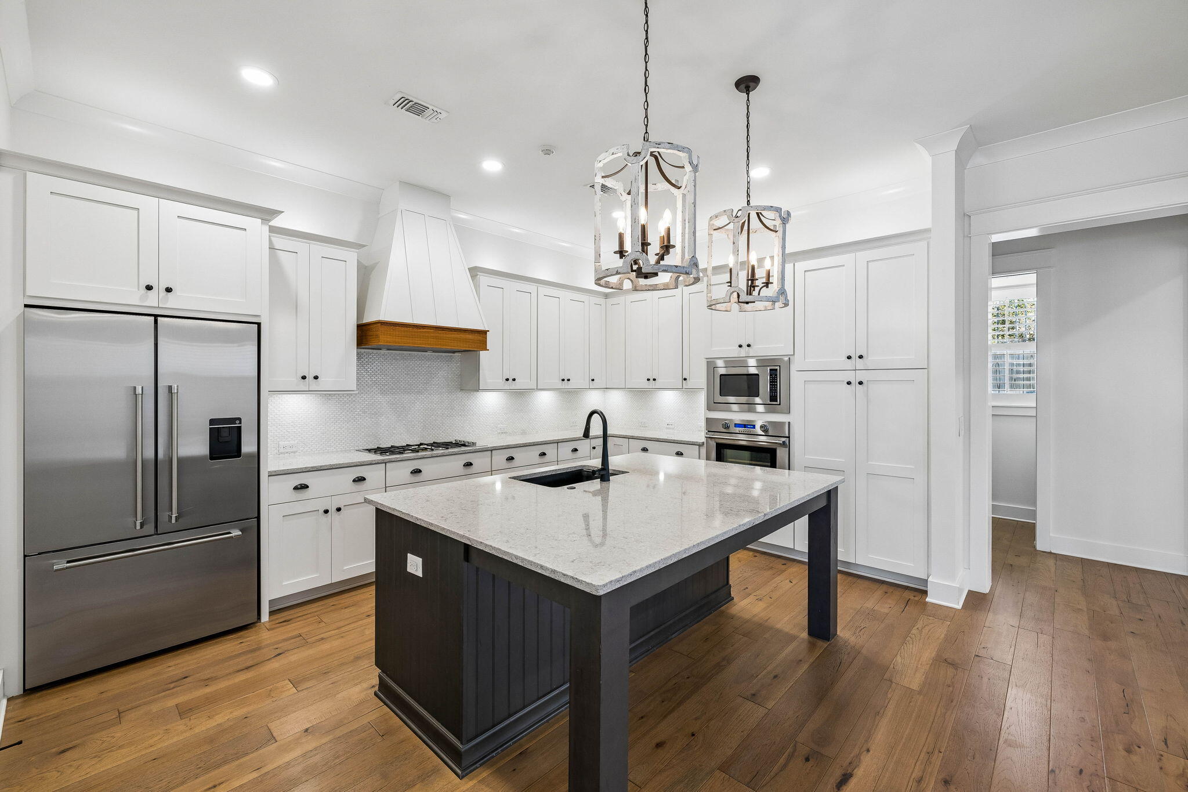
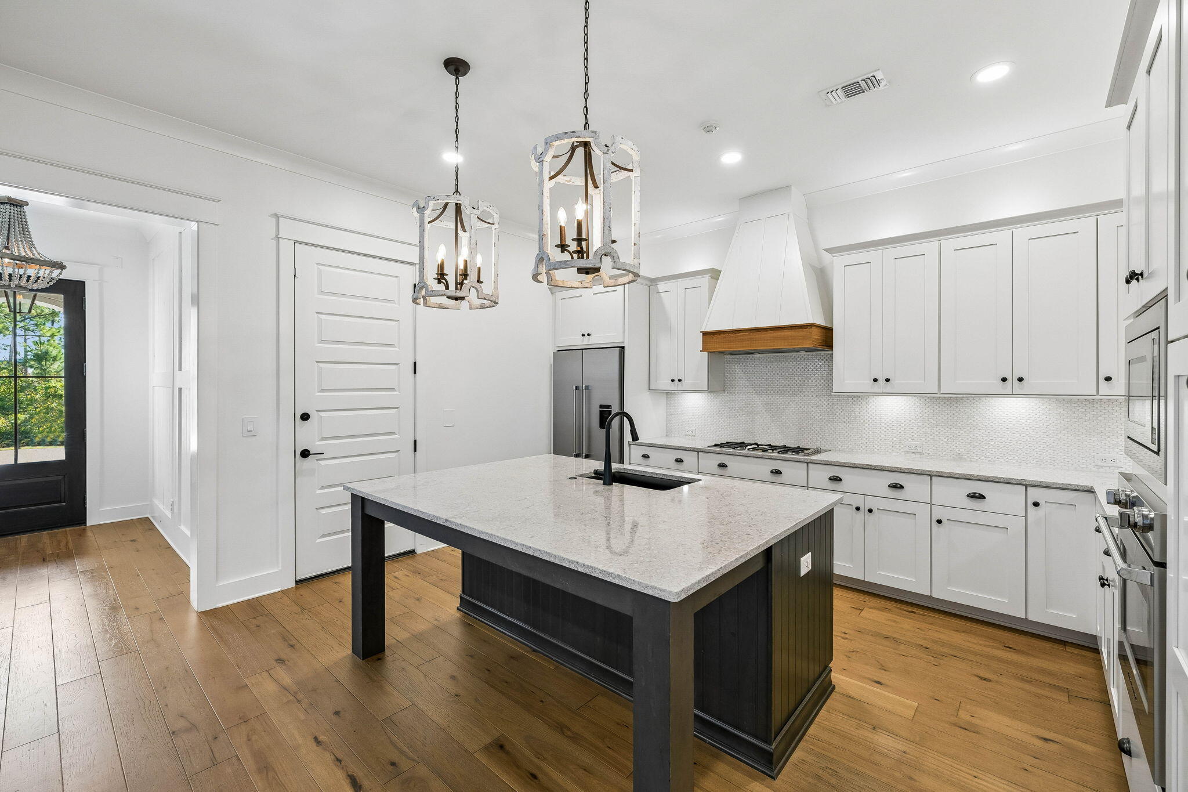
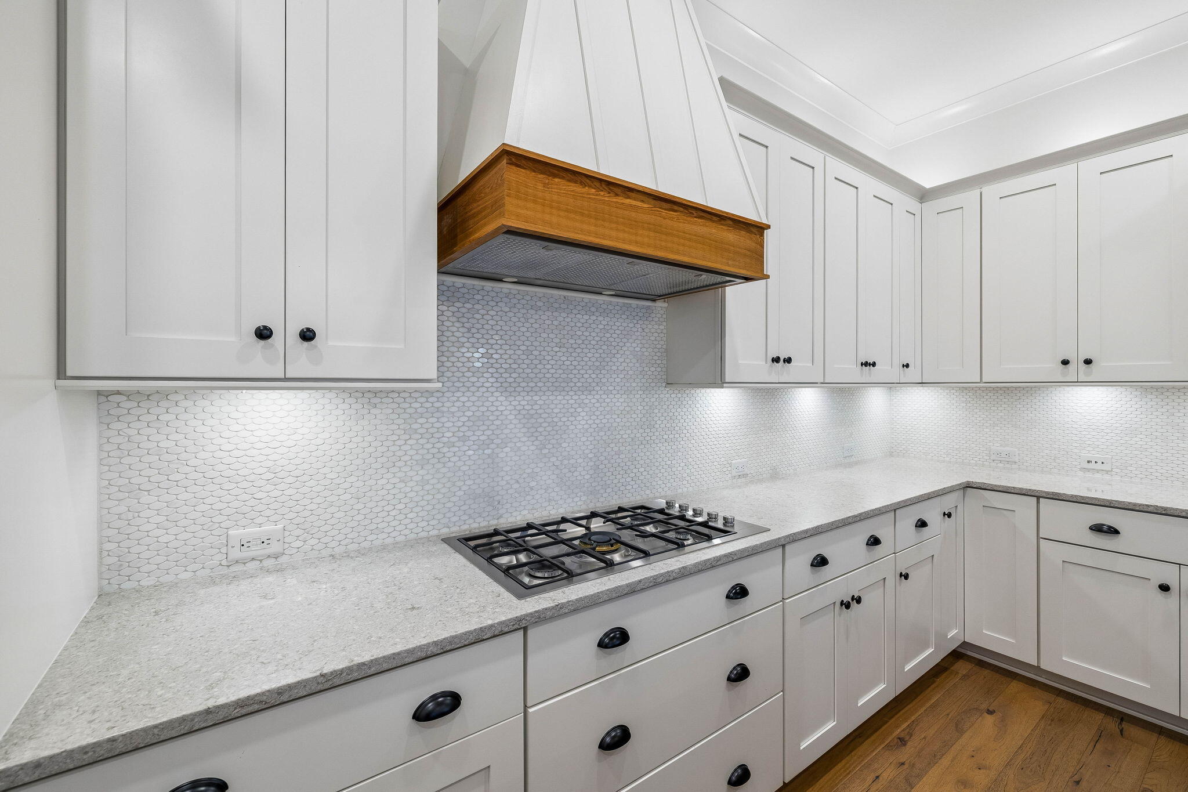
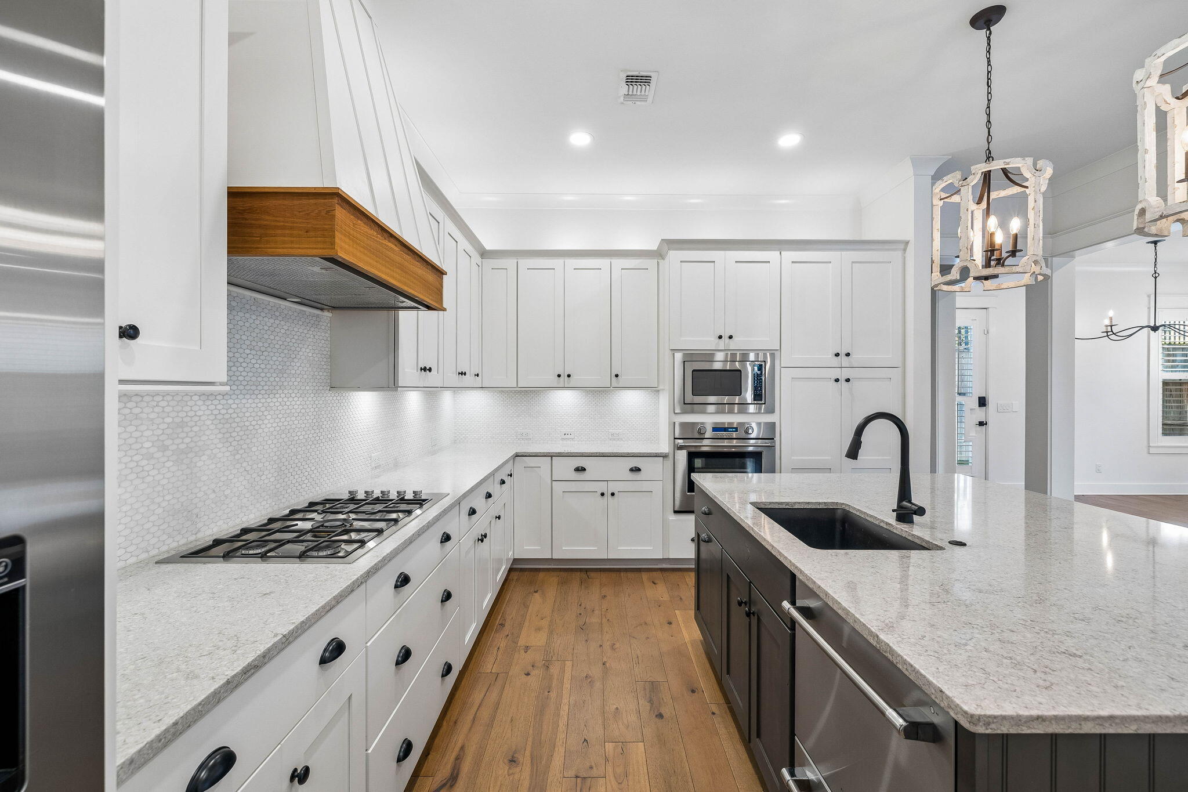
Welcome to this immaculate home located in Ridgewalk, a luxurious, gated, non-rental community offering privacy and tranquility. This beautifully maintained 3-bedroom, 2.5-bath residence features hardwood flooring throughout, elegant quartz countertops, shaker-style cabinetry, and a spacious primary suite complete with a spa-inspired bathroom featuring a grand soaking tub, separate dual vanities, and an expansive walk-in shower. Thoughtful upgrades and attention to detail extend throughout the property, including a garage with newly installed epoxy flooring and professionally designed cabinetry providing exceptional storage and organization. Additional enhancements include an expanded driveway, a security system, and a fully fenced backyard featuring low-maintenance artificial turf and beautiful landscape lighting, creating the perfect setting for outdoor relaxation and entertaining. A brand-new washer and dryer and a 6-seat Golf Cart are included with the home, adding convenience and value to this exceptional property. Combining luxury finishes, functional upgrades, and the exclusivity of Ridgewalk, this move-in-ready home is truly a must-see!
| 4 hours ago | Status changed to Active | |
| 4 hours ago | Listing updated with changes from the MLS® | |
| yesterday | Listing first seen on site |

Listing information is provided by Participants of the Emerald Coast Association of Realtors MLS. IDX information is provided exclusively for personal, non-commercial use, and may not be used for any purpose other than to identify prospective properties consumers may be interested in purchasing. Information is deemed reliable but not guaranteed. Copyright 2026, Emerald Coast Association of Realtors MLS.
Last checked: 2026-10-17 03:58 AM UTC
Did you know? You can invite friends and family to your search. They can join your search, rate and discuss listings with you.