

708 Forest Street, Destin, FL, 32541
708 Forest StreetDestin, FL 32541
Due to the health concerns created by Coronavirus we are offering personal 1-1 online video walkthough tours where possible.
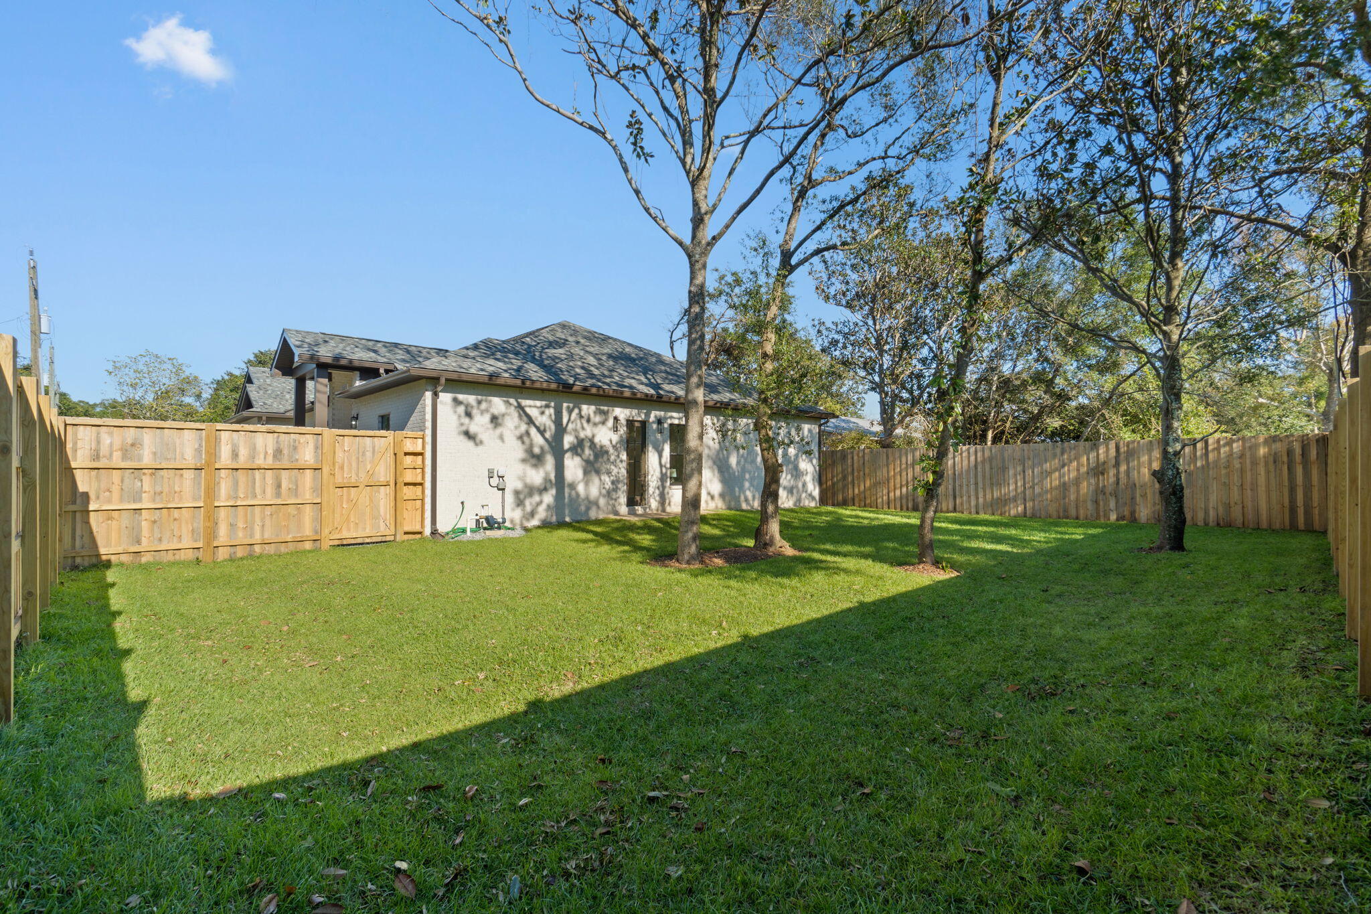
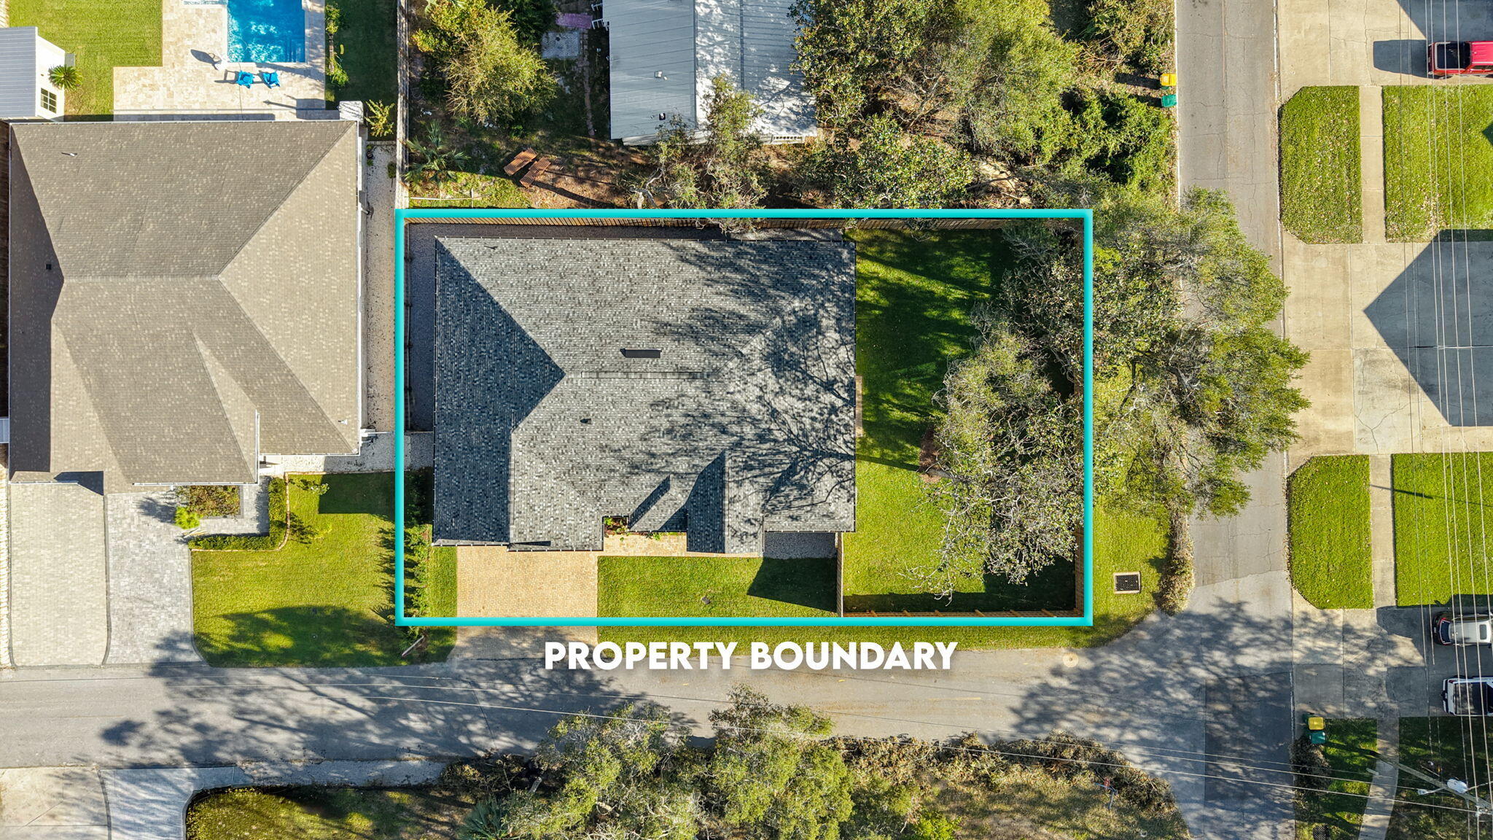
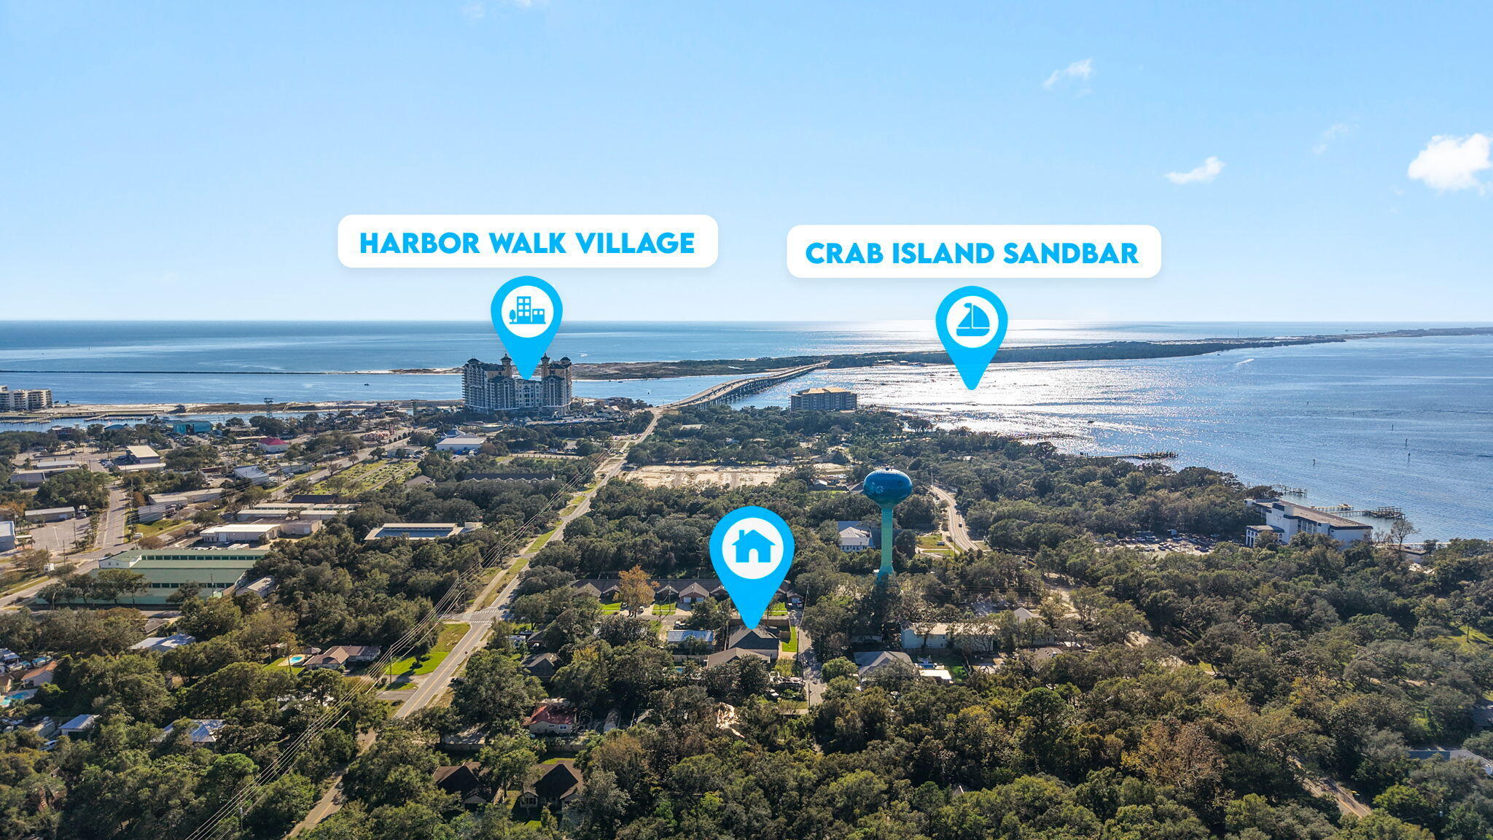
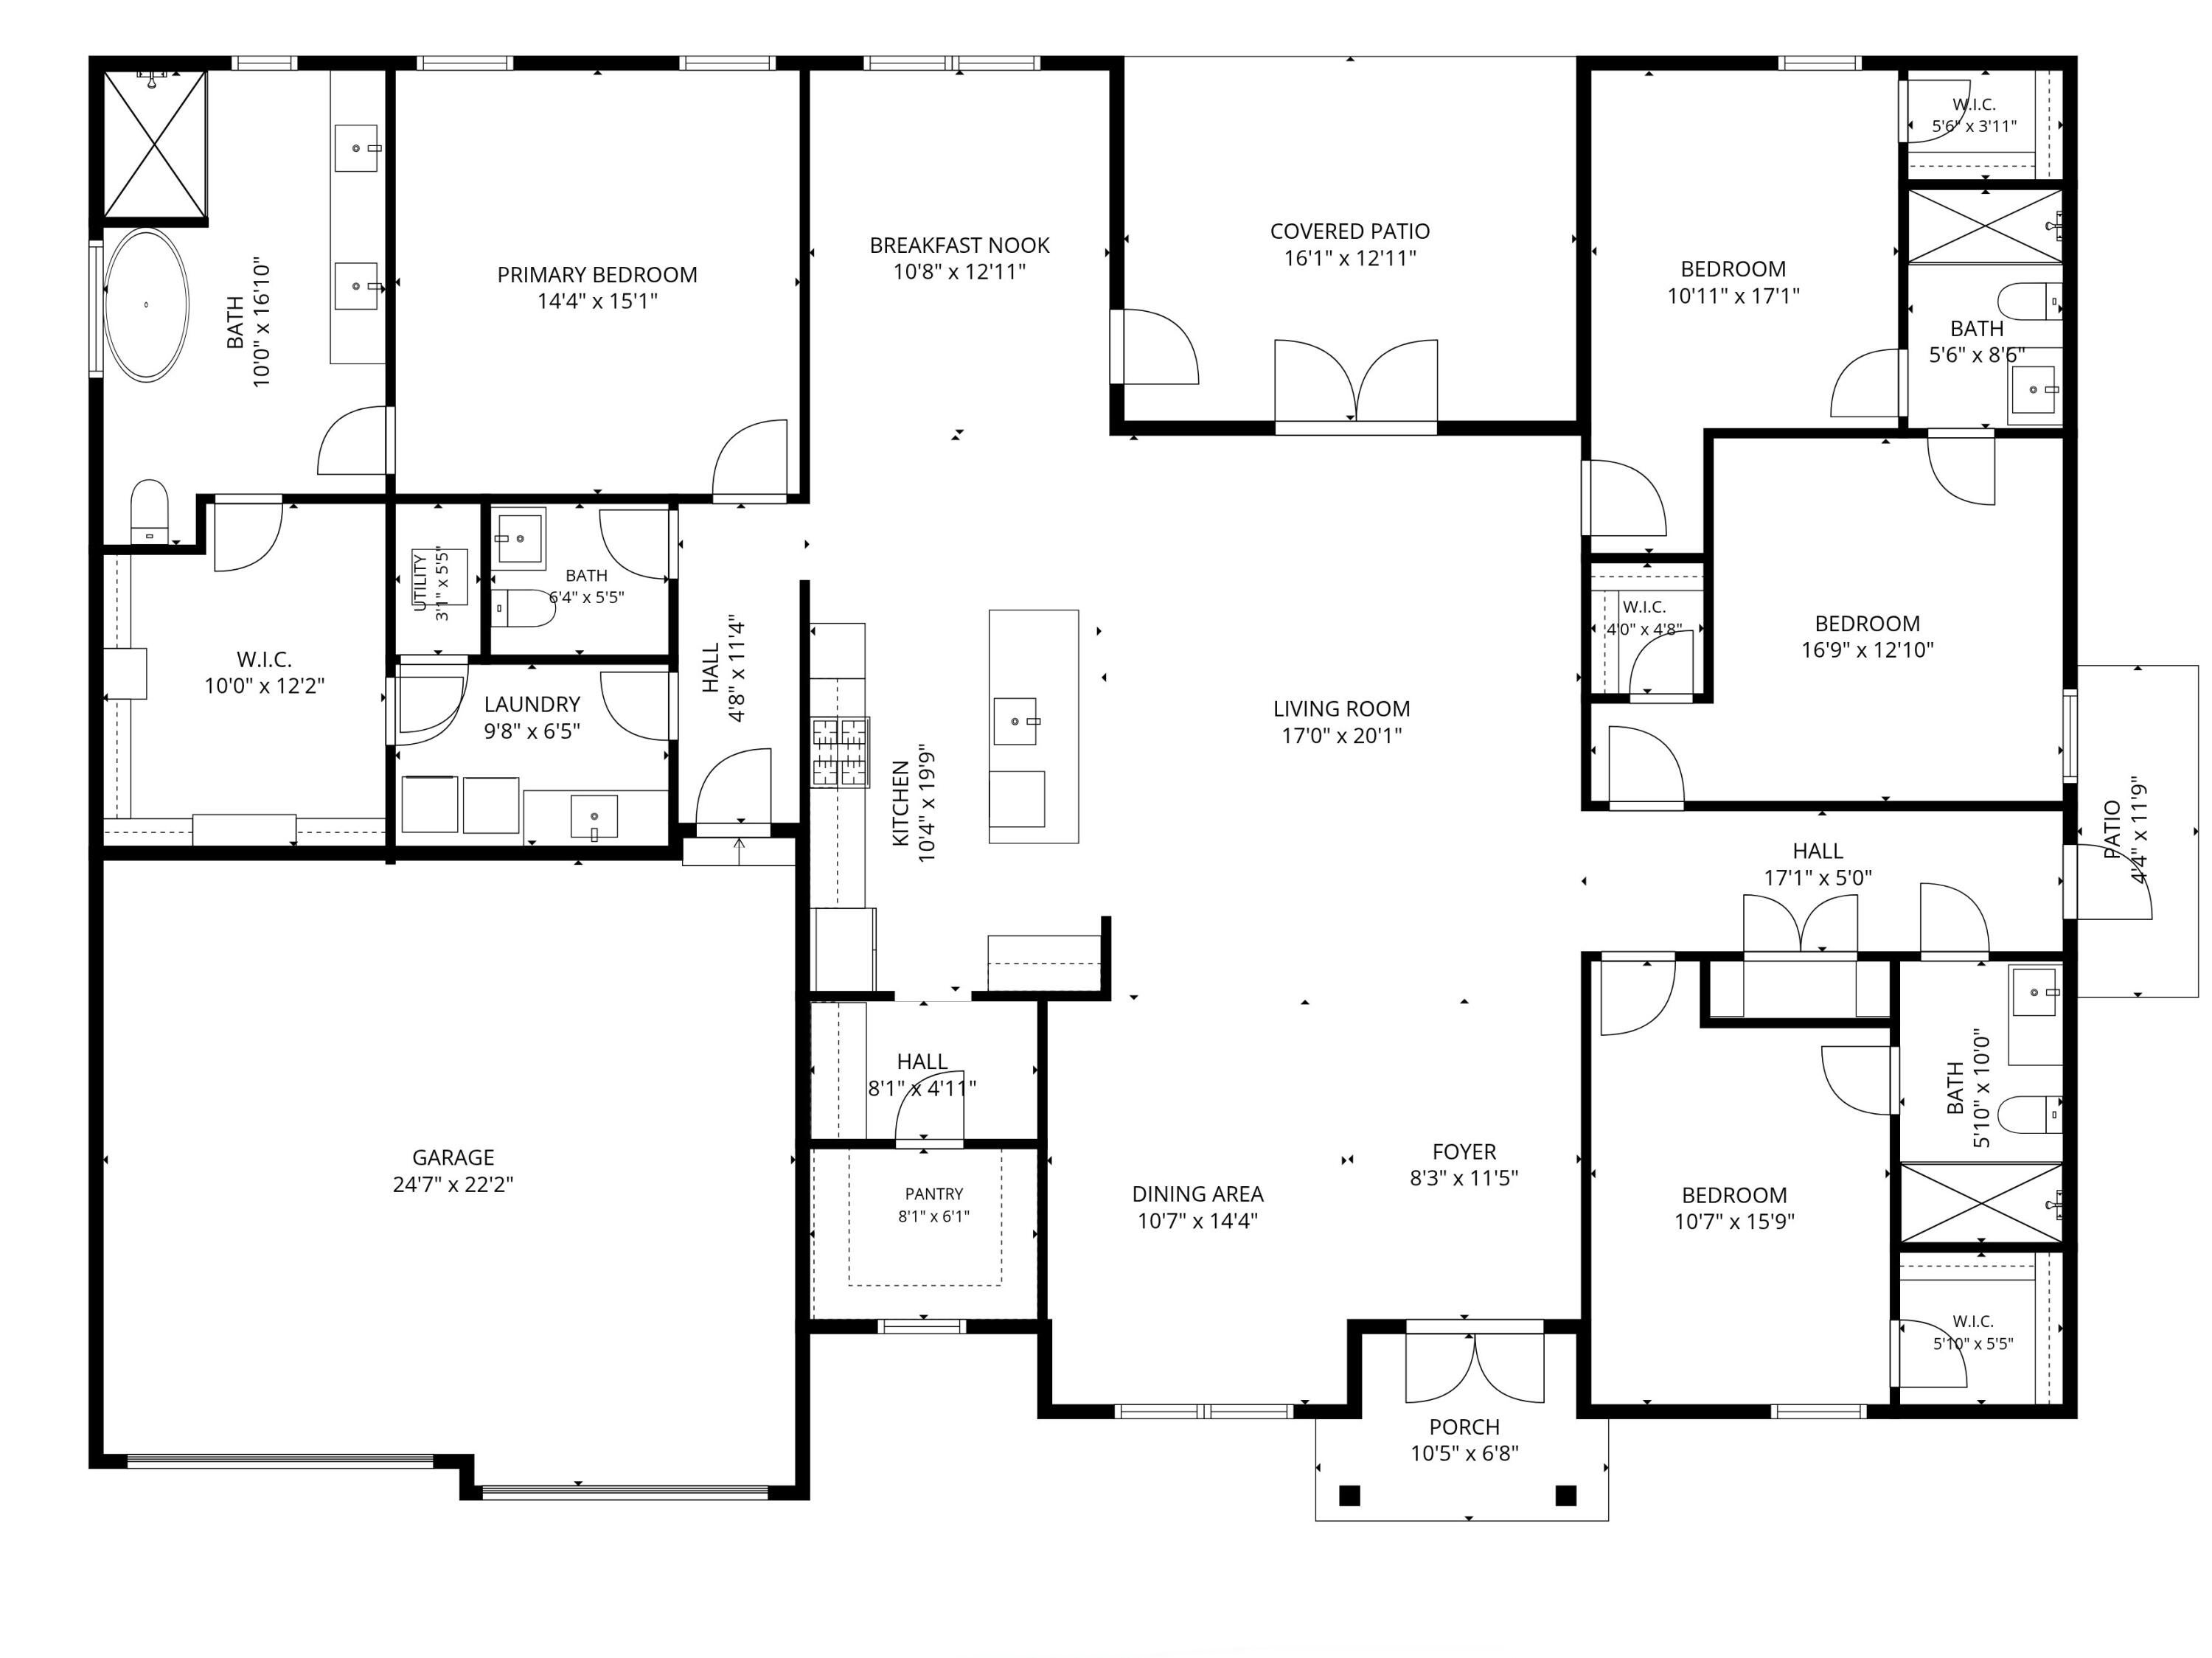
BRAND NEW CONSTRUCTION IN THE HEART OF DESTIN! Built in 2026, this stunning all-brick truly custom home offers 2,645 square feet of thoughtfully designed living space with 4 bedrooms and 3.5 bathrooms. Situated on a desirable corner lot, this home combines modern luxury with the coastal lifestyle Destin is known for! Step inside to an impressive open-concept floor plan featuring soaring ceilings, abundant natural light, beautiful flooring, and designer finishes throughout. The gourmet kitchen is a showstopper with floor-to-ceiling cabinetry, gorgeous countertops, stainless steel appliances, a gas cooktop, built-in oven and microwave, custom backsplash, and an oversized island perfect for entertaining. An 8x6 walk-in pantry with custom wooden shelving provides exceptional storage. The spacious living and dining areas offer an effortless flow for everyday living and hosting guests. Retreat to the luxurious owner's suite featuring a spa-inspired bathroom with a freestanding soaking tub, oversized tiled walk-in shower with glass enclosure, floating double vanity, and elegant finishes. The massive 10x12 walk in closet features custom wood built ins from floor to ceiling, and has a door straight into the spacious laundry room. Additional highlights include a tankless gas water heater, upgraded lighting, modern ceiling fans, and a spacious two-car garage with epoxy-coated flooring. And every bedroom features its own walk-in closet, providing exceptional storage throughout the home! Outside, enjoy a beautifully landscaped yard, paver driveway, and spacious privacy-fenced backyard with mature trees. Have peace of mind with hurricane impact glass windows and doors! LOCATION, LOCATION, LOCATION! Just minutes from Captain Leonard Destin Park, a beautiful waterfront park featuring a roped-off shallow swimming area, splash pad, fishing dock, and dedicated kayak and paddleboard launch! Boating enthusiasts will appreciate convenient access to Joe's Bayou Public Boat Launch, providing access to Choctawhatchee Bay for fishing, cruising, and exploring Destin's beautiful waterways. You'll also enjoy proximity to Destin's world-famous white sand beaches, HarborWalk Village, waterfront dining, shopping, and endless outdoor recreation. Experience the best of Destin living in a BRAND NEW custom home designed to impress!
| 4 hours ago | Listing updated with changes from the MLS® | |
| 4 hours ago | Status changed to Active | |
| yesterday | Listing first seen on site |

Listing information is provided by Participants of the Emerald Coast Association of Realtors MLS. IDX information is provided exclusively for personal, non-commercial use, and may not be used for any purpose other than to identify prospective properties consumers may be interested in purchasing. Information is deemed reliable but not guaranteed. Copyright 2026, Emerald Coast Association of Realtors MLS.
Last checked: 2026-10-17 03:58 AM UTC