

437 Admiral Court, Destin, FL, 32541
437 Admiral CourtDestin, FL 32541
Due to the health concerns created by Coronavirus we are offering personal 1-1 online video walkthough tours where possible.
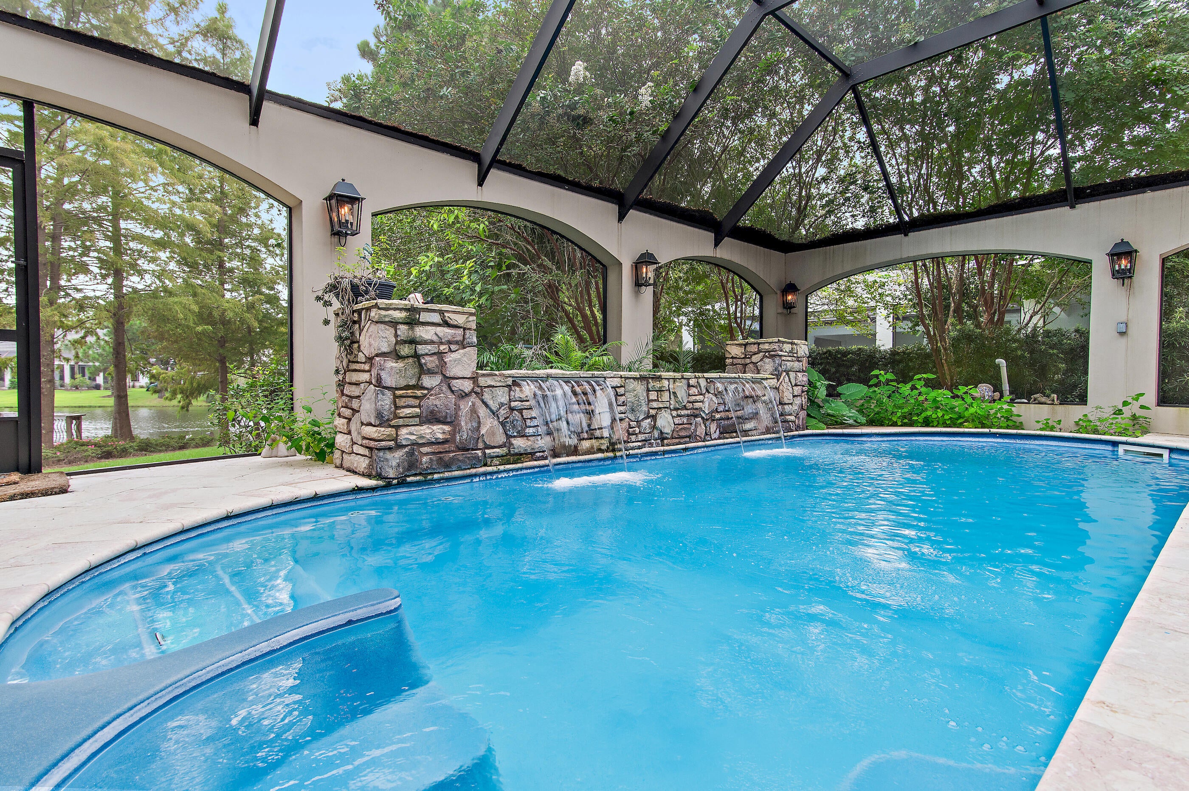
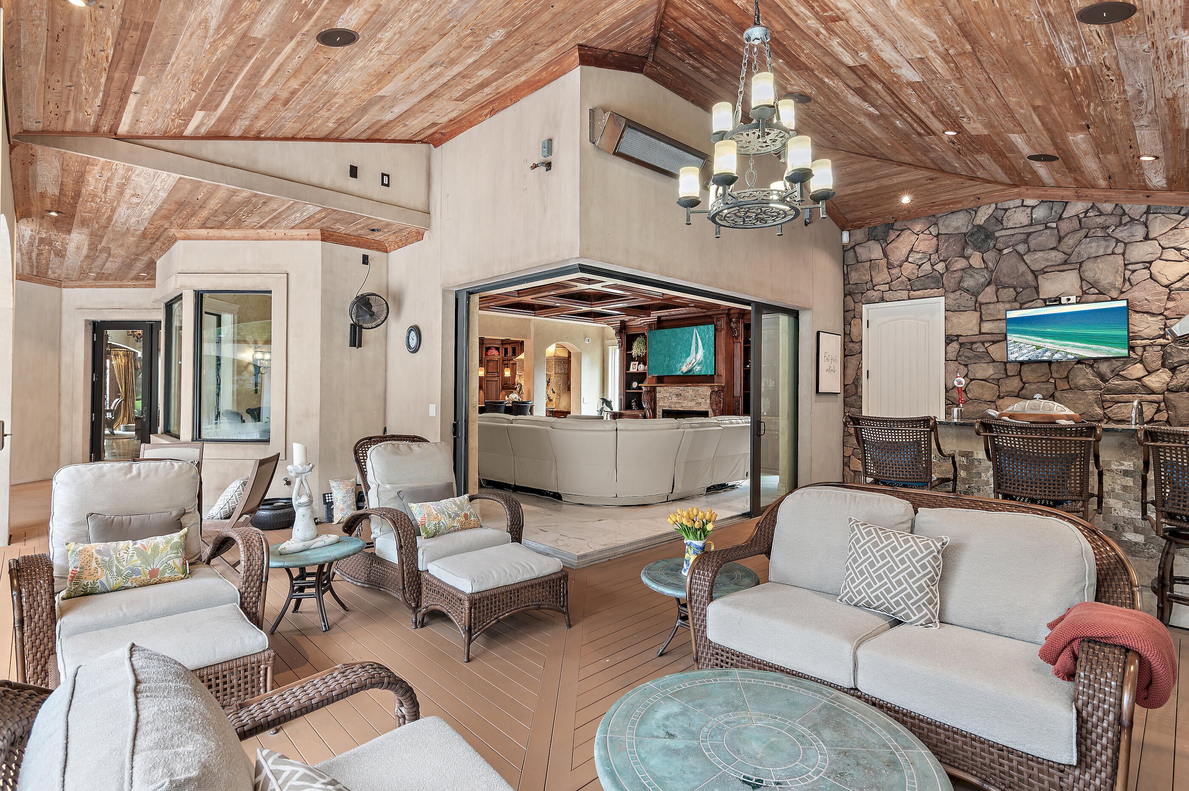
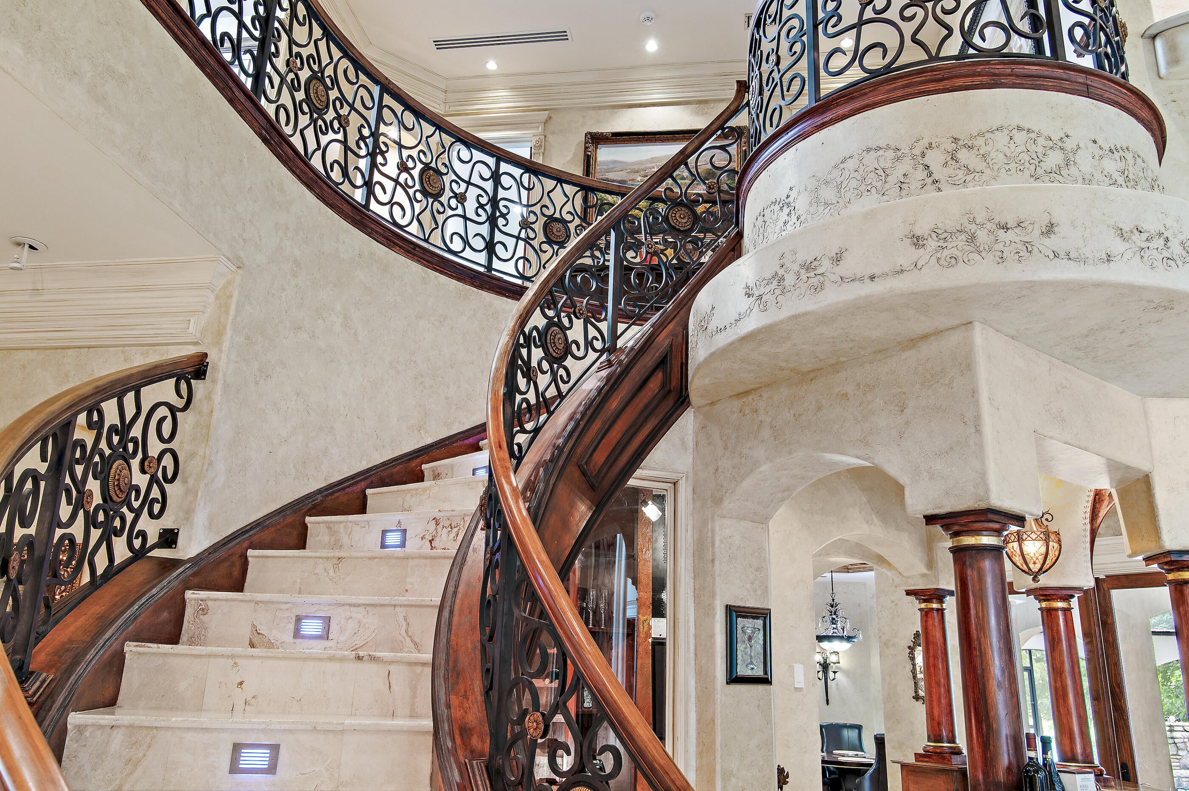
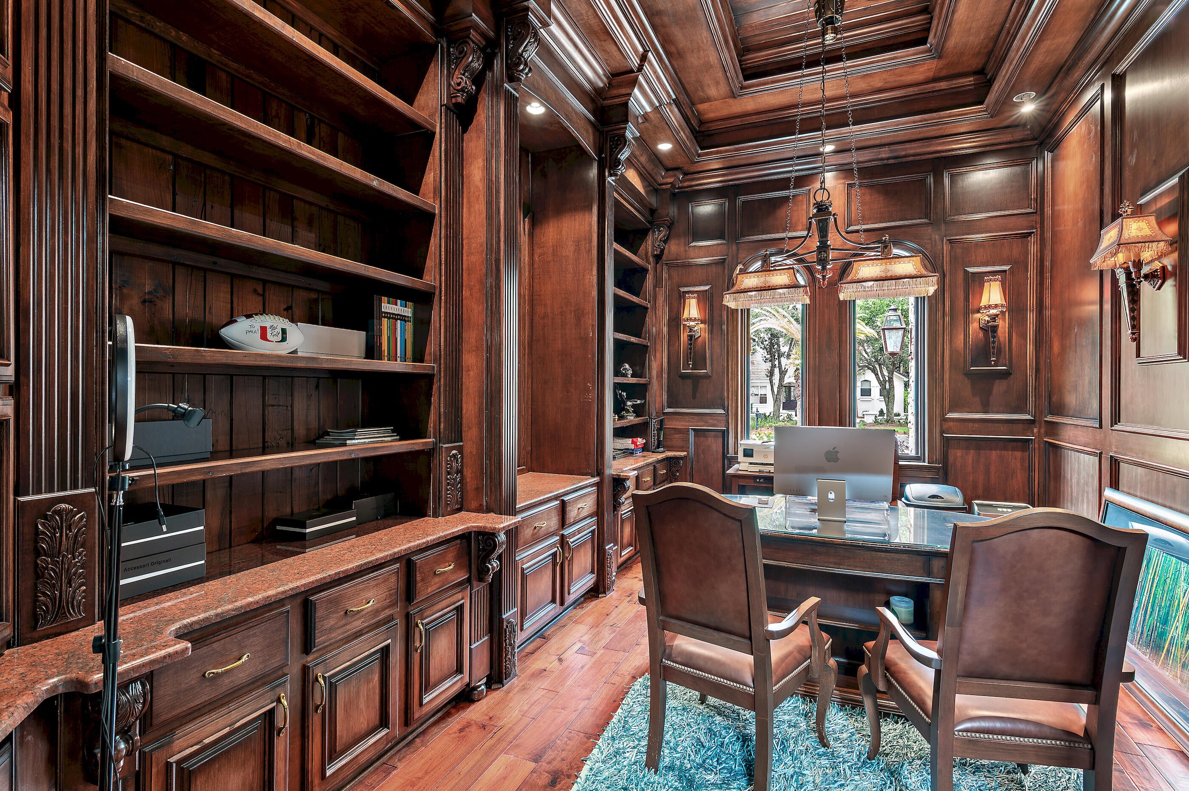
Situated on a tranquil lake within Regatta Bay, Destin's premier gated golf course community, 437 Admiral Court is an extraordinary waterfront estate showcasing uncompromising craftsmanship, timeless architecture, and state-of-the-art technology. Constructed with Insulated Concrete Form (ICF) construction and recognized as a 2010 Parade of Homes award winner, this remarkable residence represents one of the finest luxury offerings on the Emerald Coast. From the moment of arrival, the home's striking curb appeal sets the tone for the elegance within. A grand 15-foot arched entryway illuminated by gas lanterns welcomes guests, while meticulously curated landscaping, imported Italian tumbled-stone pavers, pecky cypress corbels, and a three-car garage create an unforgettable first impression. Inside, imported Calcutta marble flooring, soaring ceilings, and a tranquil indoor water feature introduce a level of refinement rarely found in coastal luxury homes. A fresco-painted dining room exudes old-world sophistication, while the dramatic grand salon rises nearly 30 feet, creating a breathtaking gathering space reminiscent of Renaissance-era grandeur. Designed for both elegant entertaining and comfortable everyday living, the home's central gathering spaces flow seamlessly together. The custom mahogany kitchen is equipped with premium Wolf and Sub-Zero appliances, including a 63-inch refrigerator and 48-inch range, Siena marble countertops, custom cabinetry, and an expansive walk-in butler's pantry. Adjacent to the kitchen, a handcrafted mahogany bar and glass-enclosed, temperature-controlled wine room provide the perfect setting for showcasing and enjoying prized vintages. The spacious living area opens effortlessly to the outdoor oasis through a dramatic Eurowall system, creating a true indoor-outdoor lifestyle experience. Beyond the doors, guests are welcomed to Ipe decking, a fully equipped outdoor chef's kitchen, gas fireplace, screened lanai, and a heated 20-by-15-foot pool accented by cascading waterfalls. A commercial-grade outdoor heater allows year-round enjoyment of these exceptional spaces. The first-floor primary suite occupies a private wing of the residence and serves as a luxurious retreat. Highlights include a private fireplace, wet bar, serene lake views, heated marble floors, dual vanities, a walk-through shower, commercial-grade steam room, and a zero-edge Jacuzzi spa. Dual custom walk-in closets feature bespoke cabinetry and a stunning Carrara marble and mahogany center island. A separate guest suite located near the garage functions much like a private carriage house, offering independent exterior access and convenient proximity to the home's oversized laundry room. Ascending the grand staircase, guests are greeted by a Juliet balcony overlooking a magnificent hand-painted medallion ceiling enhanced by twinkling fiber-optic lighting. An elevator provides convenient access to all levels. Upstairs guest suites each feature private baths and walk-in closets, ensuring comfort and privacy for family and visitors alike. Among the home's most impressive amenities is its THX-certified private cinema, complete with seating for eight, a dedicated kitchen, full bath, and adjoining guest accommodations. Designed to rival commercial theaters, this space delivers an exceptional entertainment experience. Modern innovation complements the home's timeless design through a geothermal heating and cooling system, fiber-optic wiring throughout, and integrated smart-home technology. Every detail has been carefully considered, combining unparalleled luxury, energy efficiency, and modern convenience. 437 Admiral Court is a true masterpiece of design and construction, offering an extraordinary blend of craftsmanship, sophistication, and resort-style living. Rarely does a home of this caliber become available on the Emerald Coast. Schedule your private tour today and experience one of Destin's most distinguished residences.
| yesterday | Listing updated with changes from the MLS® | |
| yesterday | Listing first seen on site |

Listing information is provided by Participants of the Emerald Coast Association of Realtors MLS. IDX information is provided exclusively for personal, non-commercial use, and may not be used for any purpose other than to identify prospective properties consumers may be interested in purchasing. Information is deemed reliable but not guaranteed. Copyright 2026, Emerald Coast Association of Realtors MLS.
Last checked: 2026-10-18 10:28 PM UTC