

24 Balmoral Drive, Niceville, FL, 32578
24 Balmoral DriveNiceville, FL 32578
Due to the health concerns created by Coronavirus we are offering personal 1-1 online video walkthough tours where possible.
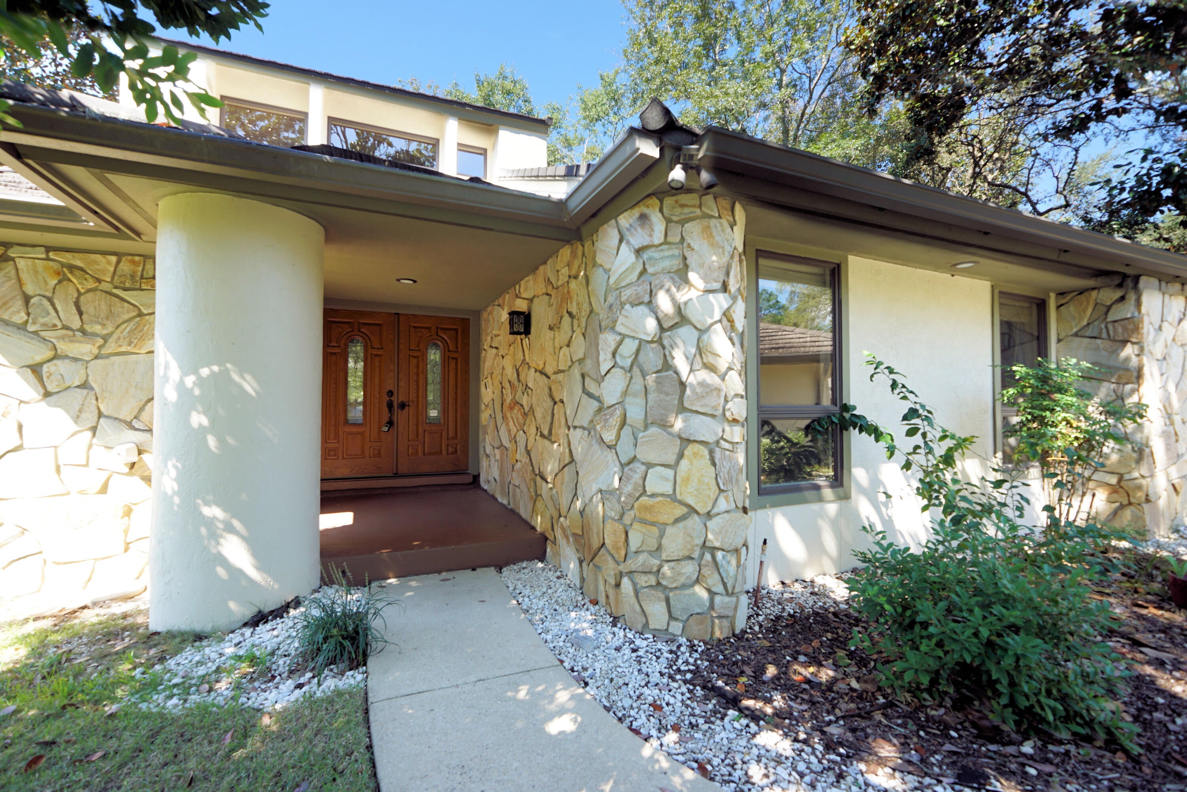
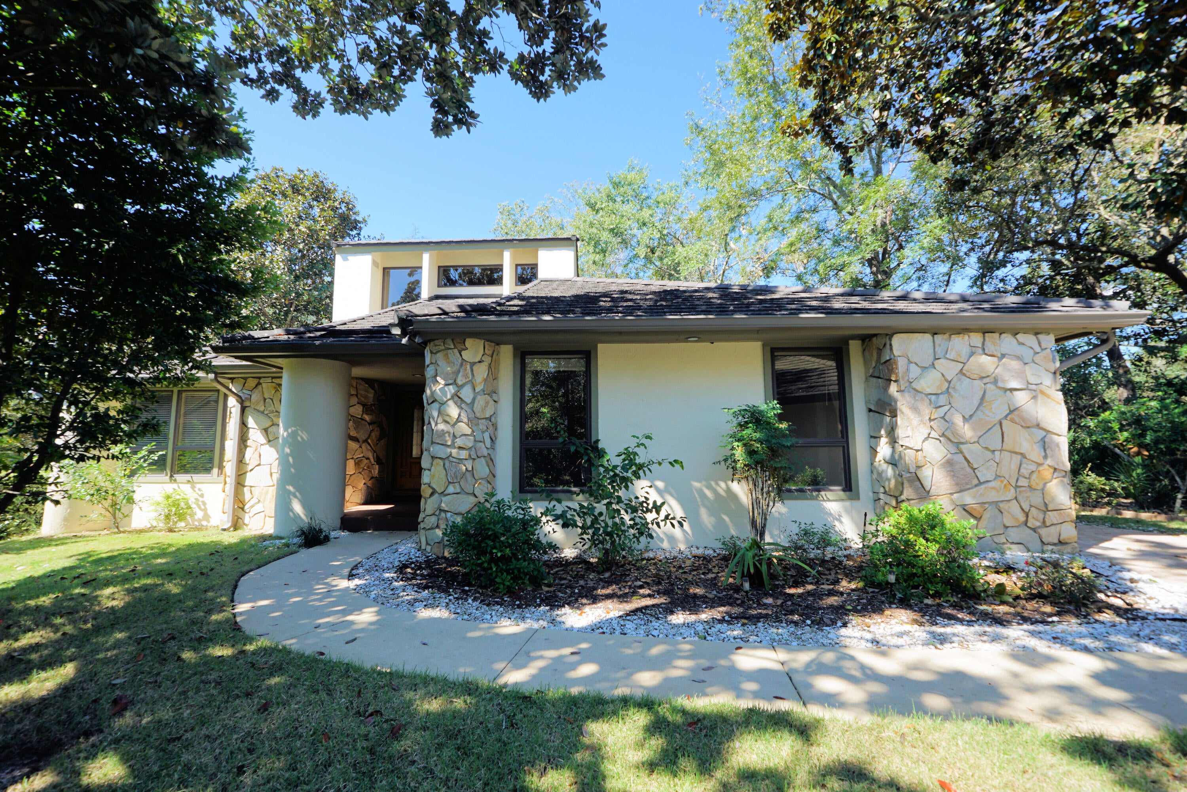
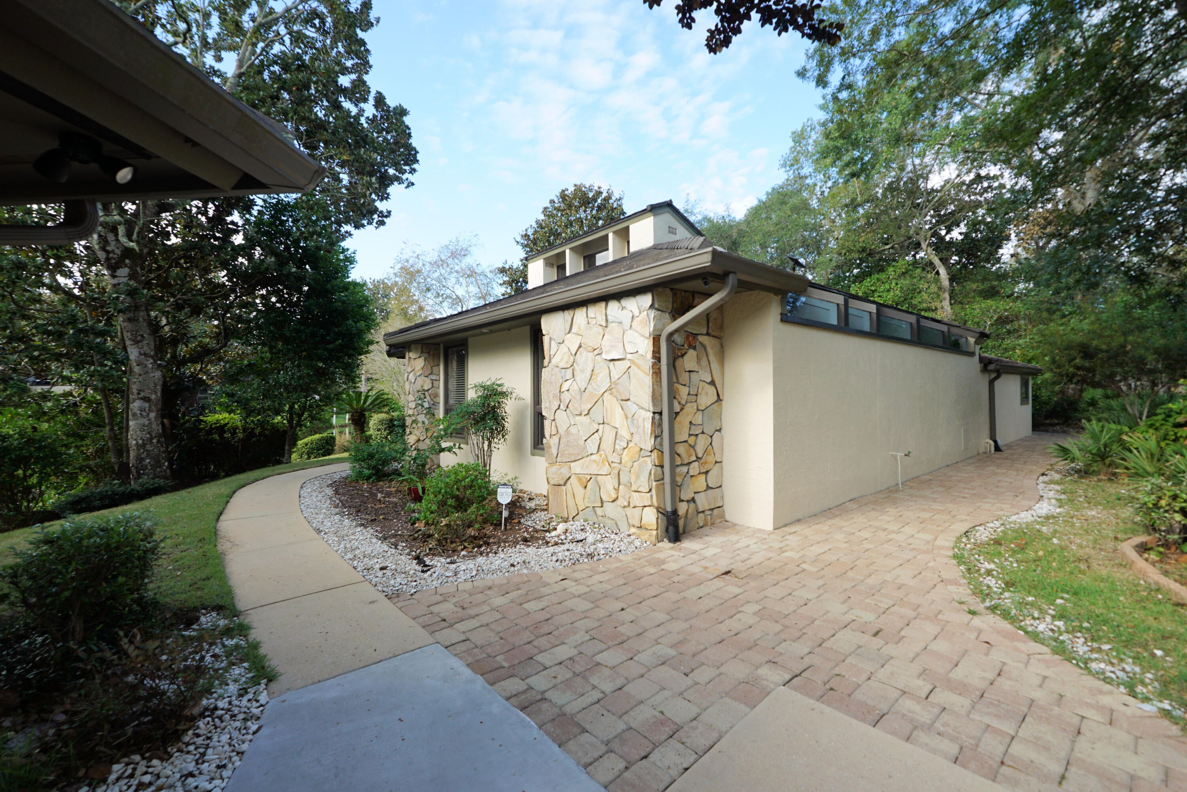
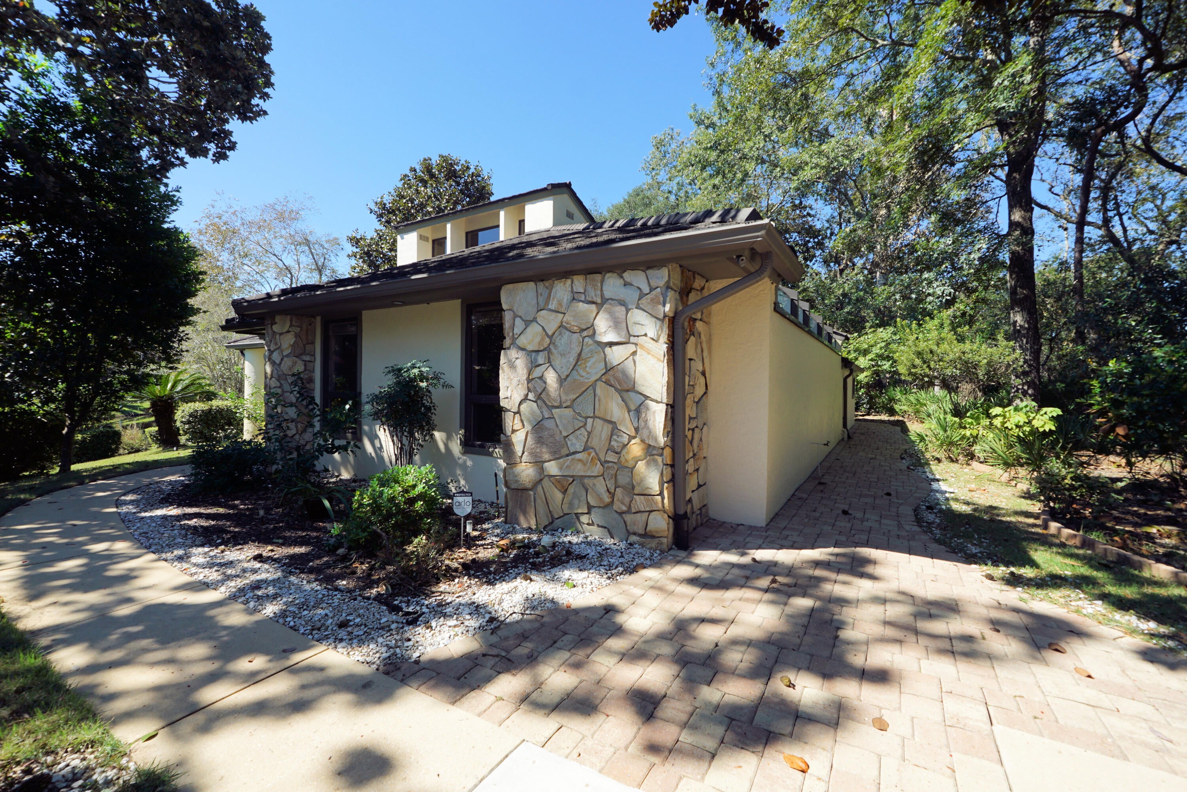
Welcome to Balmoral, a quiet and private neighborhood nestled in the heart of Bluewater Bay! This beautiful contemporary home offers stunning lake views and spacious living areas designed for both relaxation and entertaining. The expansive great room features a rustic gas fireplace and wet bar, making it the perfect gathering place for family and friends. The beautifully remodeled kitchen showcases granite countertops, updated cabinetry, and brushed nickel appliances. Just beyond, the light-filled Florida room provides a wonderful space to unwind and enjoy the peaceful surroundings. The spacious primary suite is a retreat of its own, featuring a relaxing soaking tub, walk-in shower, and private adjoining office. Enjoy the convenience of lawn maintenance included in the monthly HOA fee, giving you more time to enjoy everything Bluewater Bay has to offer. Homes with this combination of beautiful lake views, spacious living, and low-maintenance convenience are worth a closer look! Don't miss your opportunity to experience this wonderful property firsthand. Discover all this home has to offer! Looking for a little more outdoor space? A unique opportunity exists to purchase an additional 40-foot strip of adjoining property separately, offering the potential to expand your backyard and create an outdoor space tailored to your lifestyle, subject to applicable restrictions and approvals. Metal roof 2019, Hvac 2023
| yesterday | Listing updated with changes from the MLS® | |
| yesterday | Listing first seen on site |

Listing information is provided by Participants of the Emerald Coast Association of Realtors MLS. IDX information is provided exclusively for personal, non-commercial use, and may not be used for any purpose other than to identify prospective properties consumers may be interested in purchasing. Information is deemed reliable but not guaranteed. Copyright 2026, Emerald Coast Association of Realtors MLS.
Last checked: 2026-10-18 10:28 PM UTC