

1451 Baytowne Avenue, Miramar Beach, FL, 32550
Save
Ask
Tour
Hide
$1,595,000
New Listing
1451 Baytowne AvenueMiramar Beach, FL 32550
For Sale|Single Family Residence|Active
3
Beds
4
Total Baths
3
Full Baths
1
Partial Bath
2,533
SqFt
$630
/SqFt
1989
Built
Subdivision:
BAYTOWNE AVE EAST
County:
Walton
Listing courtesy of Clifford W Milam of Paradise Property Brokers Inc
Due to the health concerns created by Coronavirus we are offering personal 1-1 online video walkthough tours where possible.
Save
Ask
Tour
Hide
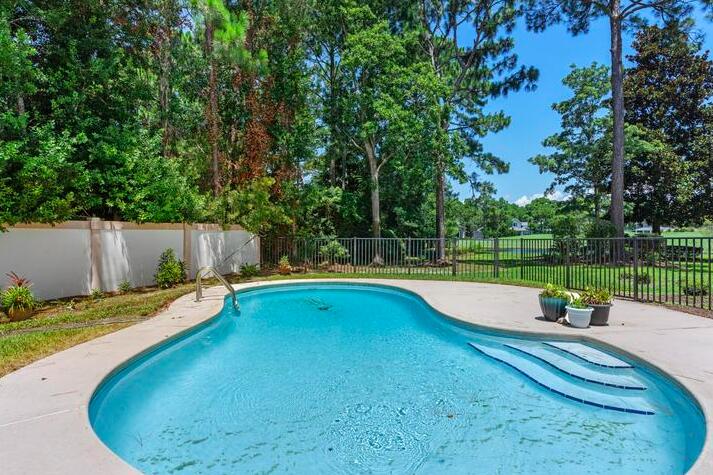
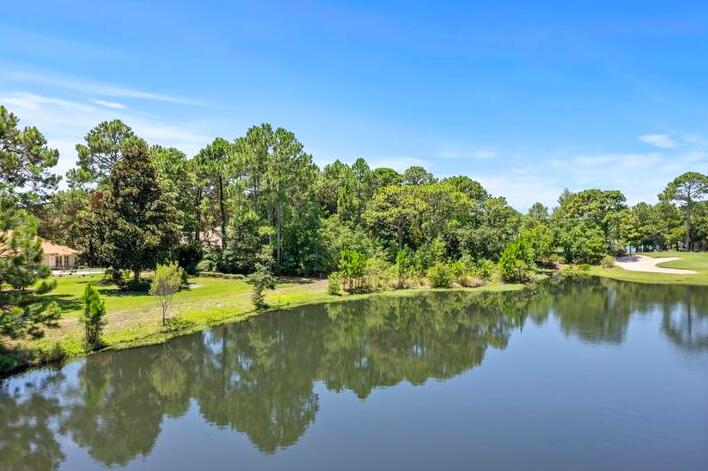
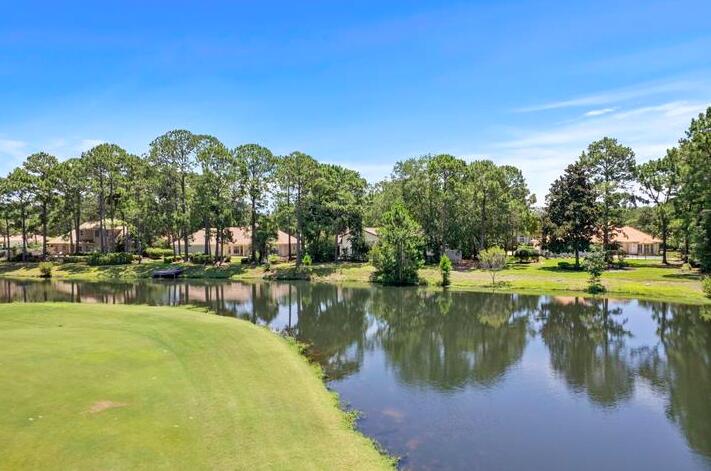
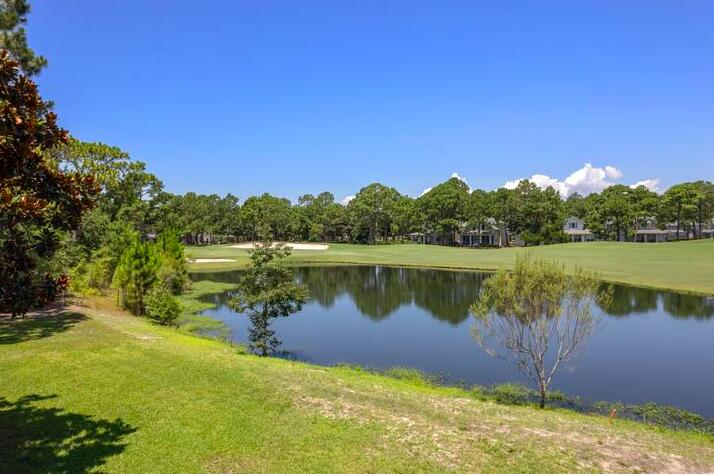
***THE BEST BUY ON THE RESORT *** A remarkable opportunity to purchase a one level home on an impressively private, .63 acre sized lot overlooking Raven Hole #17 and the lake that stretches along the fairway! This home has great bones offering high ceilings, thick crown molding throughout, a separate guest wing with its own a/c and water heater, in ground pool, 2 car garage, generous driveway and lots of natural light. Priced to allow you to make it your own. House has New Paint and New Roof. MORE PHOTOS COMING SOON...!
Save
Ask
Tour
Hide
Listing Snapshot
Price
$1,595,000
Days On Site
0 Days
Bedrooms
3
Inside Area (SqFt)
2,533 sqft
Total Baths
4
Full Baths
3
Partial Baths
1
Lot Size
0.64 Acres
Year Built
1989
MLS® Number
1013917
Status
Active
Property Tax
$10,521.61
HOA/Condo/Coop Fees
$33.75 monthly
Sq Ft Source
N/A
Friends & Family
Recent Activity
| 5 hours ago | Listing first seen on site | |
| 5 hours ago | Listing updated with changes from the MLS® |
General Features
Acres
0.64
Attached Garage
Yes
Foundation
Slab
Garage
Yes
Garage Spaces
2
Parking
Golf Cart GarageGarageCoveredAttached
Parking Spaces
9
Pets
Yes
Property Sub Type
Single Family Residence
Sewer
Public Sewer
SqFt Total
2533
Style
Mediterranean
Water Source
Public
Zoning
Resid Single Family
Interior Features
Appliances
DishwasherDisposalDryerFreezerMicrowaveRefrigeratorWasher
Cooling
Ceiling Fan(s)
Fireplace
Yes
Fireplace Features
EPA Qualified Fireplace
Furnished
Partially
Heating
Heat Pump
Interior
Crown MoldingWet Bar
Laundry Features
Common Area
Window Features
Window Treatments
Bedroom
Dimensions - 14.7 x 15.9Level - FirstDescription - back bedroom
Breakfast Room
Dimensions - 16.2 x 15Level - FirstDescription - breakfast nook
Dining Area
Dimensions - 13.1 x 14.2Level - First
Foyer
Dimensions - 5.6 x 15.11Level - First
Garage
Dimensions - 23.8 x 21.6Level - First
Great Room
Dimensions - 19.9 x 17Level - First
Kitchen
Dimensions - 15.9 x 10Level - First
Laundry
Dimensions - 7.3 x 5.2Level - First
Master Bathroom
Dimensions - 13.3 x 12.8Level - FirstDescription - separate toilet room
Master Bedroom
Dimensions - 19.7 x 16.1Level - First
Storage
Dimensions - 7.3 x 9.4Level - FirstDescription - golf cart parking or storage
Save
Ask
Tour
Hide
Exterior Features
Construction Details
Stucco
Fencing
PrivacyPartial
Frontage
Lakefront
Lot Features
On Golf CourseWaterfront
Patio And Porch
DeckPatio
Pool Features
In Ground
Road Frontage
EasementPrivate Road
Roof
Slate
View
LakePond
Waterfront
Yes
Waterfront Features
Lake FrontPond
Waterview
LakePond
Windows/Doors
Window Treatments
Community Features
Association Fee
$405.0
Association Fee Frequency
Annually
Community Features
FishingGatedGolfPlaygroundPoolTennis Court(s)Sidewalks
MLS Area
15 - Miramar/Sandestin Resort
Roads
Paved
Schools
School District
Unknown
Elementary School
Van R Butler
Middle School
Emerald Coast
High School
South Walton
Listing courtesy of Clifford W Milam of Paradise Property Brokers Inc

Listing information is provided by Participants of the Emerald Coast Association of Realtors MLS. IDX information is provided exclusively for personal, non-commercial use, and may not be used for any purpose other than to identify prospective properties consumers may be interested in purchasing. Information is deemed reliable but not guaranteed. Copyright 2026, Emerald Coast Association of Realtors MLS.
Last checked: 2026-10-18 10:28 PM UTC
Listing information is provided by Participants of the Emerald Coast Association of Realtors MLS. IDX information is provided exclusively for personal, non-commercial use, and may not be used for any purpose other than to identify prospective properties consumers may be interested in purchasing. Information is deemed reliable but not guaranteed. Copyright 2026, Emerald Coast Association of Realtors MLS.
Last checked: 2026-10-18 10:28 PM UTC
Neighborhood & Commute
Source: Walkscore
Save
Ask
Tour
Hide
Did you know? You can invite friends and family to your search. They can join your search, rate and discuss listings with you.