

163 Cypress Drive, Santa Rosa Beach, FL, 32459
163 Cypress DriveSanta Rosa Beach, FL 32459
Due to the health concerns created by Coronavirus we are offering personal 1-1 online video walkthough tours where possible.
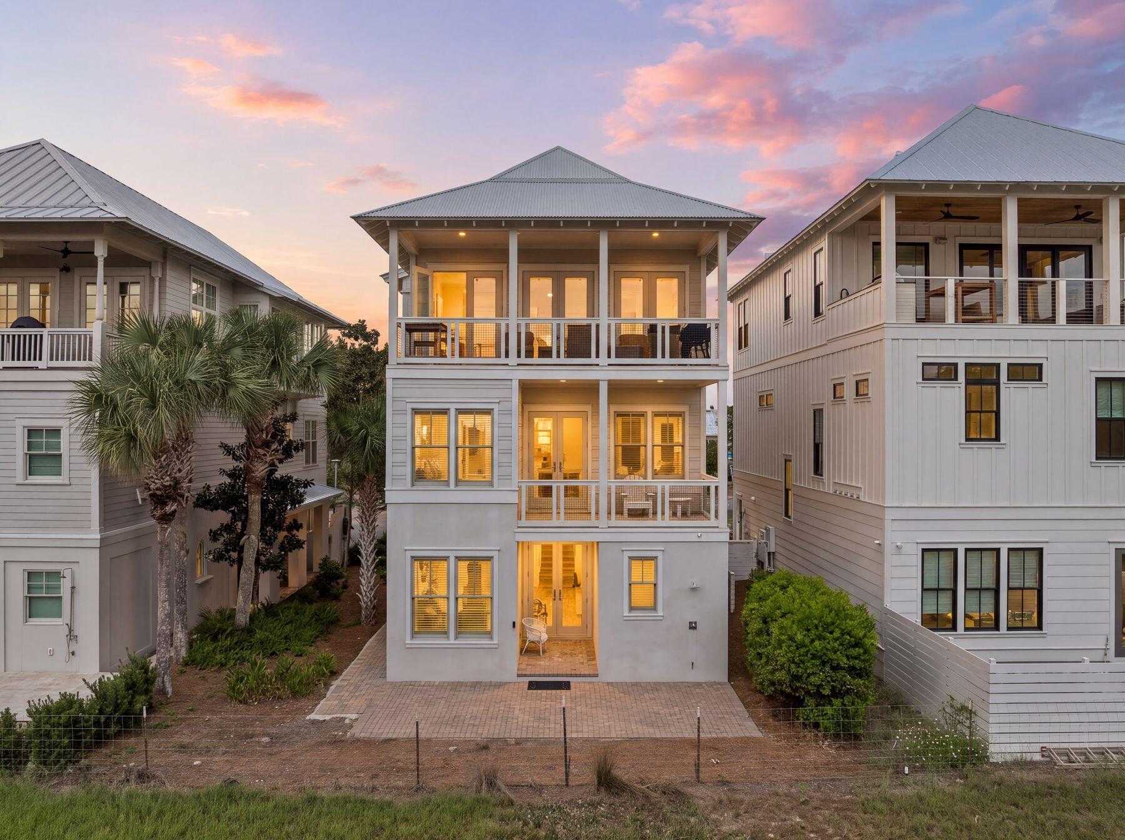
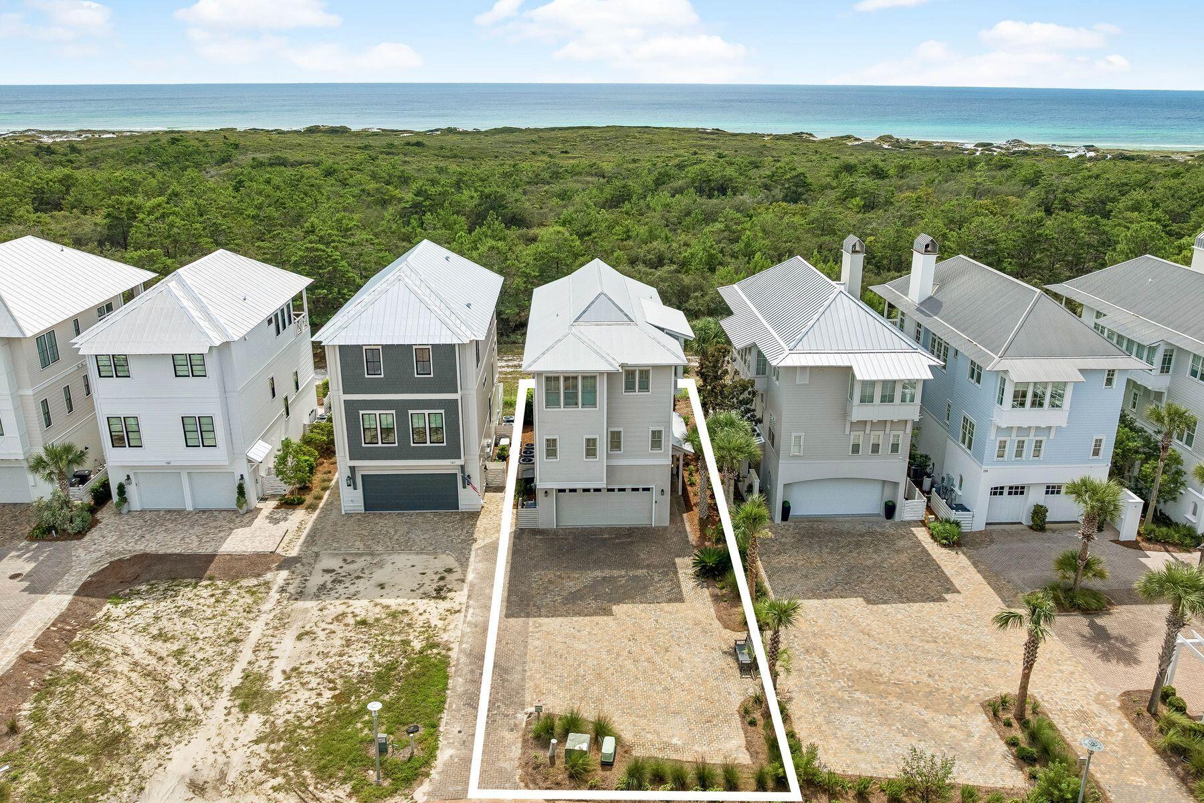
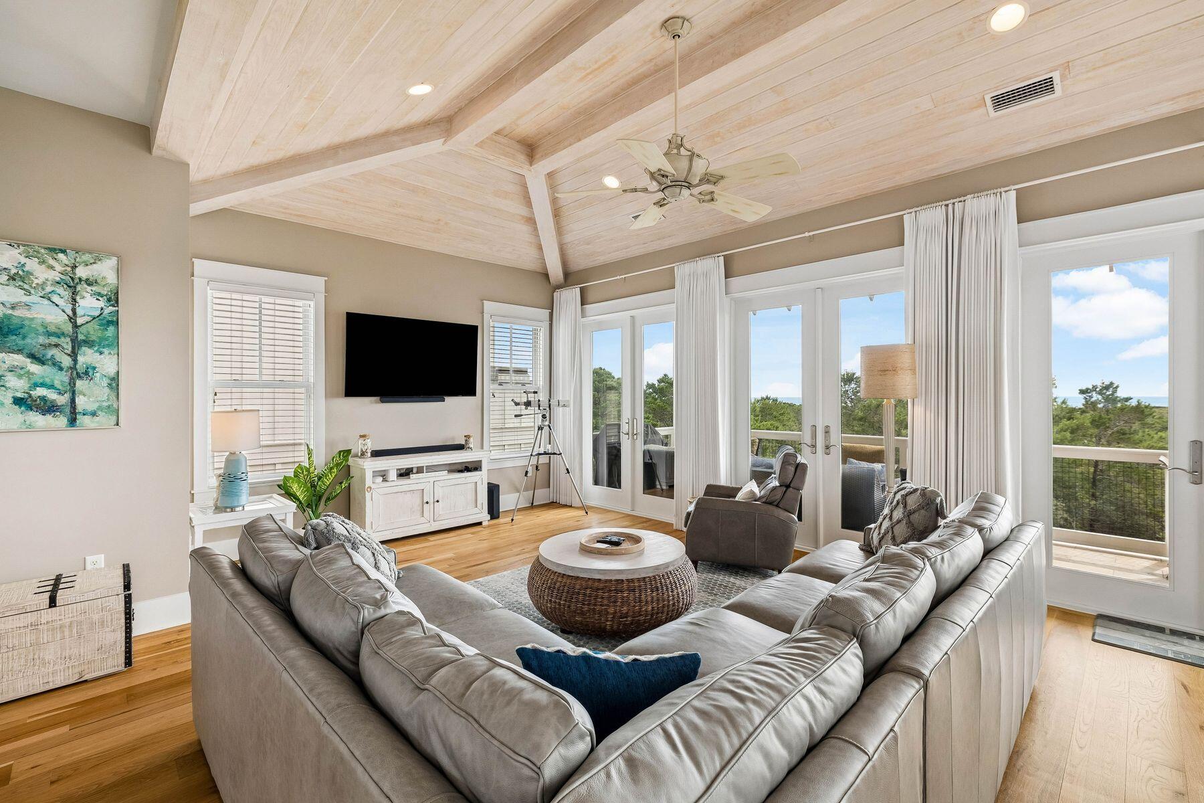
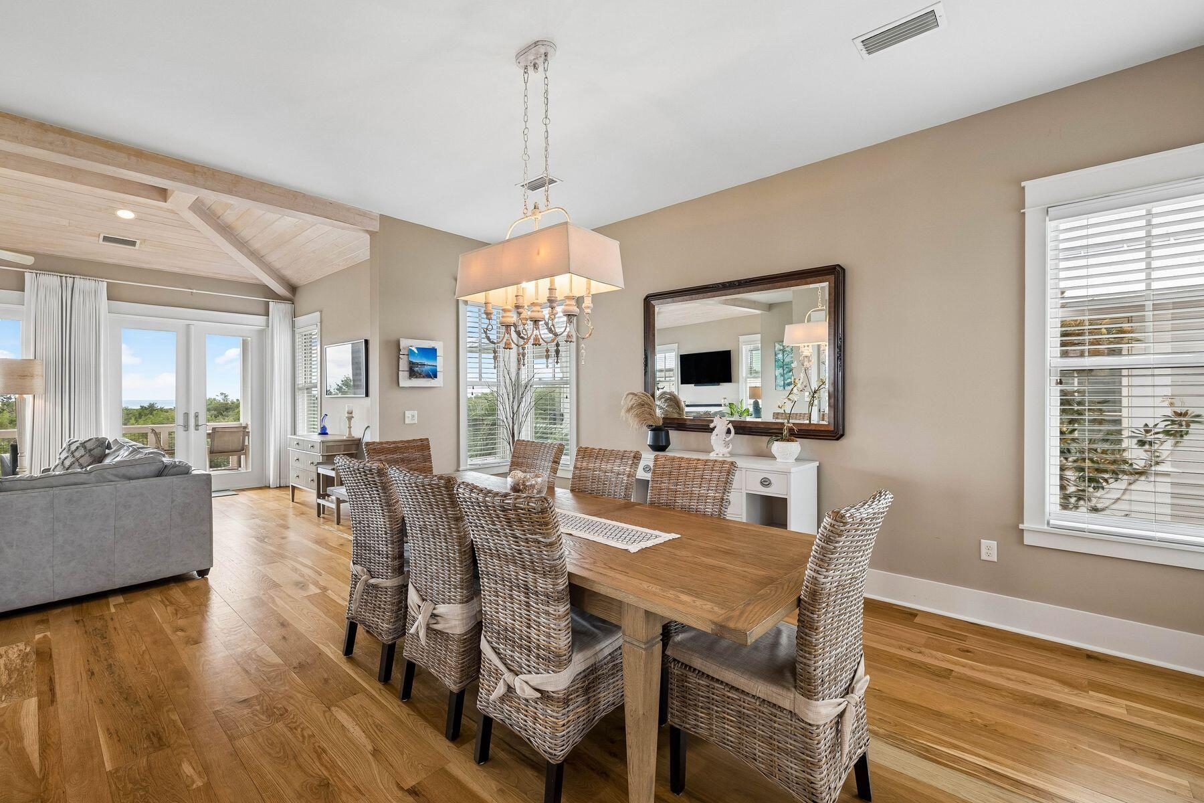
Panoramic Gulf views, peaceful pine forests, and the protected natural beauty of Topsail Hill Preserve State Park create an extraordinary backdrop for this three-story coastal retreat in Cypress Dunes along the west end of Scenic Highway 30A. Offering a rare combination of privacy, expansive views, and thoughtfully designed living spaces, this exceptional home captures the essence of relaxed coastal living. The sale also includes a 50% share of Lot 85, utilized for additional parking and view preservation. A two-car garage, private elevator servicing all three levels, and new HVAC systems on all three floors add convenience and comfort throughout. The first floor features a bedroom with an ensuite bathroom, a separate office or flex room, and a dedicated laundry room. The second level offers three well-appointed bedroom suites, each with its own ensuite bathroom. The spacious primary suite features a private balcony, a generous walk-in closet, and an ensuite bathroom complete with dual vanities and a walk-in shower. Two additional guest suites provide comfortable accommodations, while a large storage closet offers valuable additional space. The third floor serves as the heart of the home, where the kitchen, dining, and living areas come together in an expansive, open-concept design. The well-appointed kitchen features an island, gas range with hood, pot filler, beverage cooler, and an adjacent sitting area. The kitchen flows seamlessly into the dining area and spacious living room, highlighted by vaulted, beamed ceilings that enhance the sense of volume and openness. French doors line the southern side of the third level, filling the space with natural light and showcasing panoramic Gulf views and the surrounding natural landscape. A conveniently located powder room completes this level, creating an inviting setting for everyday living and entertaining. Cypress Dunes is a distinctive gated community dedicated to preserving the natural beauty of the area, with towering pines, serene cypress ponds, and expansive views of the adjoining state park. Located near the entrance to Topsail Hill Preserve State Park, the community offers convenient access to miles of scenic trails and protected natural surroundings. Residents enjoy two community pools, tennis courts, walking trails, and a spacious clubhouse with gathering areas and a full fitness center. Beach access is just a short distance down Scenic Highway 30A, offering an ideal balance of coastal convenience and peaceful seclusion.
| 22 hours ago | Listing updated with changes from the MLS | |
| 22 hours ago | Status changed to Active | |
| yesterday | Listing first seen on site |

Listing information is provided by Participants of the Emerald Coast Association of Realtors MLS. IDX information is provided exclusively for personal, non-commercial use, and may not be used for any purpose other than to identify prospective properties consumers may be interested in purchasing. Information is deemed reliable but not guaranteed. Copyright 2026, Emerald Coast Association of Realtors MLS.
Last checked: 2026-10-19 10:43 PM UTC