

110 Bronze Circle, Crestview, FL, 32539
Save
Ask
Tour
Hide
$289,900
New Listing
110 Bronze CircleCrestview, FL 32539
For Sale|Single Family Residence|Active
3
Beds
2
Total Baths
2
Full Baths
1,500
SqFt
$193
/SqFt
2011
Built
Subdivision:
ON GATE S/D PH II
County:
Okaloosa
Listing courtesy of Crystal L Harnett of Coldwell Banker Realty
Due to the health concerns created by Coronavirus we are offering personal 1-1 online video walkthough tours where possible.
Save
Ask
Tour
Hide
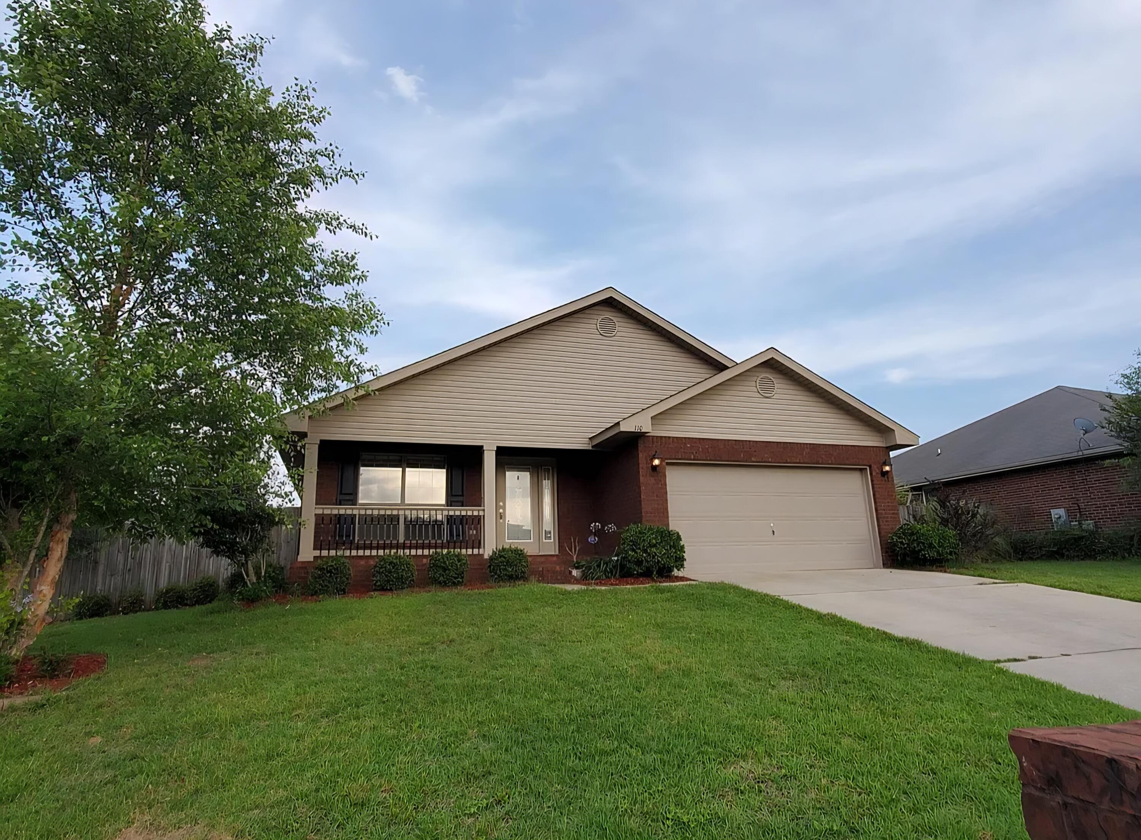
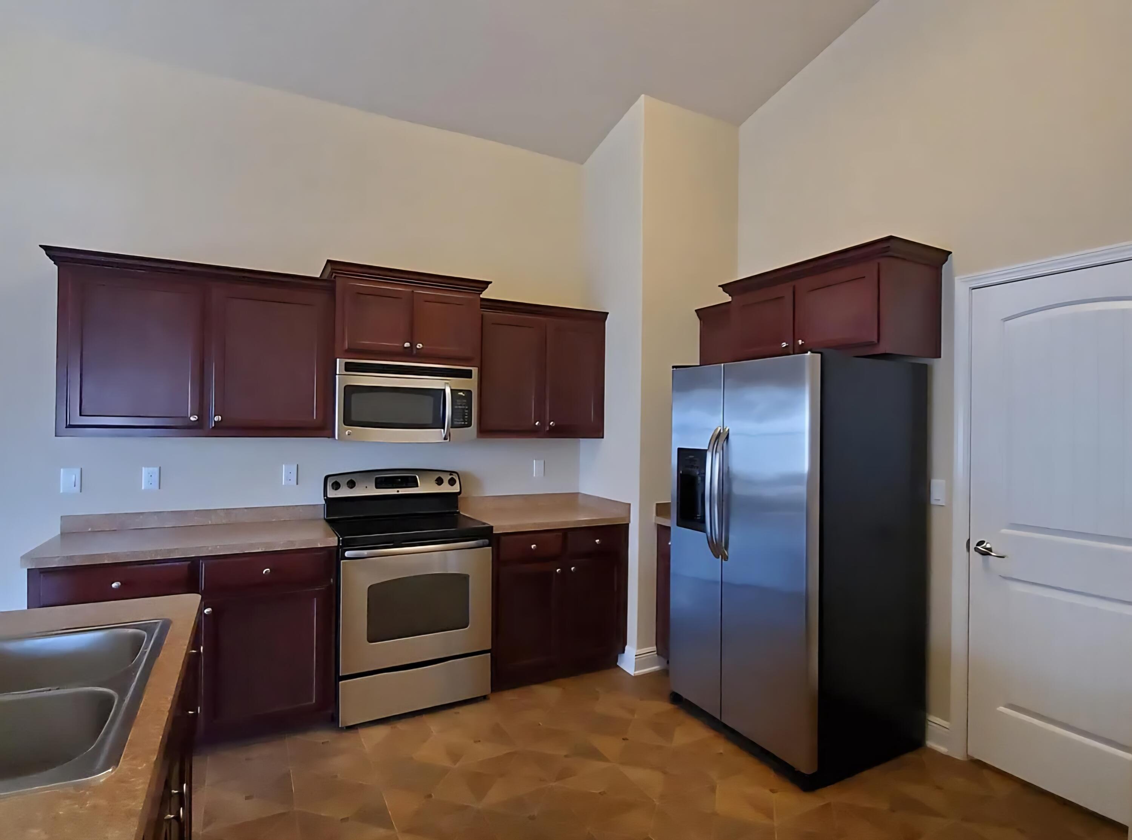
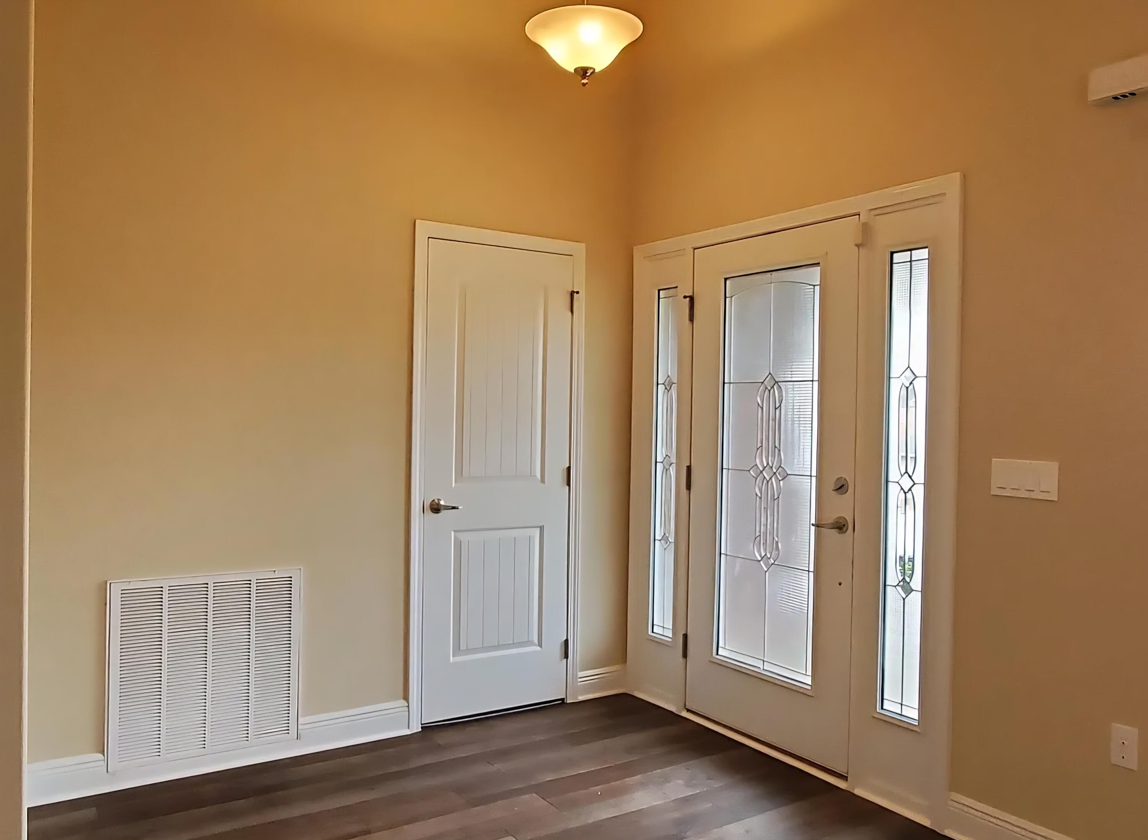
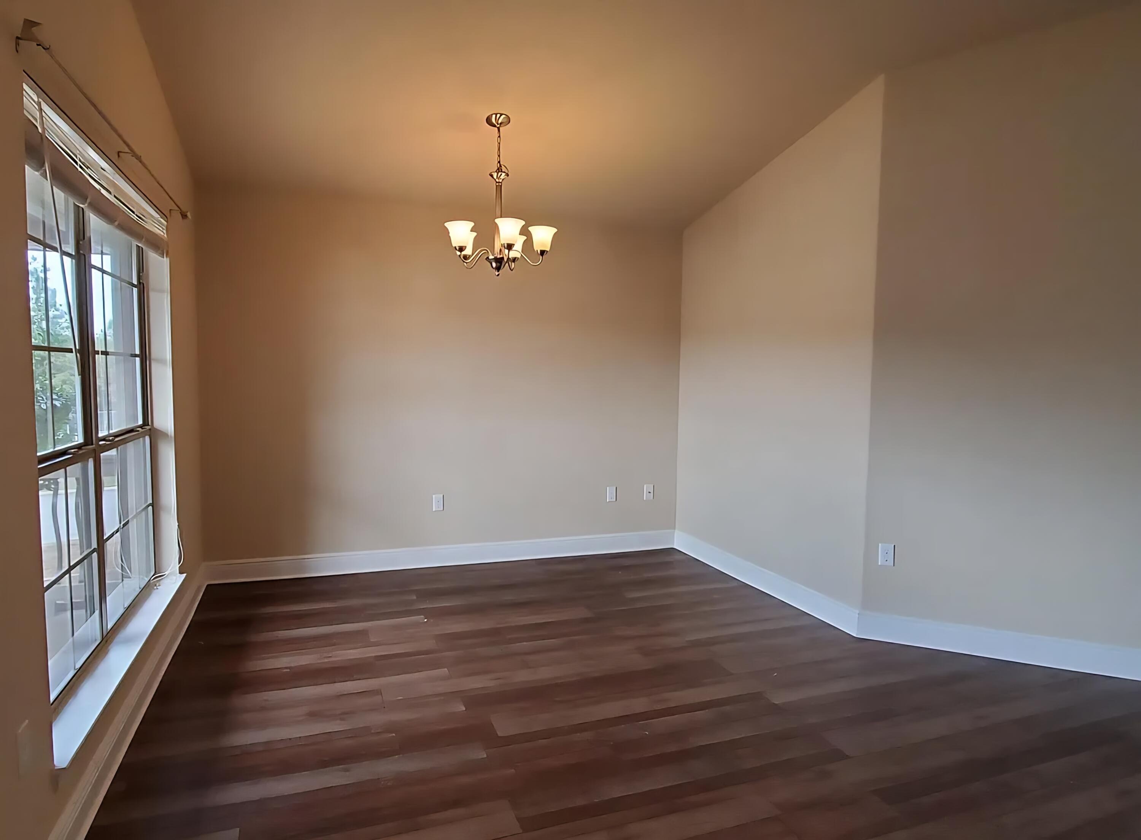
Iron Gate Phase 2 subdivision. Pristinely kept 3bedroom/2 bath single-story home with high ceilings, LVP wood floors, cherry maple cabinetry, stainless appliances and lots of curb appeal! Includes Washer & Dryer. Central location adjacent to shopping, North Okaloosa Medical Center hospital, and within 1 mile of Elementary & Middle schools.
Save
Ask
Tour
Hide
Listing Snapshot
Price
$289,900
Days On Site
0 Days
Bedrooms
3
Inside Area (SqFt)
1,500 sqft
Total Baths
2
Full Baths
2
Partial Baths
N/A
Lot Size
0.2 Acres
Year Built
2011
MLS Number
1013932
Status
Active
Property Tax
$3,657.09
HOA/Condo/Coop Fees
N/A
Sq Ft Source
N/A
Friends & Family
Recent Activity
| 8 hours ago | Listing first seen on site | |
| 8 hours ago | Listing updated with changes from the MLS |
General Features
Acres
0.2
Attached Garage
Yes
Foundation
Slab
Garage
Yes
Garage Spaces
2
Parking
Garage Door OpenerAttachedGarage
Parking Spaces
12
Property Sub Type
Single Family Residence
Security
Smoke Detector(s)
Sewer
Public Sewer
SqFt Total
1500
Style
Traditional
Utilities
Cable AvailableElectricity AvailablePhone Available
Zoning
Resid Single Family
Interior Features
Appliances
CooktopDisposalMicrowaveElectric Water Heater
Cooling
Central AirCeiling Fan(s)Electric
Heating
CentralElectric
Interior
Cathedral Ceiling(s)Vaulted Ceiling(s)Pantry
Window Features
Window Treatments
Bedroom
Dimensions - 116 x 114Level - First
Dining Room
Dimensions - 13 x 11Level - First
Family Room
Dimensions - 14 x 15Level - First
Kitchen
Dimensions - 14 x 15Level - First
Master Bedroom
Dimensions - 12 x 16Level - First
Save
Ask
Tour
Hide
Exterior Features
Construction Details
Brick
Fencing
Privacy
Lot Features
Corner Lot
Patio And Porch
PorchPatio
Road Frontage
City StreetEasement
Windows/Doors
Window Treatments
Community Features
MLS Area
25 - Crestview Area
Roads
Paved
Schools
School District
Unknown
Elementary School
Riverside
Middle School
Shoal River
High School
Crestview
Listing courtesy of Crystal L Harnett of Coldwell Banker Realty

Listing information is provided by Participants of the Emerald Coast Association of Realtors MLS. IDX information is provided exclusively for personal, non-commercial use, and may not be used for any purpose other than to identify prospective properties consumers may be interested in purchasing. Information is deemed reliable but not guaranteed. Copyright 2026, Emerald Coast Association of Realtors MLS.
Last checked: 2026-10-19 10:43 PM UTC
Neighborhood & Commute
Source: Walkscore
Save
Ask
Tour
Hide