

391 Brookwood Boulevard, Mary Esther, FL, 32569
391 Brookwood BoulevardMary Esther, FL 32569
Due to the health concerns created by Coronavirus we are offering personal 1-1 online video walkthough tours where possible.
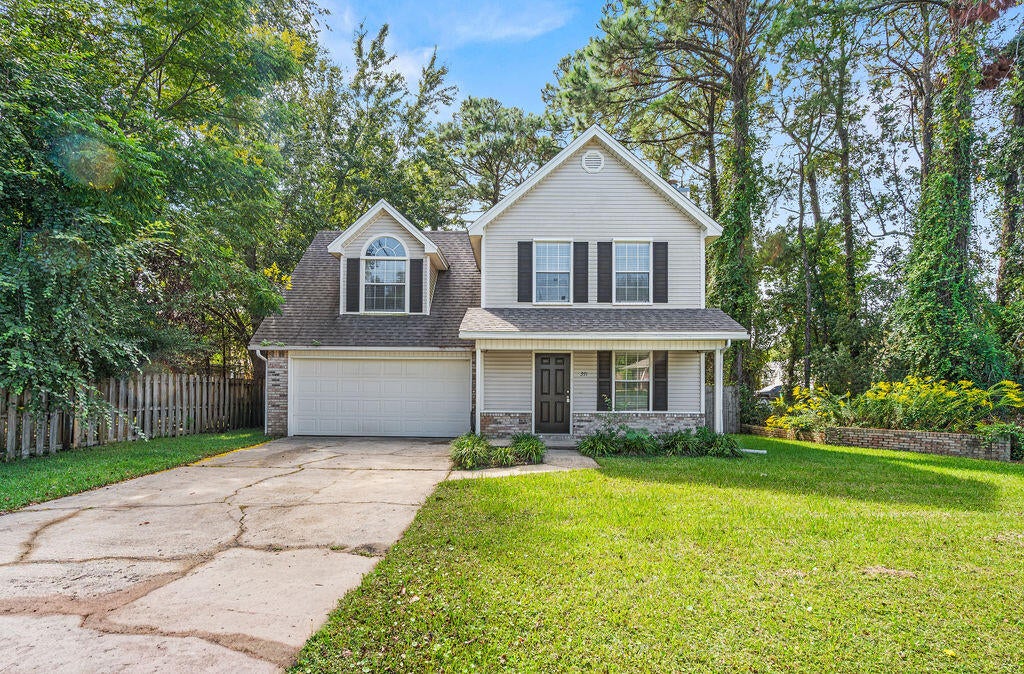
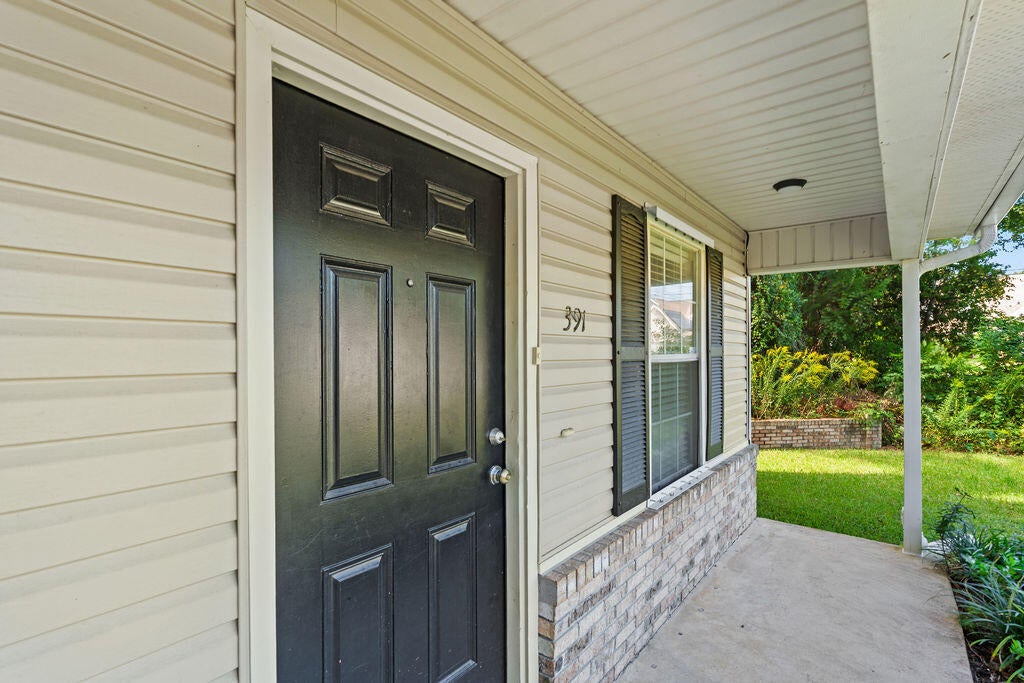
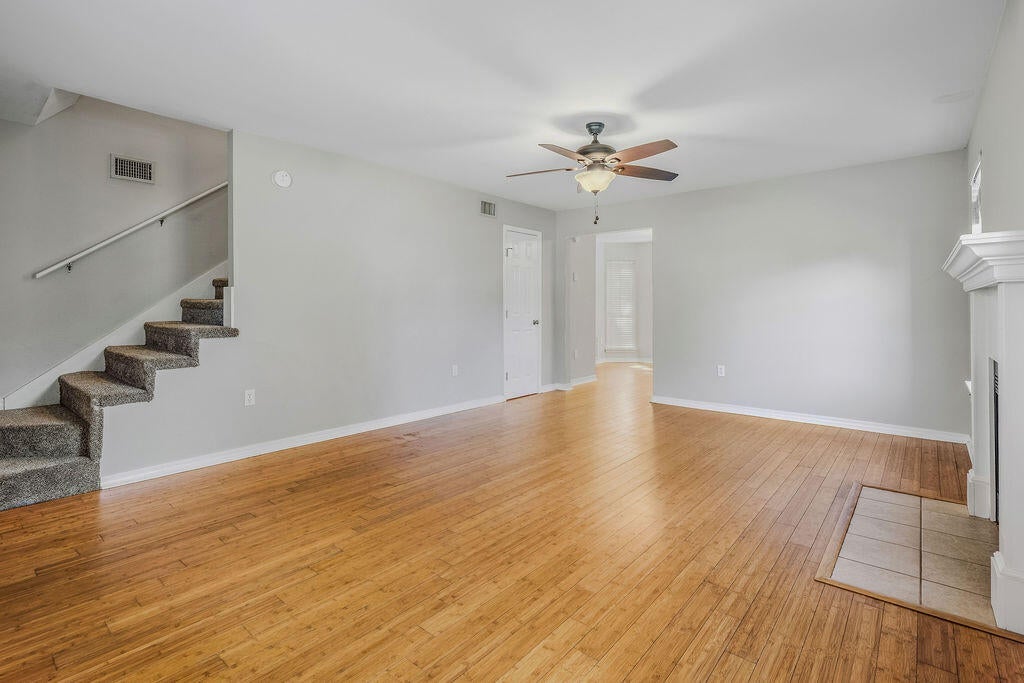
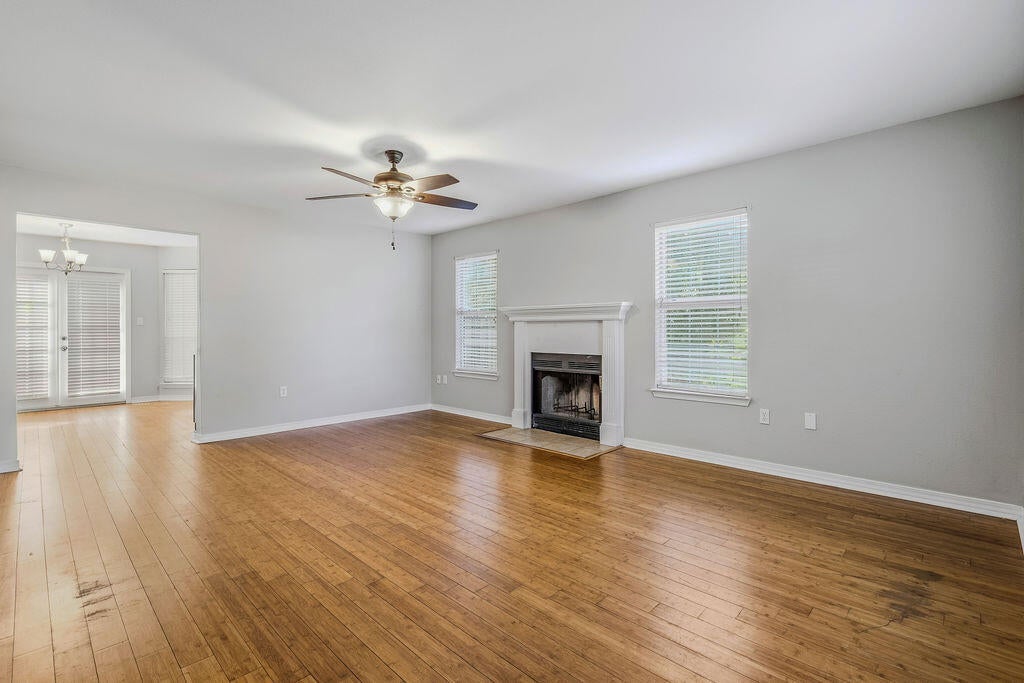
Welcome to 391 Brookwood Boulevard, a spacious 3-bedroom, 2.5-bath home conveniently located less than 10 minutes from Hurlburt Field. Tucked within the established Brookwood community, this two-story home offers nearly 1,700 square feet of comfortable living space along with a two-car garage and a privacy-fenced backyard. Recent improvements include a 2021 roof and 2025 HVAC system, providing added peace of mind. Inside, the inviting living area features a fireplace, while the spacious kitchen offers stainless steel appliances, abundant cabinetry, a pantry, and an eat-in dining area. The generously sized primary suite provides plenty of room to unwind and includes a walk-in closet and private bath with a double vanity. Two additional bedrooms offer flexibility for family, guests, a home office, or hobby space. Step outside to enjoy the open back deck overlooking the fenced yard, offering plenty of space for relaxing, entertaining, pets, or outdoor activities. With easy access to Highway 98 and a convenient location near Hurlburt Field, shopping, dining, and the beautiful beaches of the Emerald Coast, 391 Brookwood Boulevard combines everyday functionality with a location that makes getting around a breeze.
| yesterday | Listing first seen on site | |
| yesterday | Listing updated with changes from the MLS |

Listing information is provided by Participants of the Emerald Coast Association of Realtors MLS. IDX information is provided exclusively for personal, non-commercial use, and may not be used for any purpose other than to identify prospective properties consumers may be interested in purchasing. Information is deemed reliable but not guaranteed. Copyright 2026, Emerald Coast Association of Realtors MLS.
Last checked: 2026-10-20 10:43 PM UTC