

4217 Jade Loop, Destin, FL, 32541
4217 Jade LoopDestin, FL 32541
Due to the health concerns created by Coronavirus we are offering personal 1-1 online video walkthough tours where possible.
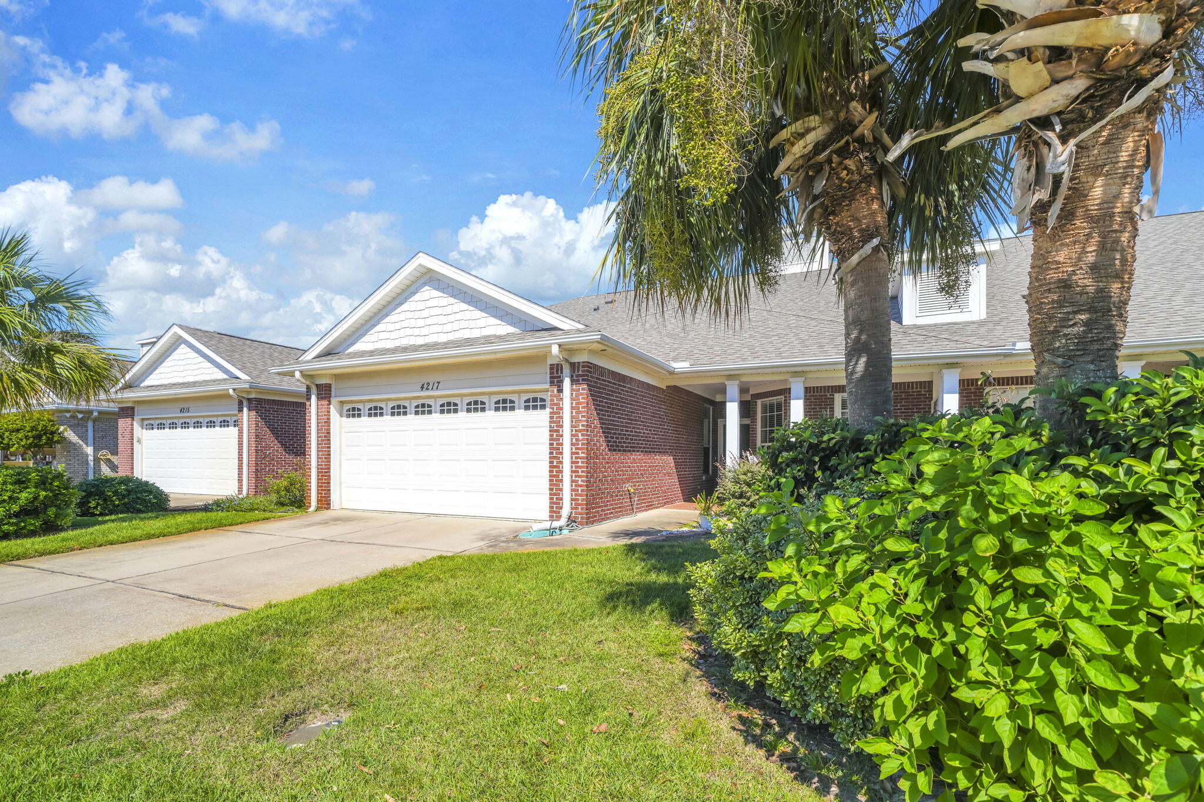
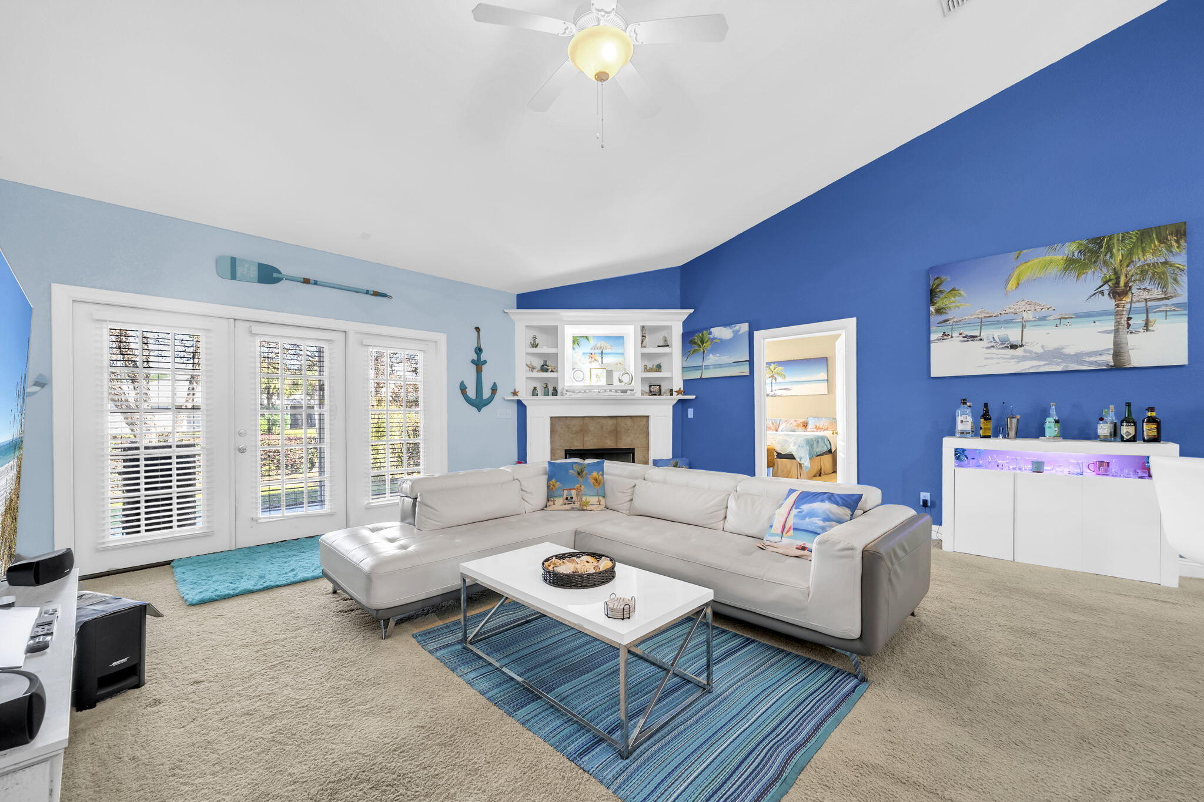
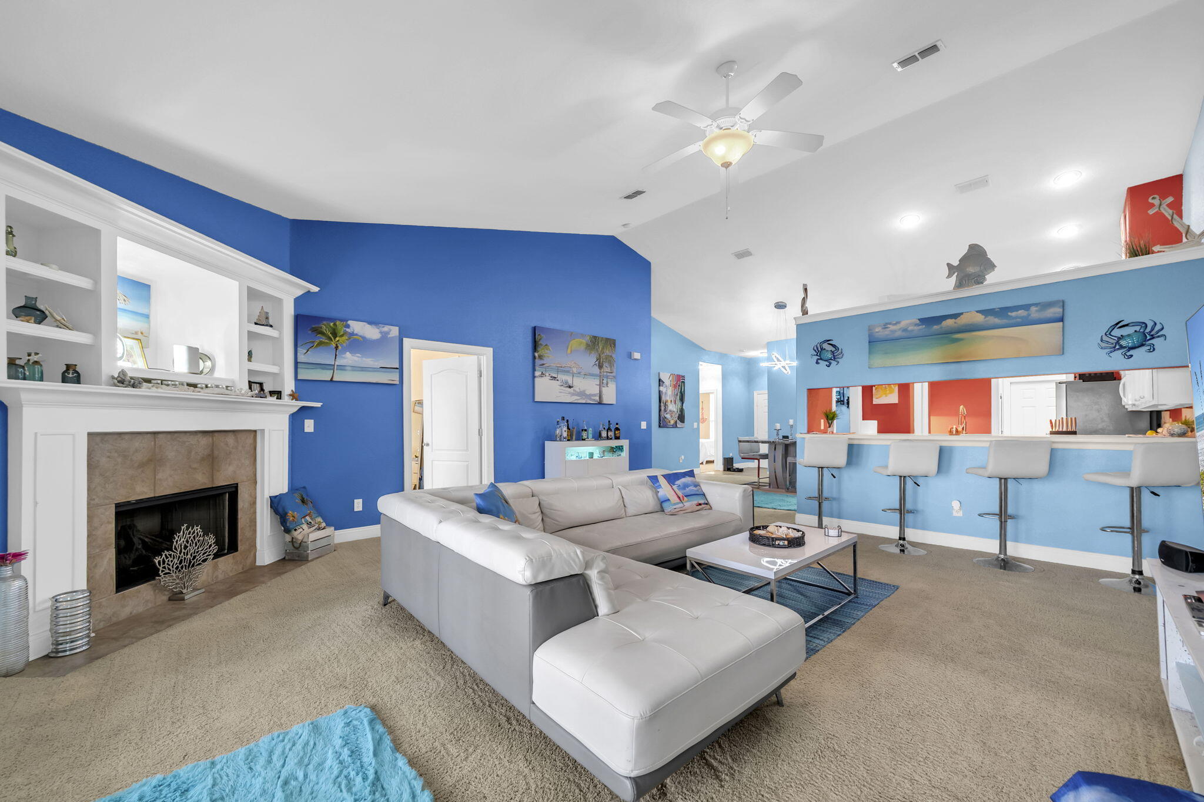
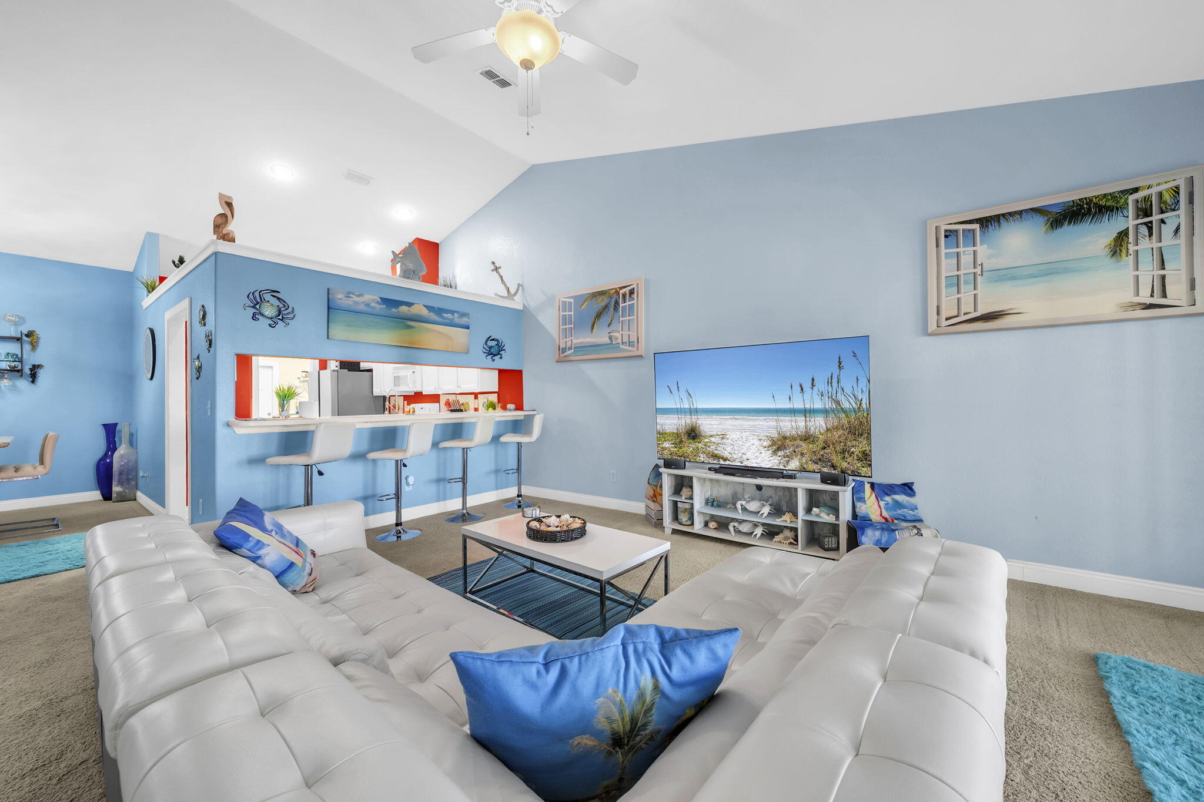
Welcome to easy coastal living in the desirable Diamond Lakes community, centrally located in the heart of Destin! This beautifully situated, single-level townhome offers 1,825 square feet of spacious living, featuring 3 bedrooms, 2 bathrooms, and a desirable lakefront setting overlooking a picturesque fountain. Step inside to discover soaring ceilings, an open and inviting floor plan, and a spacious great room with vaulted ceilings. The thoughtfully designed layout includes a dedicated dining area, generously sized bedrooms, a large laundry room, and an attached two-car garage. The all-brick exterior and charming covered front porch add to the home's timeless appeal. The home is being sold fully furnished, so all you need to pack are your clothes! Diamond Lakes is a well-maintained, low-maintenance residential community offering HOA-maintained common areas, sidewalks, and a community swimming pool. Conveniently located near shopping, dining, marinas, and entertainment, with Destin's famous sugar-white sand beaches approximately one mile away! Whether you're looking for a primary residence or a coastal retreat, this lakefront townhome offers the perfect combination of comfort, convenience, and easy Florida living. Discover the charm of Diamond Lakes and enjoy the coastal lifestyle you've been dreaming of!
| yesterday | Listing updated with changes from the MLS | |
| yesterday | Listing first seen on site |

Listing information is provided by Participants of the Emerald Coast Association of Realtors MLS. IDX information is provided exclusively for personal, non-commercial use, and may not be used for any purpose other than to identify prospective properties consumers may be interested in purchasing. Information is deemed reliable but not guaranteed. Copyright 2026, Emerald Coast Association of Realtors MLS.
Last checked: 2026-10-20 10:43 PM UTC