74 Pelican Bay Drive, Santa Rosa Beach, FL, 32459

Save
Ask
Tour
Hide
Share
$799,000
New Listing

74 Pelican Bay Drive
Santa Rosa Beach, FL 32459

For Sale|Single Family Residence|Active
4
Beds
5
Total Baths
4
Full Baths
1
Partial Bath
2,390
SqFt
$334
/SqFt
1999
Built
Subdivision:
PELICAN BAY S/D
County:
Walton
Listing courtesy of Kelly Hill Collective of Scenic Sotheby's International Realty

Due to the health concerns created by Coronavirus we are offering personal 1-1 online video walkthough tours where possible.
74 Pelican Bay Drive74 Pelican Bay Drive74 Pelican Bay Drive74 Pelican Bay Drive
Save
Ask
Tour
Hide
Share

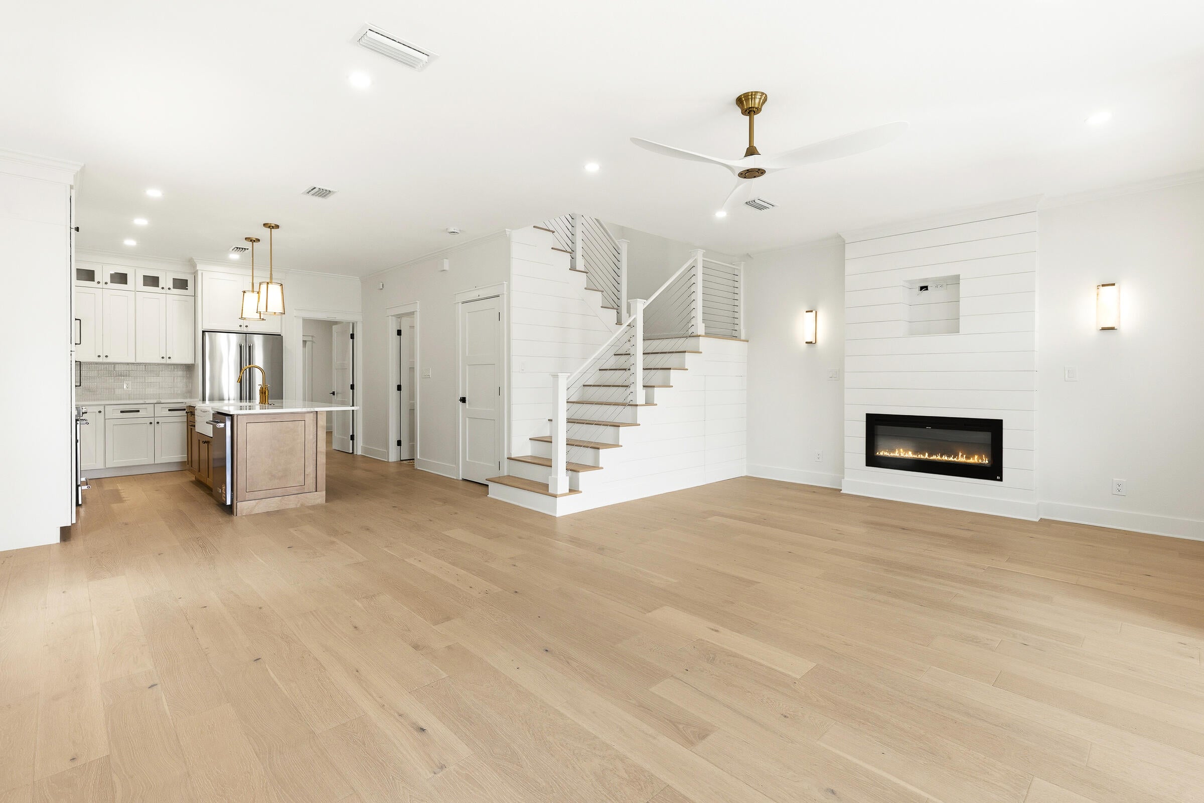
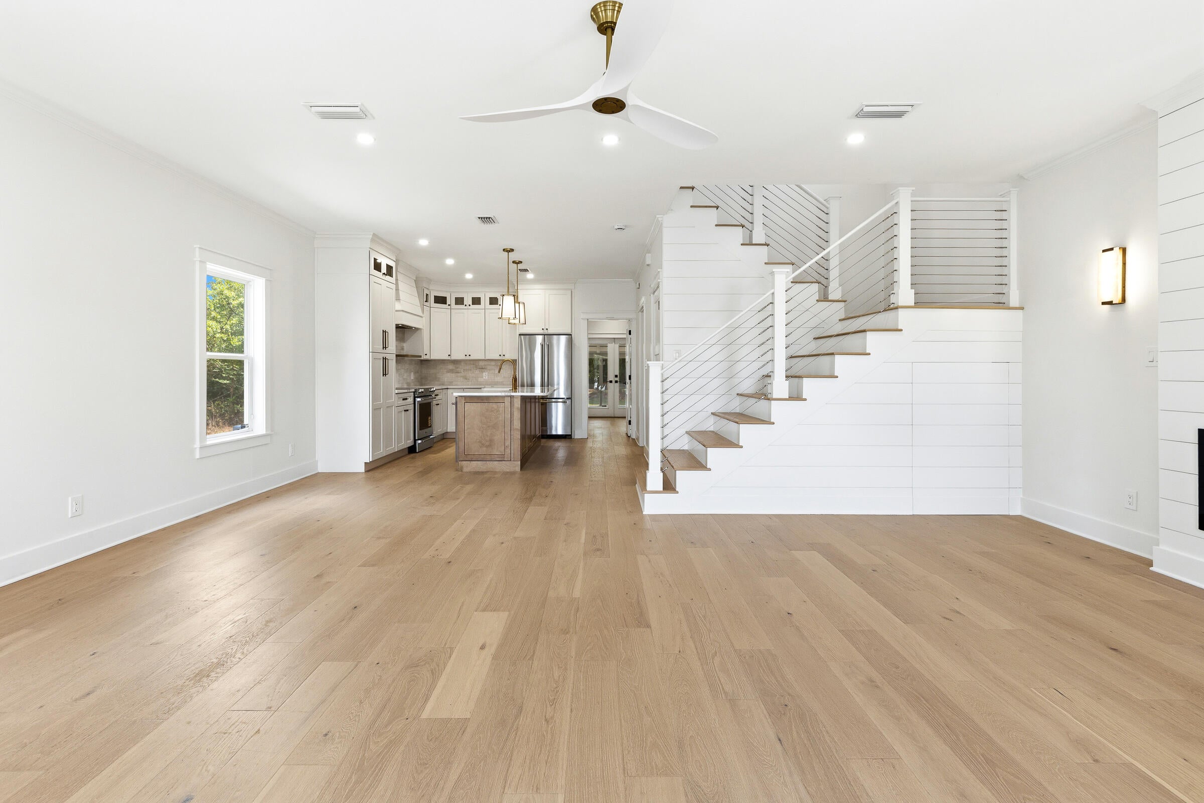
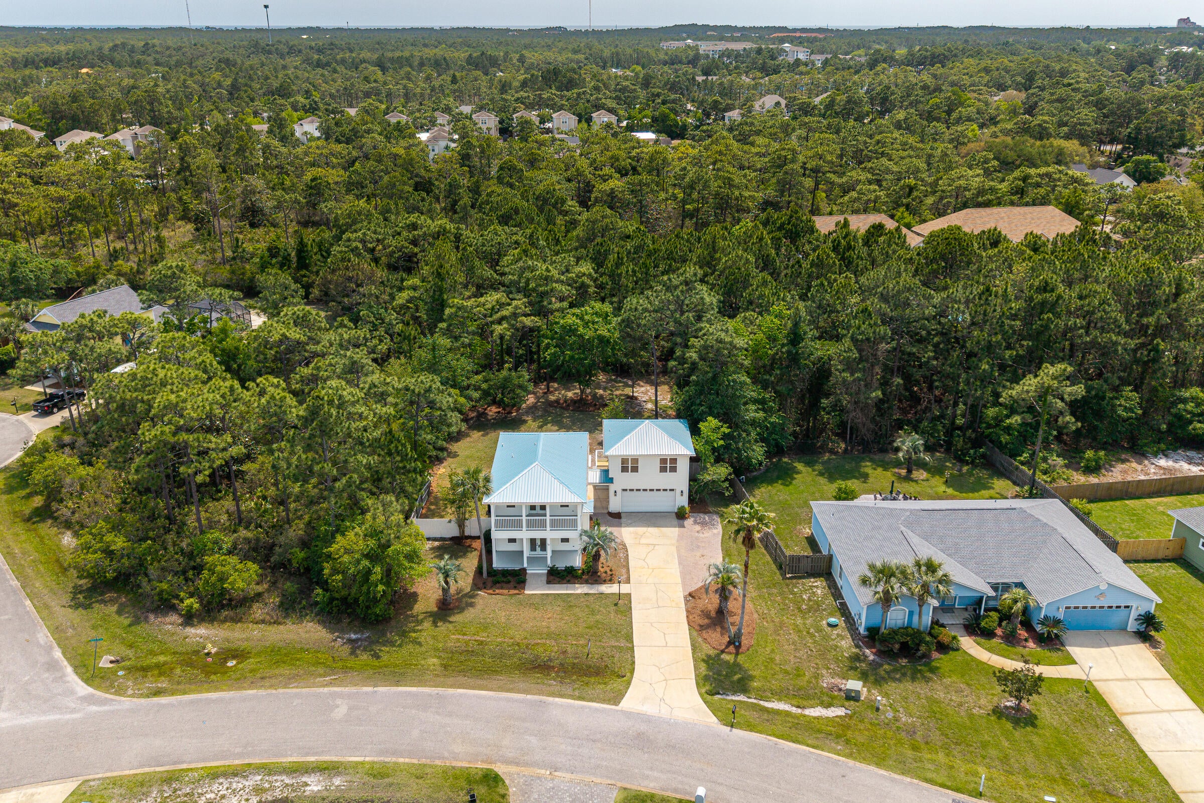
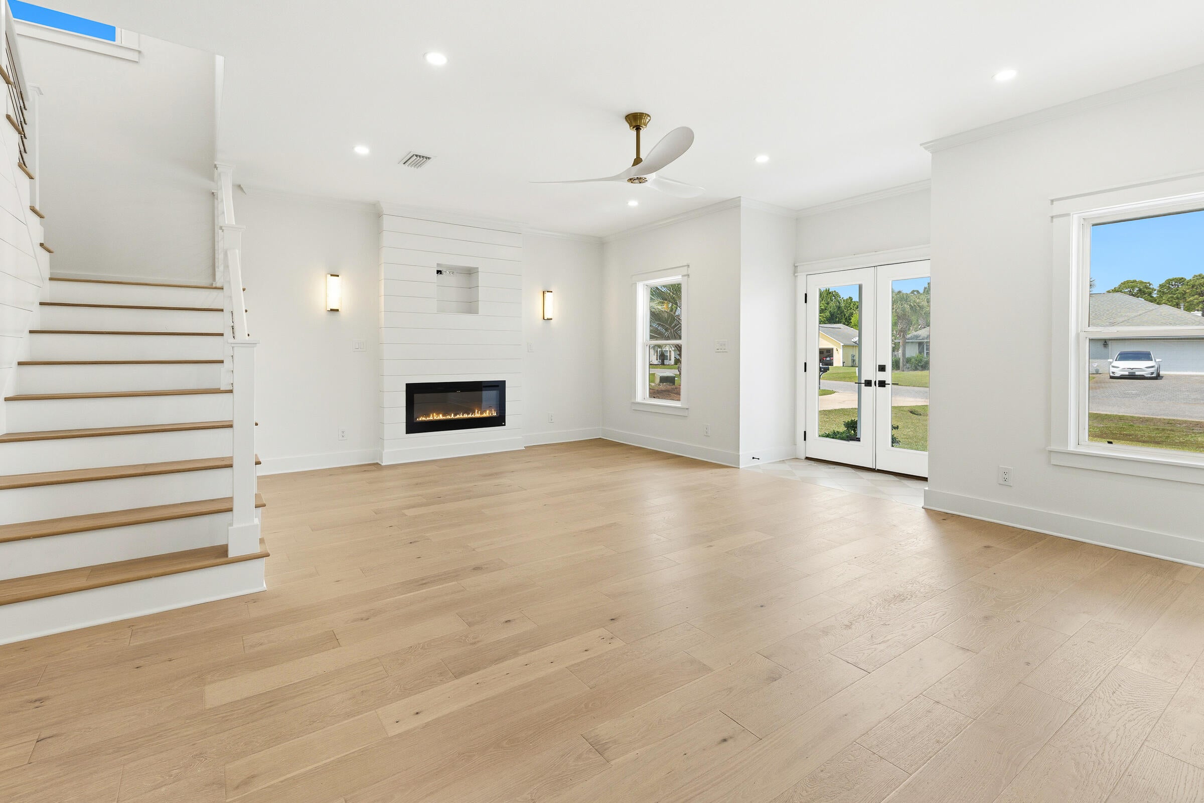
Tastefully completed total renovation in the lovely gated community of Pelican Bay and the heart of Santa Rosa Beach featuring a two car garage, carriage house, and lots of room for a pool! Blending modern elegance with relaxed coastal living, this home offers a move-in-ready opportunity with a huge yard, bay front park & dock, and pickleball & tennis courts! Just minutes from the area's pristine white-sand beaches. This bright, open floor plan highlights upgraded finishes throughout, including new hardwood floors, designer fixtures, and a refreshed kitchen perfect for entertaining boasting quartz countertops, updated cabinetry, brand new farmhouse sink and Kitchen Aid appliances, seamlessly flowing into spacious living and dining areas filled with natural light. The primary suite provides a serene escape with a fully renovated bathroom showcasing stylish tile work, new limestone flooring and contemporary finishes. The renovated screened porch off the primary suite features new slate floors. Two bedrooms with en suite baths are upstairs and a 4th bedroom is in the carriage house. Both HVAC and HWH were replaced within last 2-3 years and metal roof approx 5 years ago.

Save
Ask
Tour
Hide
Share
Listing Snapshot
Price 
$799,000
Days On Site 
0 Days
Bedrooms 
4
Inside Area (SqFt) 
2,390 sqft
Total Baths 
5
Full Baths 
4
Partial Baths 
1
Lot Size 
0.42 Acres
Year Built 
1999
MLS Number 
1013971
Status 
Active
Property Tax 
$4,824.4
HOA/Condo/Coop Fees 
$52.08 monthly
Sq Ft Source 
N/A
Friends & Family
Recent Activity
13 hours agoListing first seen on site
13 hours agoListing updated with changes from the MLS
General Features
Acres 
0.42
Garage 
Yes
Garage Spaces 
2
Parking 
Garage Door OpenerDetachedGarage
Parking Spaces 
8
Pets 
Yes
Property Sub Type 
Single Family Residence
Sewer 
Public Sewer
SqFt Total 
2390
Style 
Florida Cottage
Utilities 
Natural Gas AvailableUnderground UtilitiesElectricity Available
Water Source 
Public
Zoning 
Resid Single Family
Interior Features
Appliances 
DishwasherDisposalMicrowaveRange HoodRefrigeratorElectric Oven
Cooling 
Central AirElectric
Fireplace 
Yes
Flooring 
Hardwood
Heating 
Natural Gas
Interior 
In-Law FloorplanKitchen IslandRecessed Lighting
Bedroom 
Dimensions - 14 x 11Level - Second
Dining Room 
Dimensions - 13 x 8Level - First
Kitchen 
Dimensions - 13 x 10Level - First
Living Room 
Dimensions - 22 x 13Level - First
Master Bedroom 
Dimensions - 16 x 12Level - First
Save
Ask
Tour
Hide
Share
Exterior Features
Construction Details 
Frame
Exterior 
Balcony
Lot Features 
Interior LotLevel
Patio And Porch 
PorchScreened
Road Frontage 
Private Road
Roof 
Metal
Community Features
Association Fee 
$625.0
Association Fee Frequency 
Annually
Community Features 
FishingGatedTennis Court(s)
MLS Area 
16 - North Santa Rosa Beach
Roads 
Paved
Schools
School District
Unknown
Elementary School
Van R Butler
Middle School
Emerald Coast
High School
South Walton
Listing courtesy of Kelly Hill Collective of Scenic Sotheby's International Realty


Listing information is provided by Participants of the Emerald Coast Association of Realtors MLS. IDX information is provided exclusively for personal, non-commercial use, and may not be used for any purpose other than to identify prospective properties consumers may be interested in purchasing. Information is deemed reliable but not guaranteed. Copyright 2026, Emerald Coast Association of Realtors MLS.
Last checked: 2026-10-20 10:43 PM UTC

Neighborhood & Commute
Source: Walkscore
Save
Ask
Tour
Hide
Share