

365 Eden Drive, Santa Rosa Beach, FL, 32459
365 Eden DriveSanta Rosa Beach, FL 32459
Due to the health concerns created by Coronavirus we are offering personal 1-1 online video walkthough tours where possible.
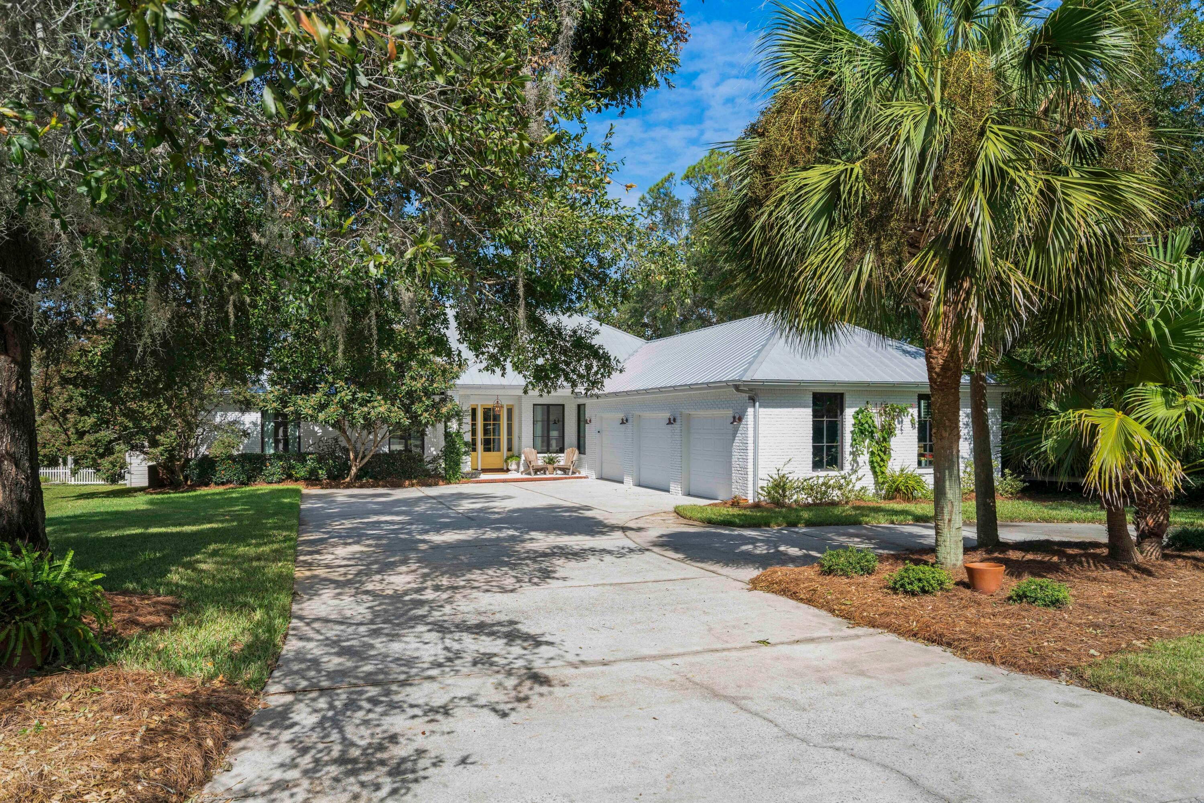
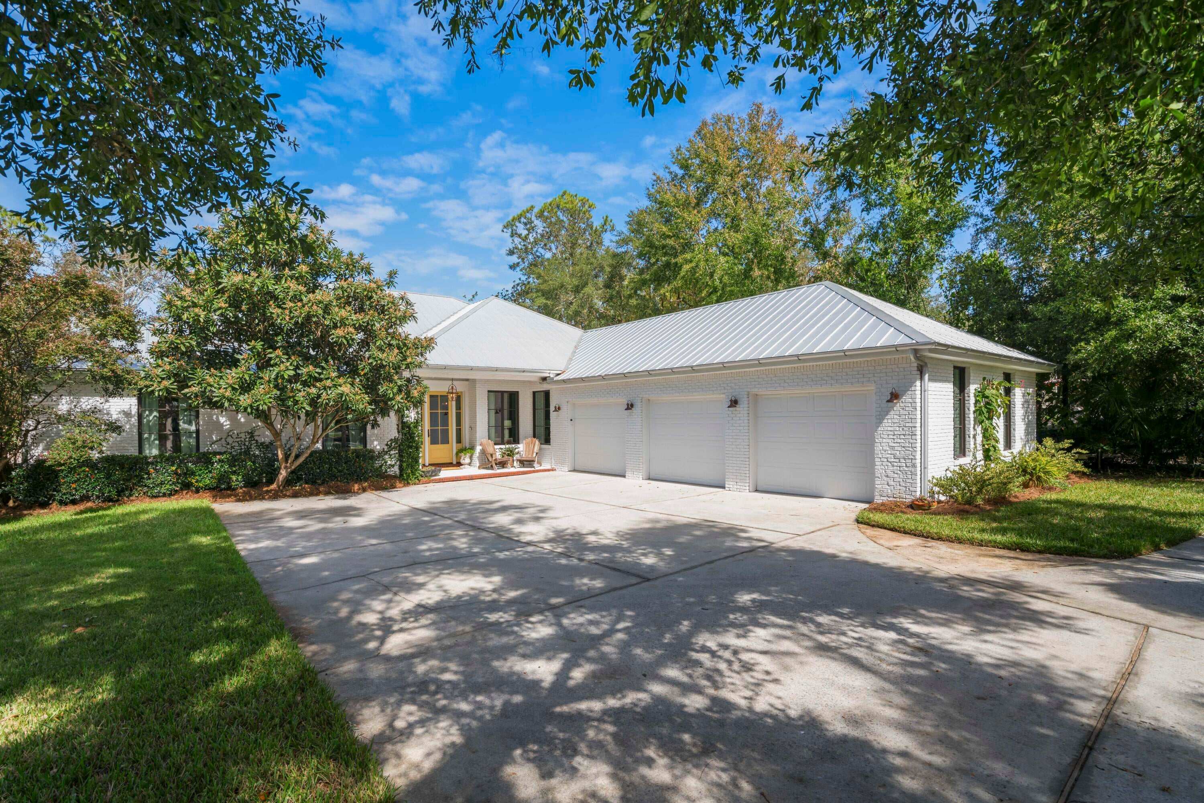
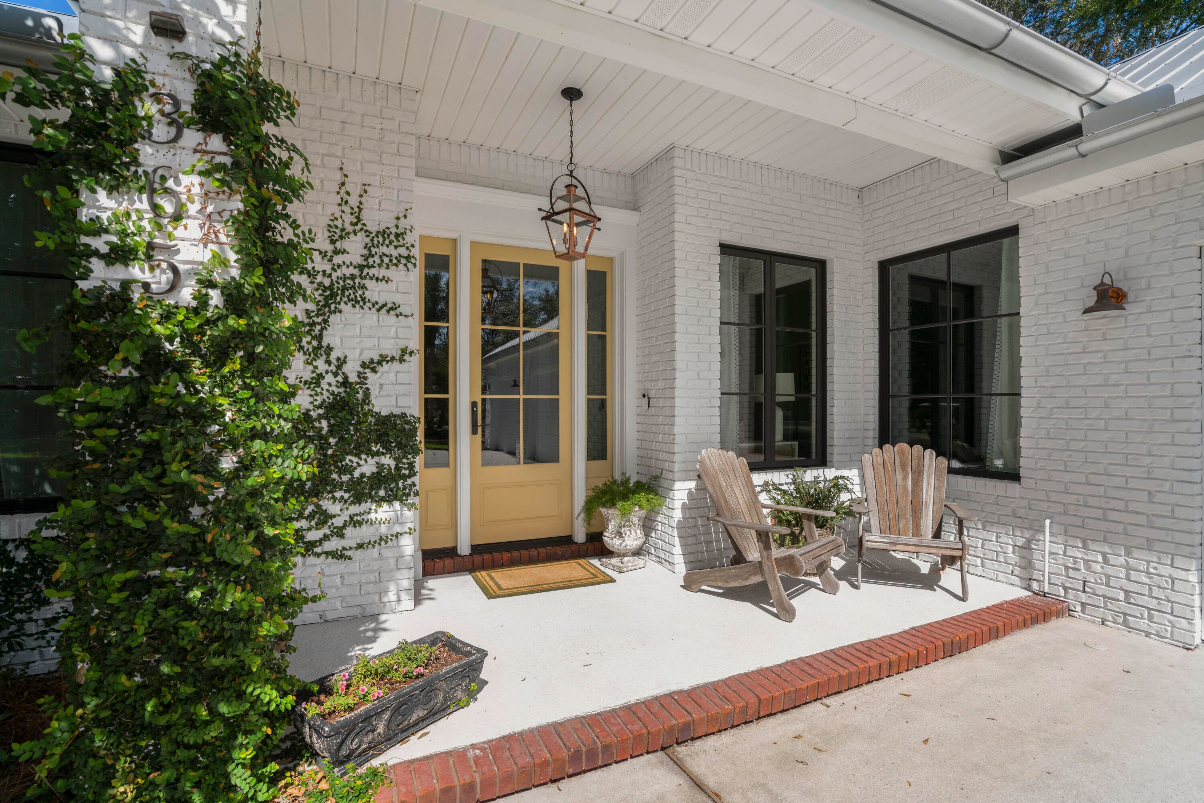
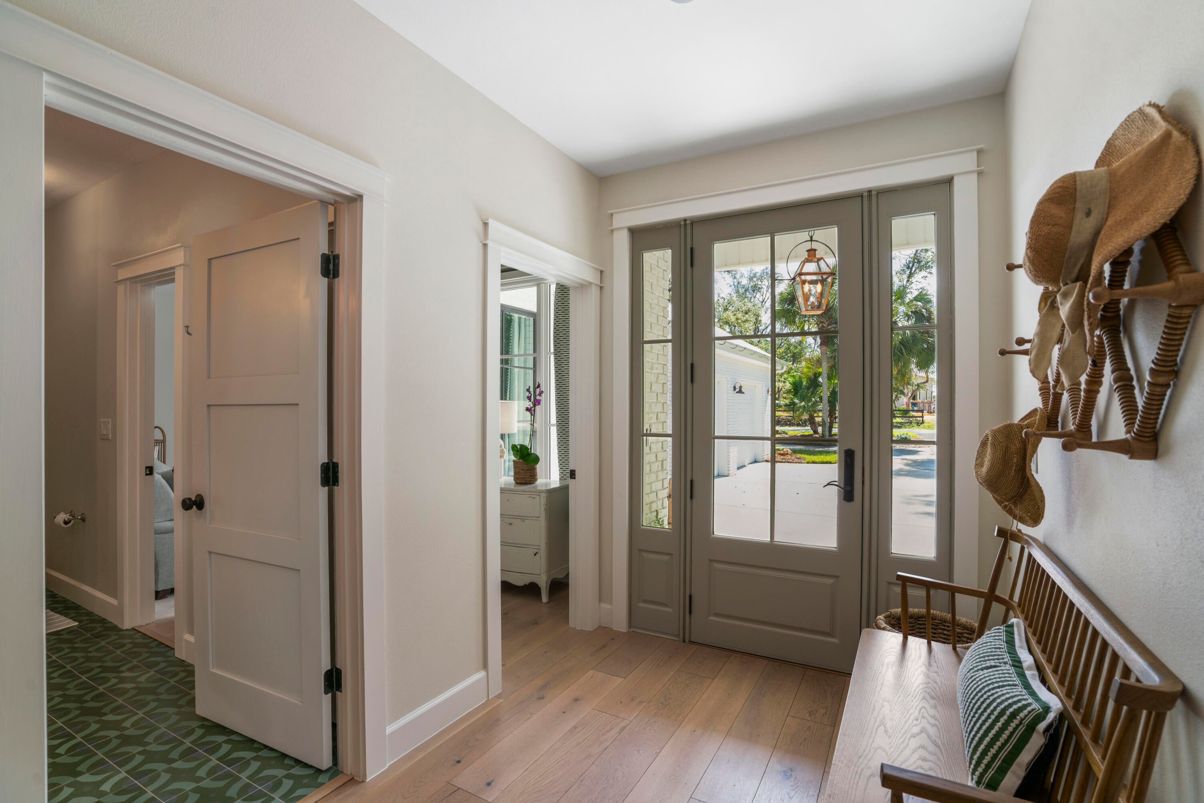
Experience easy waterfront living in the heart of Point Washington, ideally situated near the shops and restaurants of Scenic Hwy 30A and the sugar-white sands and emerald waters of the Gulf. This beautifully renovated 2,400-square-foot, single-level home offers three bedrooms, two full baths, a half bath, and a three car garage. Designed for both relaxation and entertaining, the home features a large family room, a spacious kitchen island with seating for six, and a dining room overlooking the water. The chef's kitchen is equipped with premium Viking appliances, including a six burner range, glass front cabinetry, pantry, shiplap detailing, and a built in desk with extra storage. Enjoy peaceful views from the Florida room, which overlooks the heated screened-in pool and hot tub. Outdoors, the dock serves as an impressive private oasis, featuring an oversized sitting area, a fish cleaning station, and two boat lifts. With direct access to the Choctawhatchee Bay via Tucker Bayou, you can enjoy boating, fishing, water sports, and nearby waterfront dining. Additional highlights include a concrete patio with brick accents for grilling and a whole-house generator for added comfort and security. An extensive list of improvements made during the remodel is available.
| 4 hours ago | Listing first seen on site | |
| 4 hours ago | Listing updated with changes from the MLS |

Listing information is provided by Participants of the Emerald Coast Association of Realtors MLS. IDX information is provided exclusively for personal, non-commercial use, and may not be used for any purpose other than to identify prospective properties consumers may be interested in purchasing. Information is deemed reliable but not guaranteed. Copyright 2026, Emerald Coast Association of Realtors MLS.
Last checked: 2026-10-20 10:43 PM UTC