

198 Ravine Road, Inlet Beach, FL, 32461
198 Ravine RoadInlet Beach, FL 32461
Due to the health concerns created by Coronavirus we are offering personal 1-1 online video walkthough tours where possible.
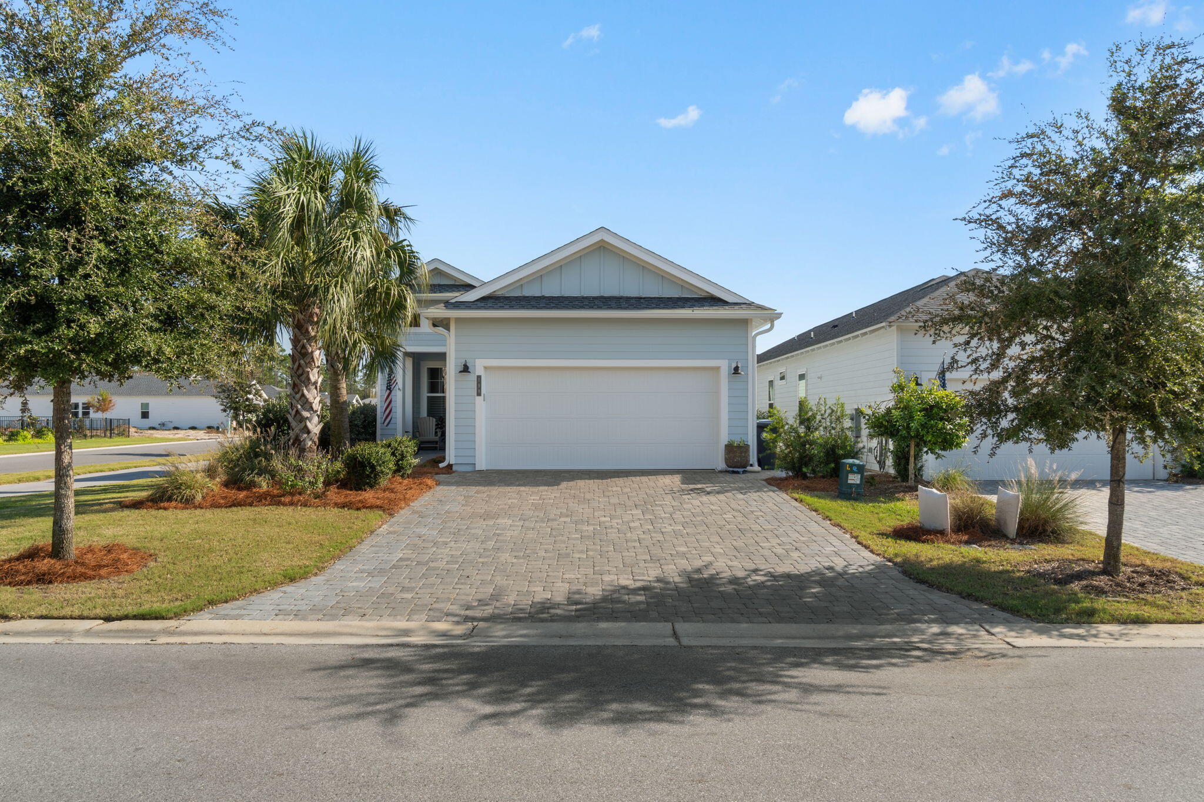
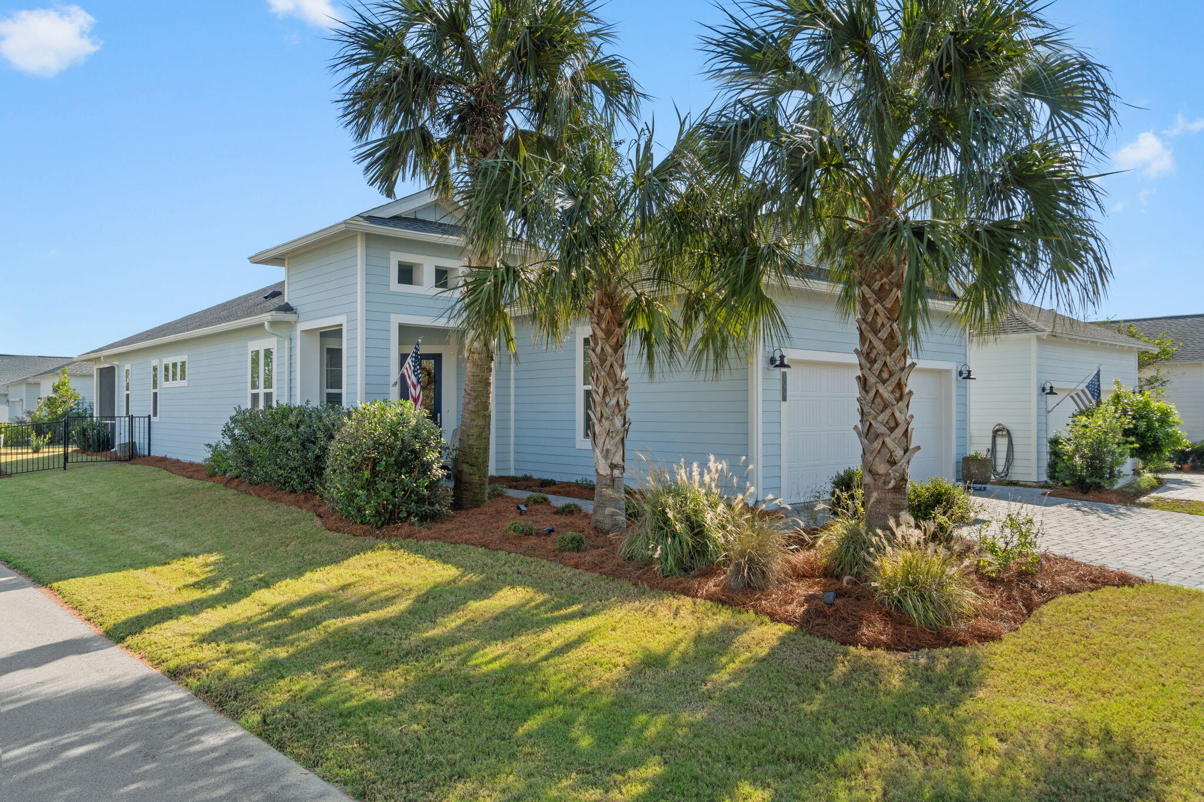
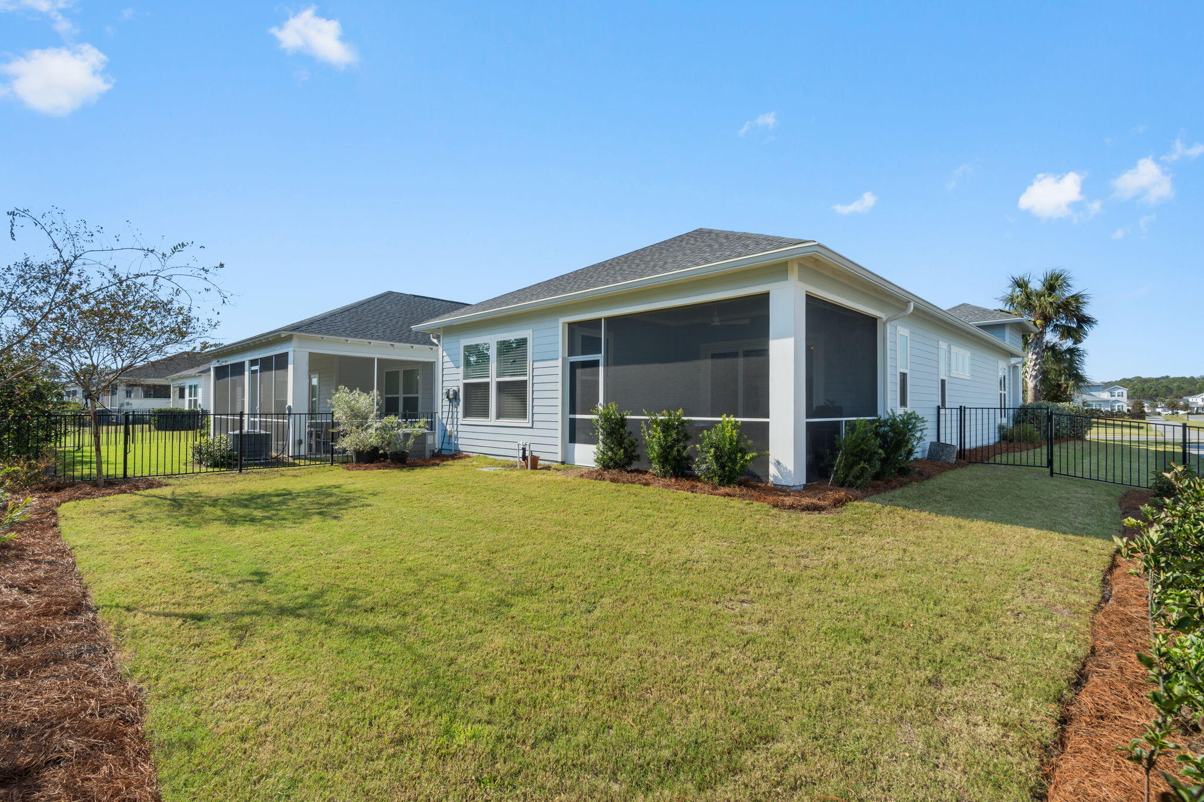
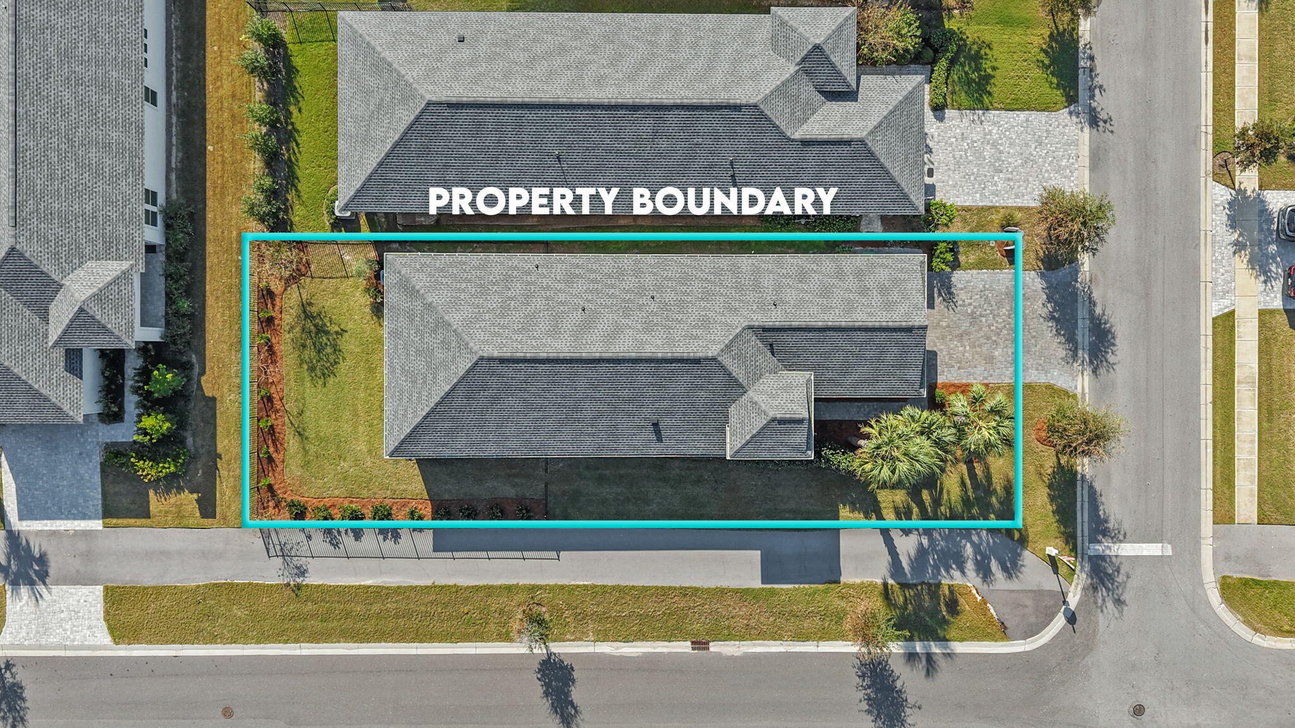
Experience the best of coastal living in the gated community of NatureWalk at Watersound Origins! More than just a beautiful home, this community offers an exceptional lifestyle where luxury amenities, outdoor recreation, and natural beauty come together. Residents enjoy exclusive access to NatureWalk's private amenity center, The Gathering Place, PLUS the incredible amenities of the larger Watersound Origins community! Spend your days on the 10-hole, par-3 executive golf course, enjoy the resort-style swimming pool, stay active at the lakeside fitness center, challenge friends to a game of tennis or pickleball, or put in your kayaks or paddleboards In Lake Powell at the community's private dock. Designed with a coastal village atmosphere, Watersound Origins embraces a sense of community with neighborhood gatherings, outdoor activities, and opportunities to connect with nature and neighbors. Just as impressive as the lifestyle is this beautifully appointed 2-bedroom, 2-bath home with a versatile flex room that offers the functionality of an additional sleeping space or home office and is being offered fully furnished. Thoughtfully upgraded throughout, the home features premium hardwood flooring, quartz countertops, updated designer lighting and ceiling fans, and plantation shutters. The open-concept living and dining areas create a bright, inviting space perfect for everyday living and entertaining. The stunning kitchen showcases warm wood cabinetry, stainless steel appliances, a beautiful white tile backsplash, and an expansive peninsula with bar seating. A charming breakfast nook features custom built-in bench seating, creating the perfect spot for morning coffee or casual meals. The spacious primary suite offers a peaceful retreat with two generous walk-in closets and a spa-inspired bathroom featuring upgraded tile, quartz countertops, separate vanities, and a beautifully tiled, glass-enclosed walk-in shower with a rainfall showerhead. The versatile den/flex room has been thoughtfully customized with a built-in twin XL bed and floor-to-ceiling shelving, maximizing both comfort and functionality. Additional upgrades include custom shiplap in the guest bathroom, upgraded fixtures, and stylish finishes throughout. Step outside the three panel sliding back door to the screened-in back porch, an ideal extension of the living space for relaxing or entertaining. The fully fenced backyard features refreshed landscaping with new plantings completed in spring 2026. Even the garage has been upgraded with Deese Elite concrete floor coating backed by a lifetime warranty. From mornings on the golf course to afternoons by the pool and evenings spent enjoying the peaceful coastal surroundings, NatureWalk at Watersound Origins offers more than a place to live. It's a lifestyle you'll love coming home to!
| 10 hours ago | Listing updated with changes from the MLS | |
| 10 hours ago | Status changed to Active | |
| yesterday | Listing first seen on site |

Listing information is provided by Participants of the Emerald Coast Association of Realtors MLS. IDX information is provided exclusively for personal, non-commercial use, and may not be used for any purpose other than to identify prospective properties consumers may be interested in purchasing. Information is deemed reliable but not guaranteed. Copyright 2026, Emerald Coast Association of Realtors MLS.
Last checked: 2026-10-21 10:48 PM UTC