4326 Carriage Lane, Destin, FL, 32541

Save
Ask
Tour
Hide
Share
$995,000
1 Day On Site

4326 Carriage Lane
Destin, FL 32541

For Sale|Single Family Residence|Active
3
Beds
3
Total Baths
2
Full Baths
1
Partial Bath
2,489
SqFt
$400
/SqFt
2003
Built
Subdivision:
KELLY PLANTATION S/D
County:
Okaloosa
Listing courtesy of Scott Barton of 30A Local Real Estate

Due to the health concerns created by Coronavirus we are offering personal 1-1 online video walkthough tours where possible.
4326 Carriage Lane4326 Carriage Lane4326 Carriage Lane4326 Carriage Lane
Save
Ask
Tour
Hide
Share

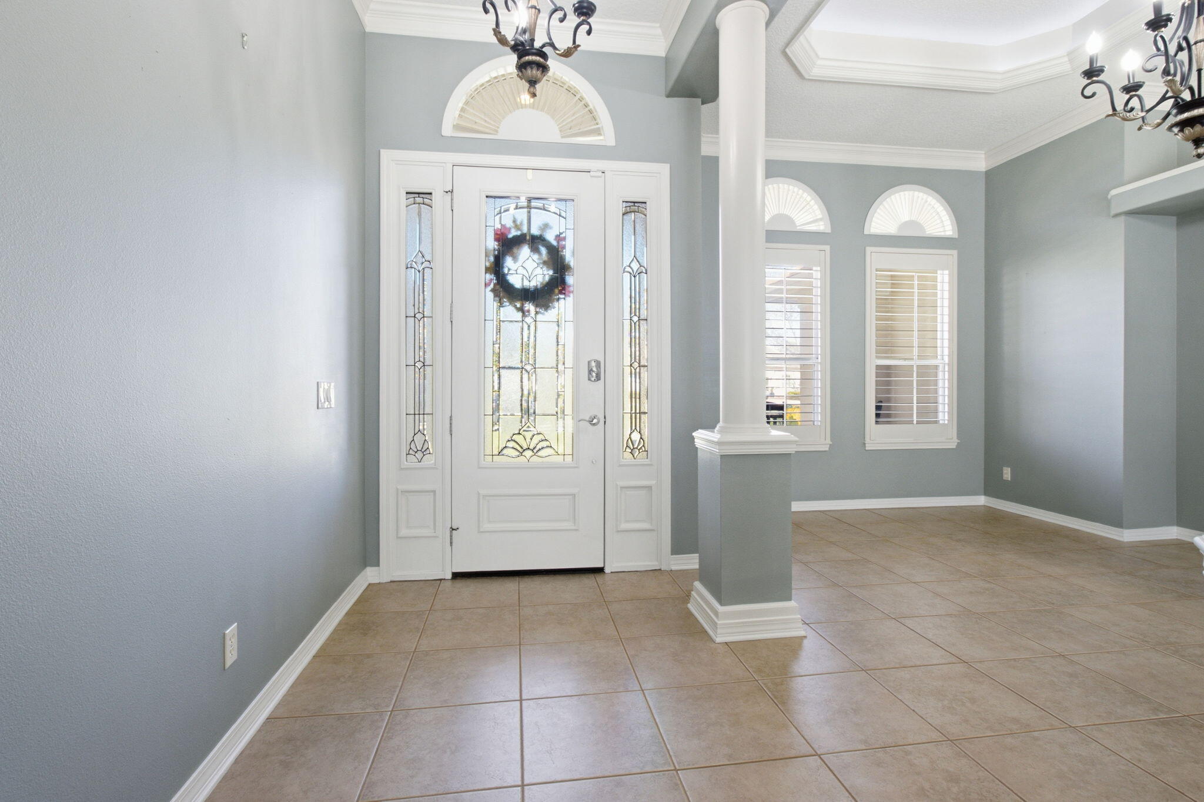
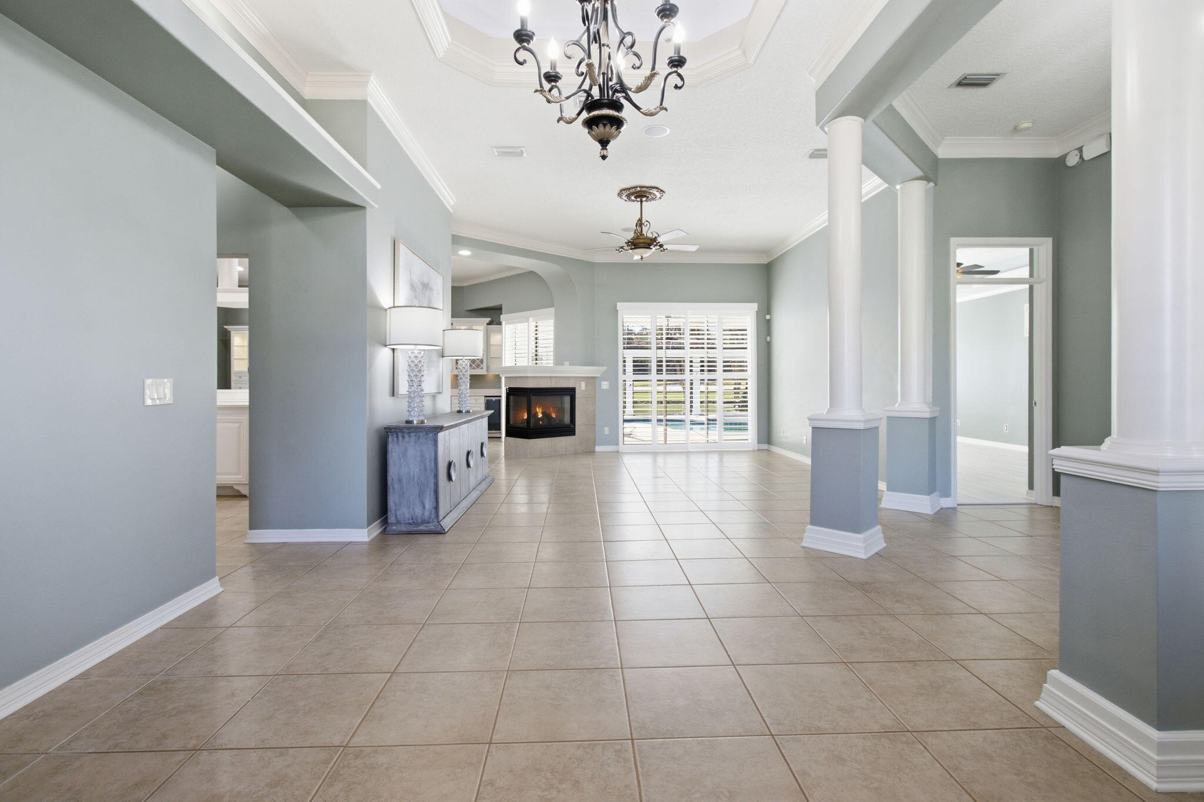
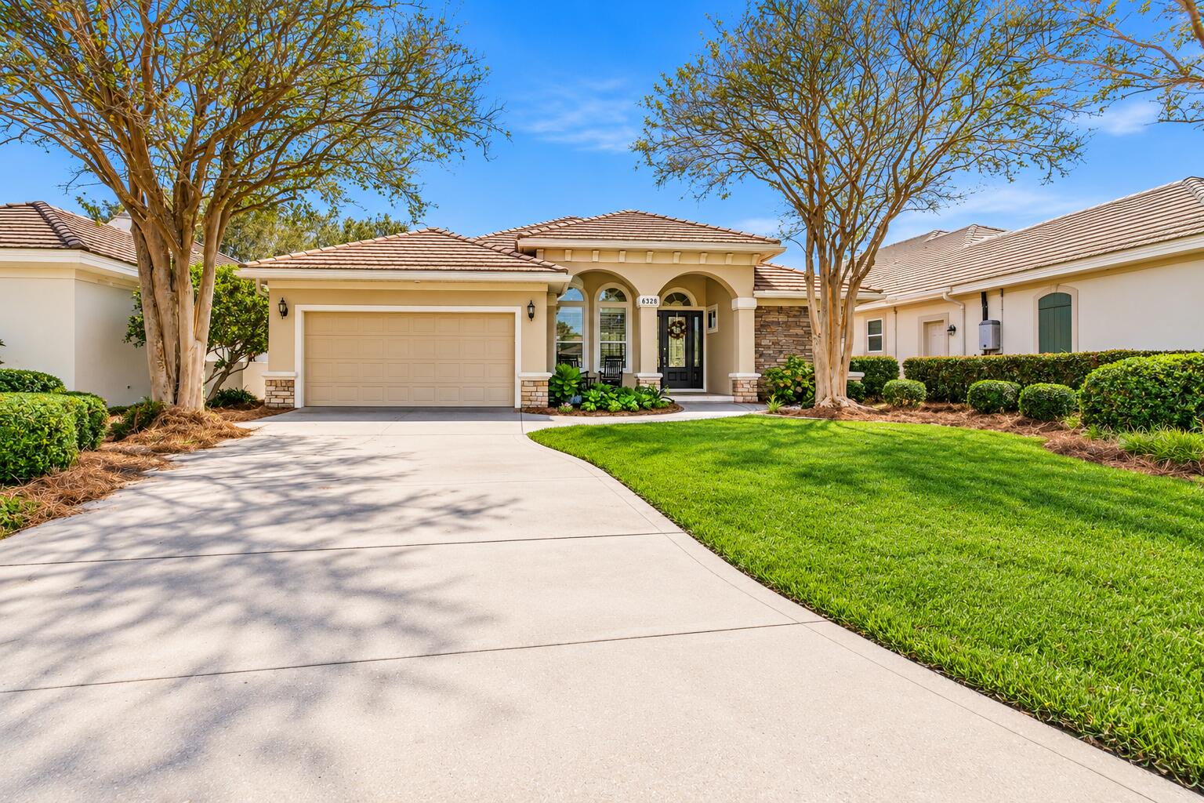
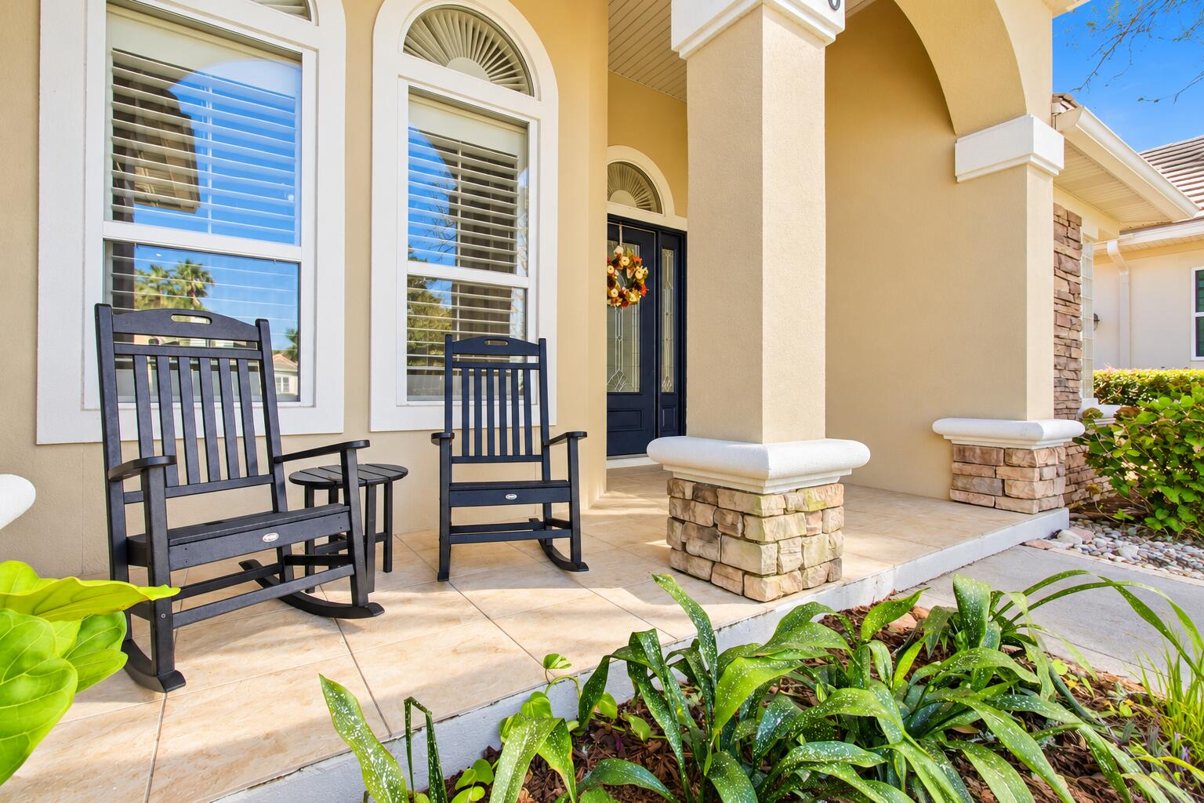
LUXURY LIVING IN KELLY PLANTATION! Enjoy the exceptional lifestyle of this highly sought-after gated Destin community, surrounded by scenic lakes, lush landscaping, and a championship golf course. This beautiful single story home overlooking the 14th fairway features quartz countertops, custom kitchen cabinetry, a walk-in pantry, gas range, wine refrigerator, quiet dishwasher, and an oversized refrigerator with bottom freezer. The open floor plan is enhanced with two living areas, and a double-sided gas fireplace adding warmth and character. The spacious primary retreat offers a sitting area, his-and-her closets, a walk-in shower, and Jacuzzi. Step outside to the covered veranda, where a heated pool, hot tub, and comfortable outdoor living space create the perfect setting for relaxing or entertaining. Additional highlights include built-in bookshelves in the spacious office overlooking the pool and golf course, abundant garage storage, a tankless water heater, and HOA-included lawn maintenance. Kelly Plantation offers an appealing blend of gated-community living, scenic walking trails, recreational amenities. The Owner's Club provides a welcoming space to gather and dine, while the state-of-the-art fitness center and dog park add to the community's charm. Convenient access to Destin's beaches, shopping, and dining. Experience the comfort and lifestyle that make Kelly Plantation one of Destin's most desirable communities!

Save
Ask
Tour
Hide
Share
Listing Snapshot
Price 
$995,000
Days On Site 
1 Day
Bedrooms 
3
Inside Area (SqFt) 
2,489 sqft
Total Baths 
3
Full Baths 
2
Partial Baths 
1
Lot Size 
0.2 Acres
Year Built 
2003
MLS Number 
1014050
Status 
Active
Property Tax 
$4,823.25
HOA/Condo/Coop Fees 
$514.67 monthly
Sq Ft Source 
N/A
Friends & Family
Recent Activity
7 hours agoListing updated with changes from the MLS
7 hours agoStatus changed to Active
yesterdayListing first seen on site
General Features
Acres 
0.2
Attached Garage 
Yes
Foundation 
Slab
Garage 
Yes
Garage Spaces 
2
Parking 
Garage Door OpenerAttachedGarage
Parking Spaces 
4
Property Sub Type 
Single Family Residence
Security 
Security SystemSmoke Detector(s)
Sewer 
Public Sewer
SqFt Total 
2489
Style 
Traditional
Utilities 
Natural Gas AvailableCable AvailableUnderground UtilitiesElectricity AvailablePhone Available
Water Source 
Public
Zoning 
Resid Single Family
Interior Features
Appliances 
DishwasherDisposalDryerRange HoodWasherGas Water HeaterWine RefrigeratorIce MakerSelf Cleaning OvenElectric Oven
Cooling 
Central AirCeiling Fan(s)Electric
Fireplace 
Yes
Fireplace Features 
Gas
Flooring 
TileCarpet
Heating 
Natural Gas
Interior 
Breakfast BarBookcasesCrown MoldingVaulted Ceiling(s)Tray Ceiling(s)Kitchen IslandRecessed LightingPantry
Spa 
Yes
Window Features 
Double Pane WindowsPlantation ShuttersWindow Treatments
Bedroom 
Dimensions - 12 x 11Level - First
Dining Room 
Dimensions - 16 x 13Level - FirstDescription - Formal
Family Room 
Dimensions - 16 x 15Level - First
Kitchen 
Dimensions - 14 x 12Level - First
Living Room 
Dimensions - 18.5 x 13Level - First
Master Bathroom 
Dimensions - 23 x 8Level - First
Master Bedroom 
Dimensions - 22 x 14Level - First
Office 
Dimensions - 16 x 12Level - First
Save
Ask
Tour
Hide
Share
Exterior Features
Construction Details 
StoneStucco
Exterior 
Outdoor Shower
Frontage 
Lakefront
Lot Features 
On Golf CourseWaterfront
Patio And Porch 
PorchPatioEnclosed
Pool Features 
HeatedIn Ground
Roof 
Slate
Spa 
Yes
View 
Lake
Waterfront 
Yes
Waterfront Features 
Lake Front
Waterview 
Lake
Windows/Doors 
Double Pane WindowsPlantation ShuttersWindow Treatments
Community Features
Association Fee 
$1544.0
Association Fee Frequency 
Quarterly
Community Features 
FishingGatedGolfPlaygroundPoolTennis Court(s)
MLS Area 
14 - Destin
Roads 
Paved
Schools
School District
Unknown
Elementary School
Destin
Middle School
Destin
High School
Destin
Listing courtesy of Scott Barton of 30A Local Real Estate


Listing information is provided by Participants of the Emerald Coast Association of Realtors MLS. IDX information is provided exclusively for personal, non-commercial use, and may not be used for any purpose other than to identify prospective properties consumers may be interested in purchasing. Information is deemed reliable but not guaranteed. Copyright 2026, Emerald Coast Association of Realtors MLS.
Last checked: 2026-10-21 10:53 PM UTC

Neighborhood & Commute
Source: Walkscore
Save
Ask
Tour
Hide
Share