

257 Driftwood Road 10, Miramar Beach, FL, 32550
257 Driftwood Road 10Miramar Beach, FL 32550
Due to the health concerns created by Coronavirus we are offering personal 1-1 online video walkthough tours where possible.
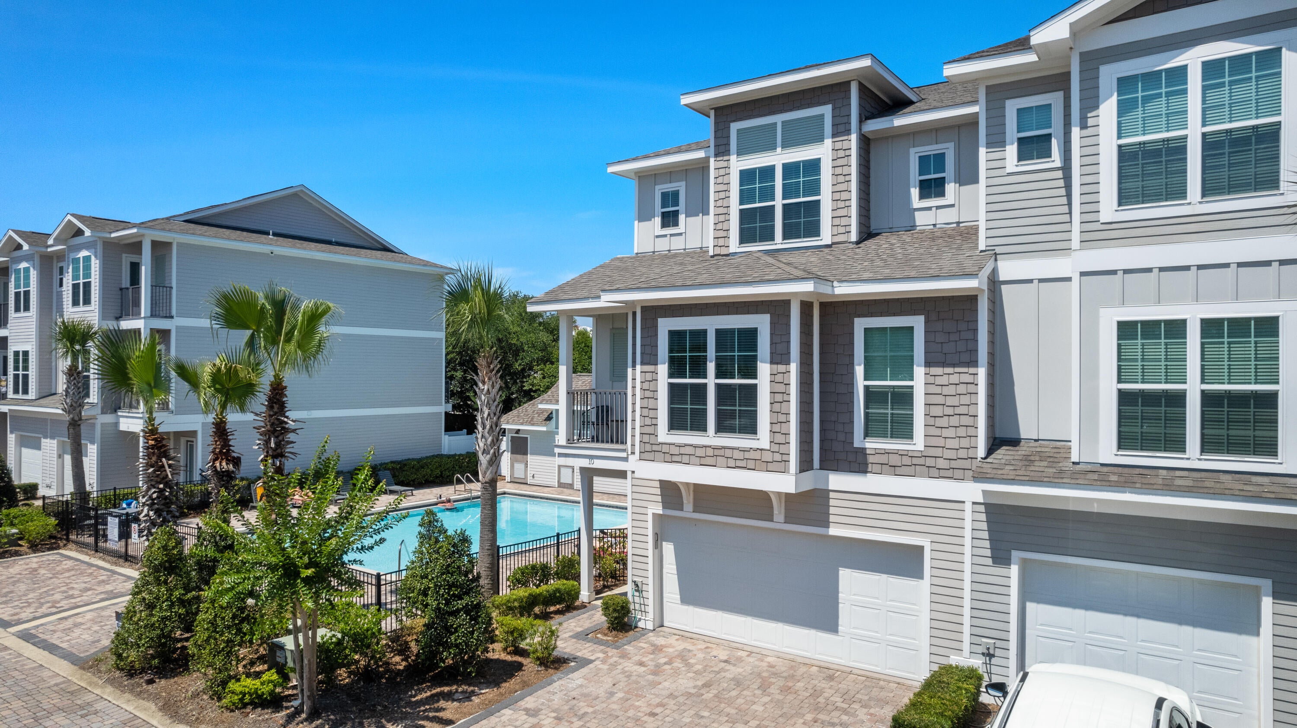
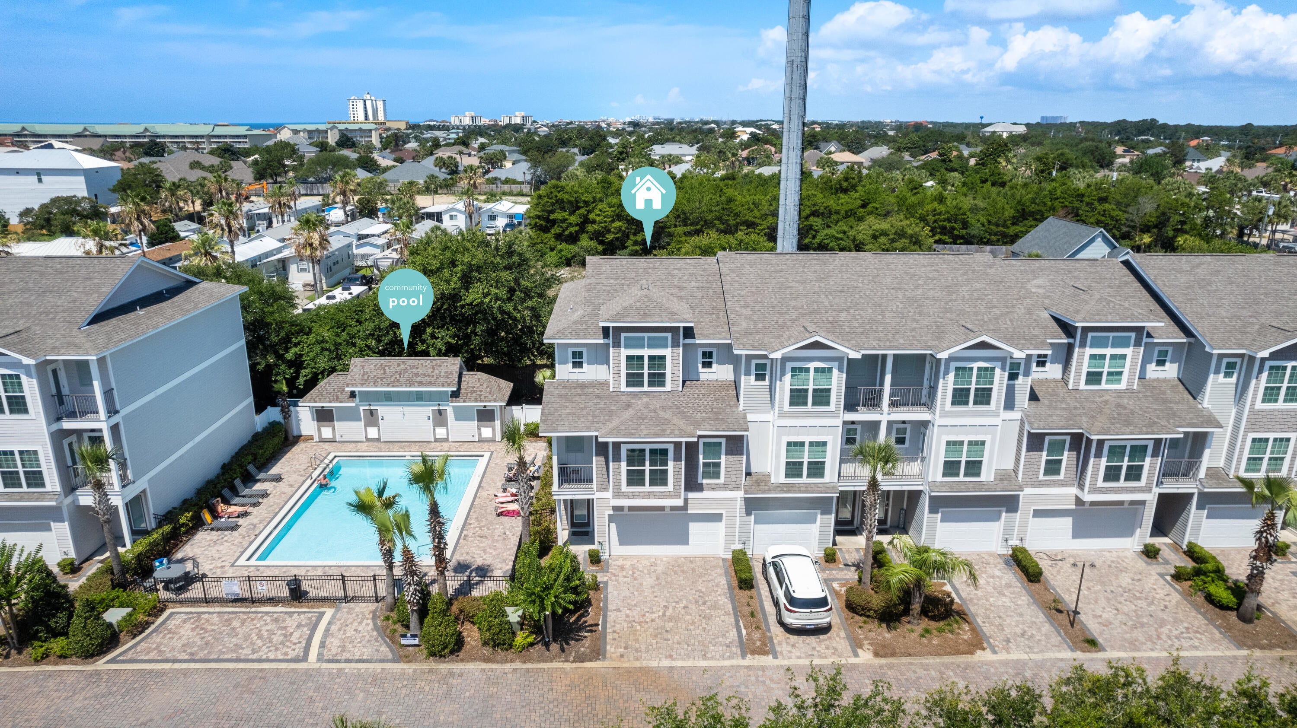
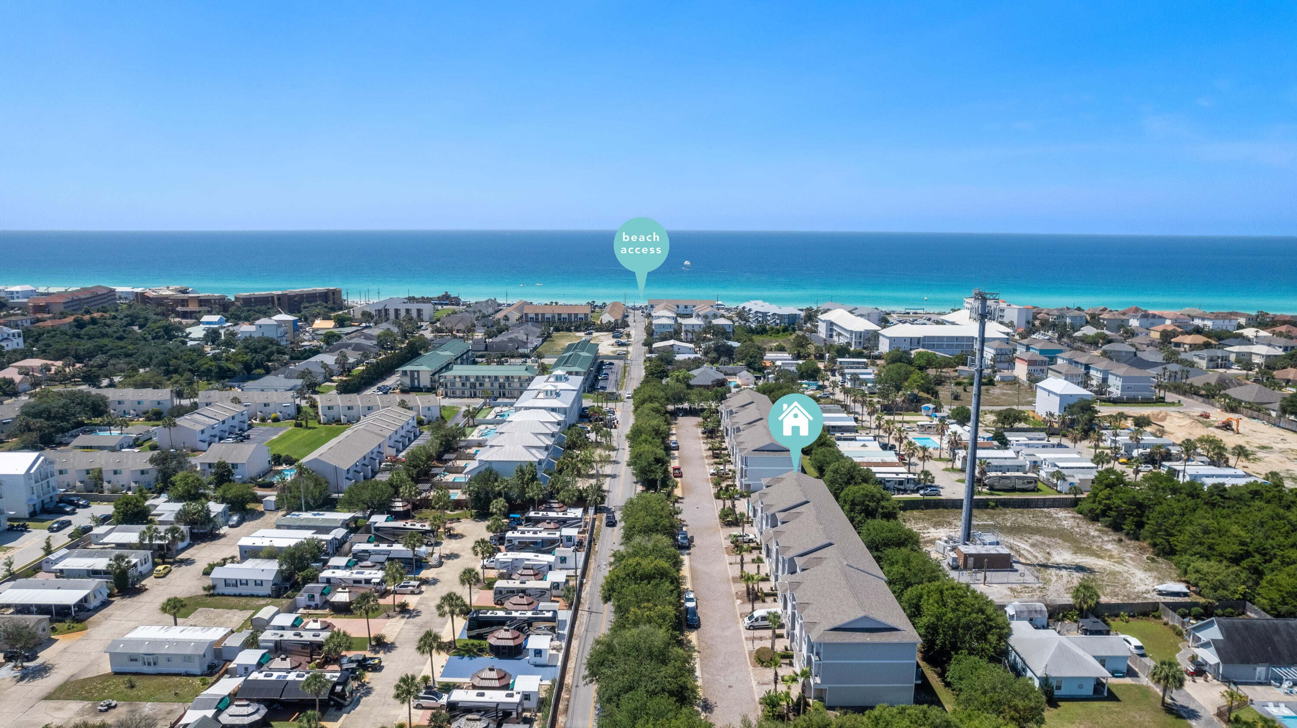
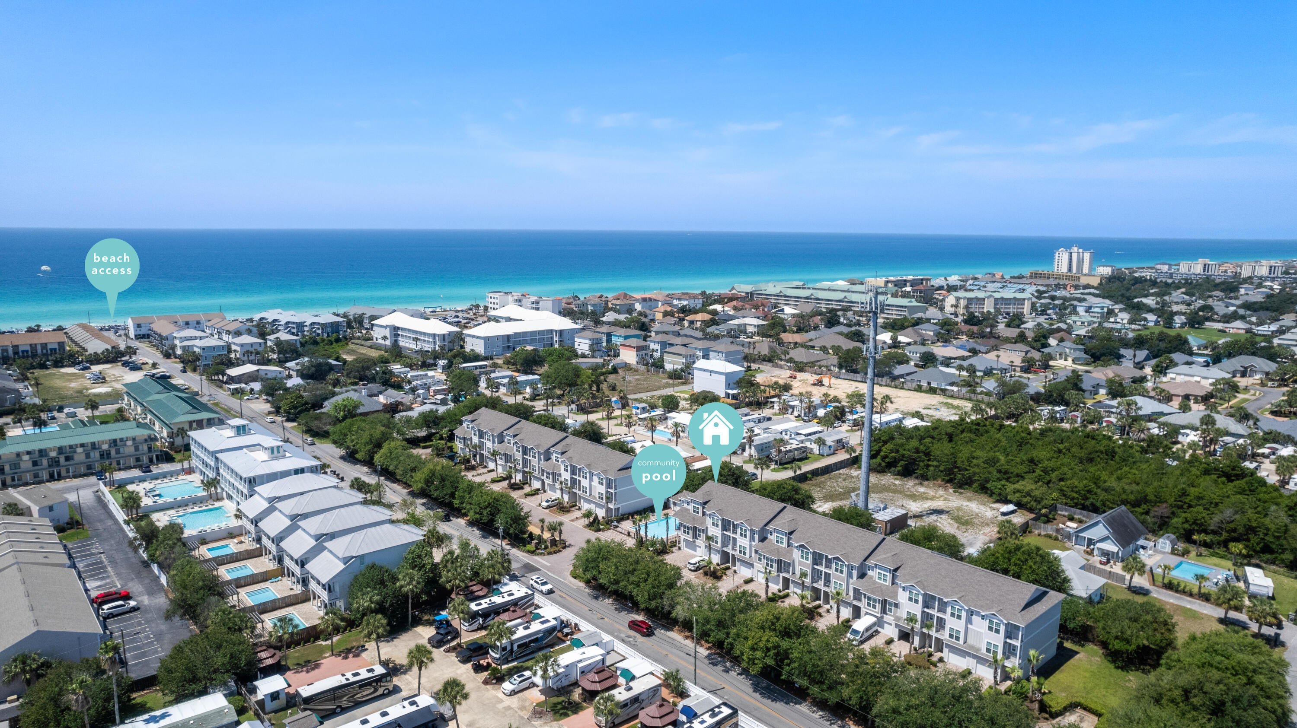
The ONLY 5-Bedroom property priced under $995,000 South of Hwy 98 in Miramar Beach and Destin! Offering unmatched value, substantial cash-flow upside, and lean operating costs, Driftwood Townhomes Unit 10 is an exceptional turnkey short-term rental or coastal family retreat. The revenue figures make this an investor's dream: the property has grossed just under $90,000 annually even with owner usage, while professional management projections reach $130,000. Operating overhead is remarkably low to protect your bottom line. Situated in desirable Flood Zone X, the home features modern construction with impact-rated windows, durable fiber-cement siding, and Trex decking, offering long-term durability and the potential for maximum wind mitigation insurance discounts. Combined with remarkably low HOA dues of just $1,000 per quarter -- covering lawn care and the heated community pool -- net cash flow remains strong. Spanning over 2,600 square feet across three stories, this fully furnished luxury residence provides the scale and privacy of a single-family home, engineered to comfortably accommodate up to 14 guests. Quality finishes include 9-foot ceilings with crown molding, natural oak hardwood flooring, porcelain tile, and 8-inch baseboards. The first level features a king bedroom, custom built-in bunk room, full bath, private grilling patio, the first of two full-size laundry areas, and an attached two-car garage with finished tile flooring and an insulated garage door. The second floor serves as an open entertaining hub flooded with natural light, showcasing a chef's kitchen with custom cabinetry, granite countertops, stainless steel appliances, an oversized wood island table, and a guest suite with a private balcony. The third floor offers an owner's sanctuary highlighted by an expansive primary suite with a deep soaking tub, walk-in closet, and double-head walk-in shower, alongside an additional en-suite bedroom and the second washer/dryer set. All coastal-inspired furnishings and decor convey, allowing for immediate bookings on day one. Guests are just a short walk (approximately 0.2 miles) to the sugar-white sand and emerald waters of Miramar Beach Regional Access by Pompano Joe's, and only minutes from world-class shopping at Silver Sands Outlets, Grand Boulevard, and Baytowne Wharf. A 5-bedroom home south of 98 under $900K with $130K earning potential and low carrying costs is almost impossible to find. Comes fully furnished, schedule your private showing today!
| 3 hours ago | Listing first seen on site | |
| 3 hours ago | Listing updated with changes from the MLS |

Listing information is provided by Participants of the Emerald Coast Association of Realtors MLS. IDX information is provided exclusively for personal, non-commercial use, and may not be used for any purpose other than to identify prospective properties consumers may be interested in purchasing. Information is deemed reliable but not guaranteed. Copyright 2026, Emerald Coast Association of Realtors MLS.
Last checked: 2026-10-21 10:53 PM UTC
Did you know? You can invite friends and family to your search. They can join your search, rate and discuss listings with you.