19 Creek Bridge Way, Inlet Beach, FL, 32461

Save
Ask
Tour
Hide
Share
$2,699,000
New Listing

19 Creek Bridge Way
Inlet Beach, FL 32461

For Sale|Single Family Residence|Active
4
Beds
4
Total Baths
3
Full Baths
1
Partial Bath
3,270
SqFt
$825
/SqFt
2006
Built
Subdivision:
WATERSOUND BEACH
County:
Walton
Listing courtesy of Ogle Luxury Group of EXP Realty LLC

Due to the health concerns created by Coronavirus we are offering personal 1-1 online video walkthough tours where possible.
19 Creek Bridge Way19 Creek Bridge Way19 Creek Bridge Way19 Creek Bridge Way
Save
Ask
Tour
Hide
Share

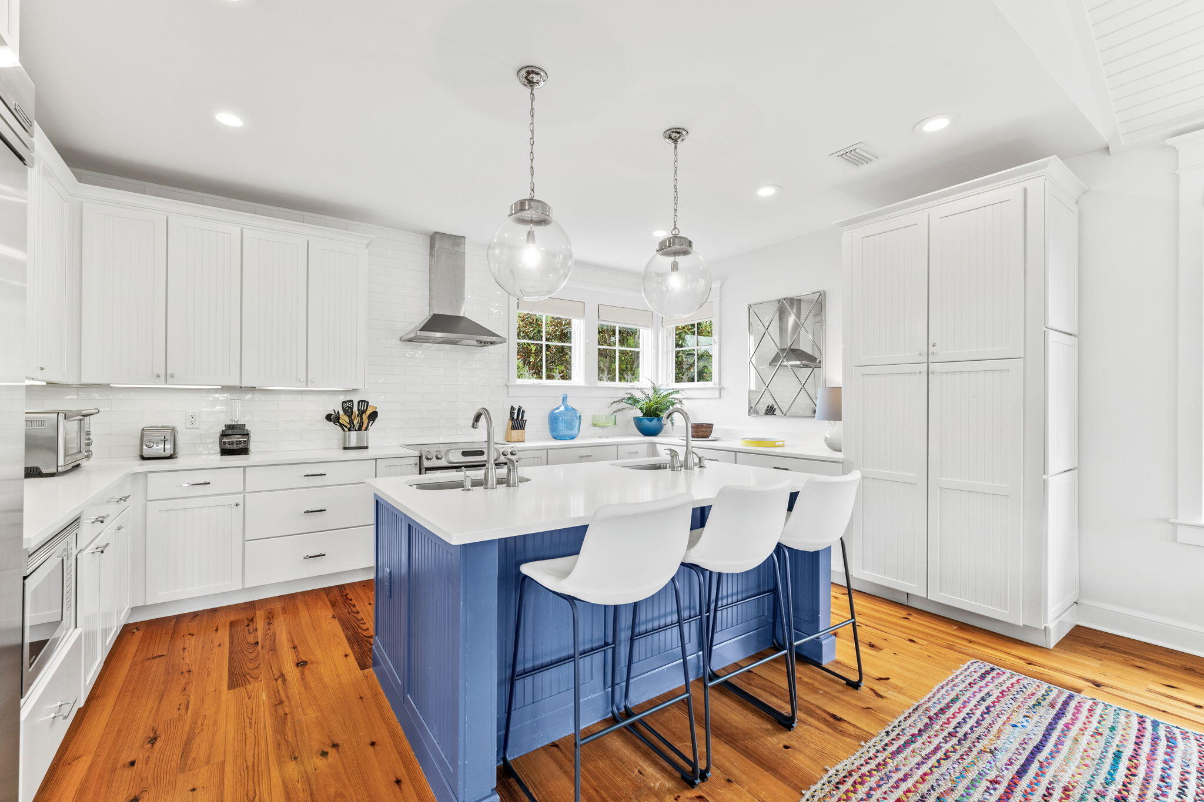
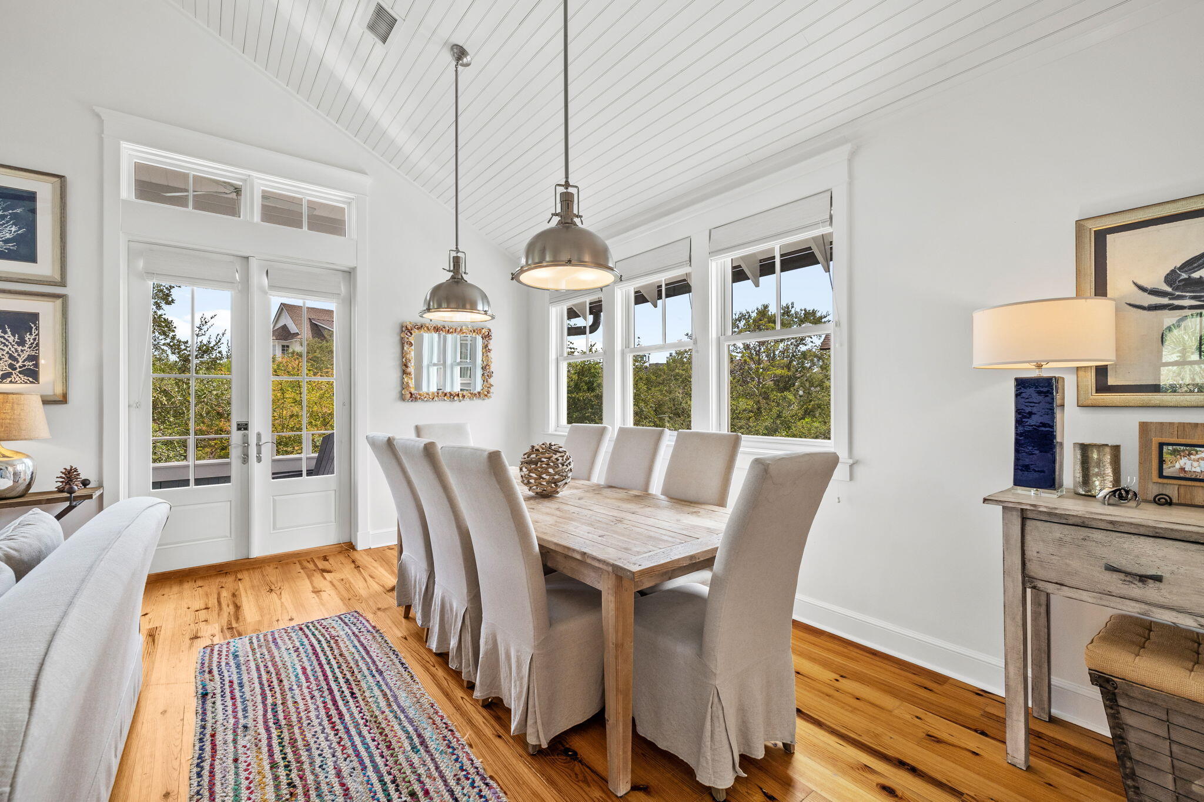
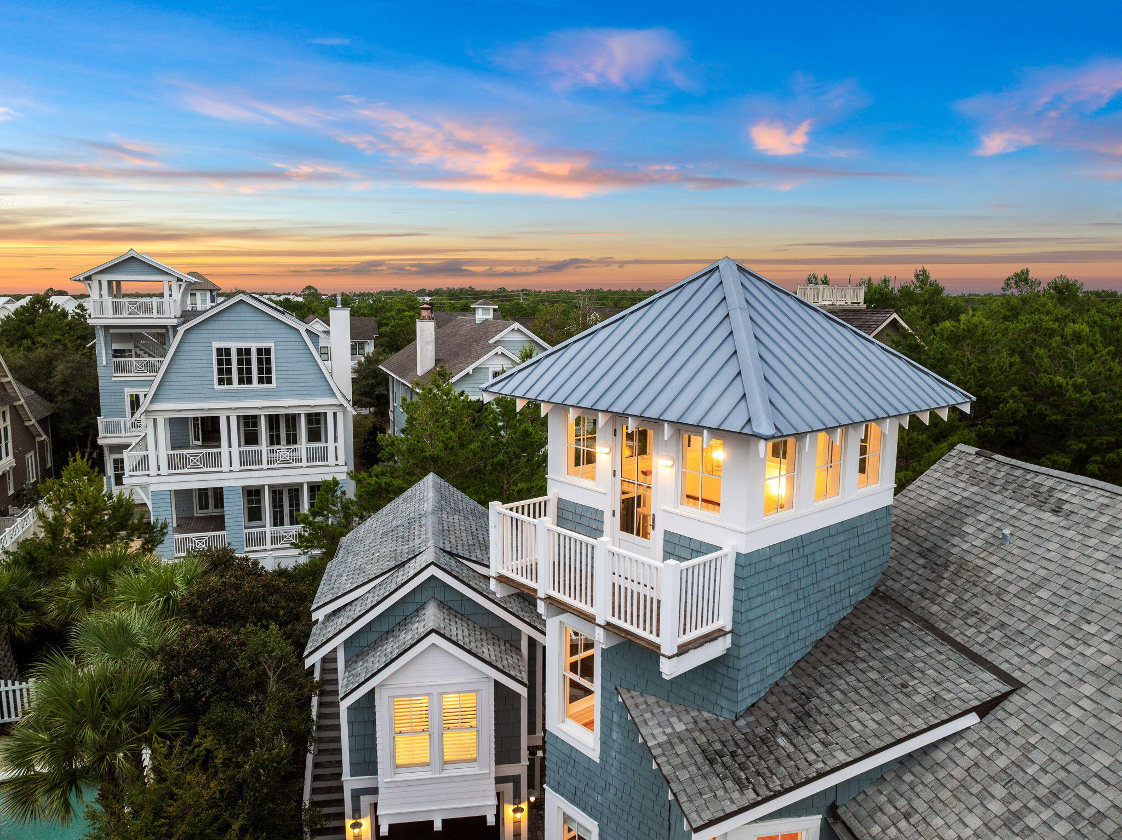
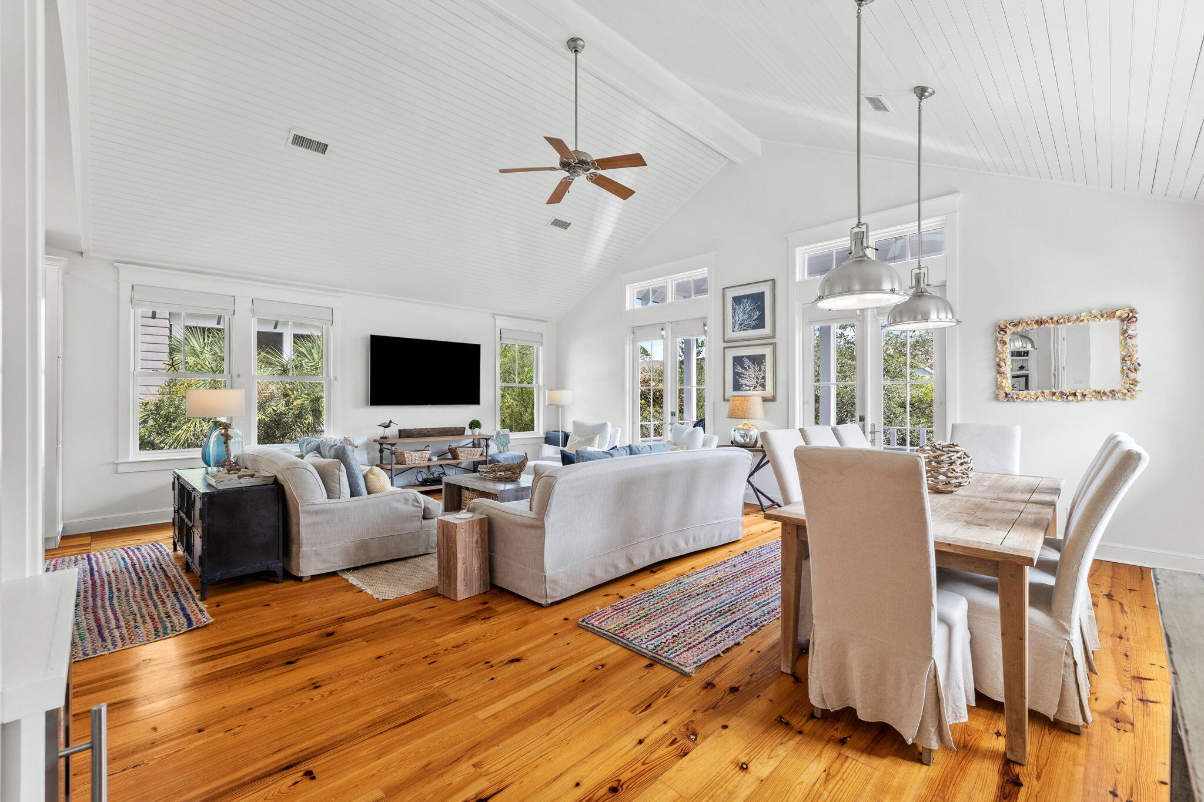
Set within the gated Bridges section of WaterSound Beach, quietly bordering Camp Creek Lake and a short walk from a private mile of Gulf shoreline, 19 Creek Bridge Way is built for the way coastal living should actually feel. Morning coffee on the porch. An afternoon on the lake. A sunset walk on the beach. Then home, the doors thrown open between the main house and the carriage house, friends in the courtyard, dinner under the porch lights. The big-ticket updates are already done. A brand-new roof, installed in September 2026, for both the main home and the carriage house. The main home also has three new HVAC systems and both homes have new 2026 hot water heaters, and the interior has been freshly painted throughout. The home is thoughtfully arranged around an elevated main living level, where the kitchen, dining, and living area opens to porches and tree canopy views, the kind of light and breeze you only get when the heart of the home sits above the ground floor. Two distinct living areas, one up and one downstairs, give families room to spread out. Watersound Bridges is also connected to the Watersound Club, which makes it especially convenient for anyone who is a member.

Save
Ask
Tour
Hide
Share
Listing Snapshot
Price 
$2,699,000
Days On Site 
0 Days
Bedrooms 
4
Inside Area (SqFt) 
3,270 sqft
Total Baths 
4
Full Baths 
3
Partial Baths 
1
Lot Size 
0.16 Acres
Year Built 
2006
MLS Number 
1014075
Status 
Active
Property Tax 
$20,175.31
HOA/Condo/Coop Fees 
$598.33 monthly
Sq Ft Source 
Appraiser
Friends & Family
Recent Activity
3 hours agoListing first seen on site
3 hours agoListing updated with changes from the MLS
General Features
Acres 
0.16
Garage 
Yes
Garage Spaces 
1
Parking 
Garage Door OpenerDetachedGarage
Parking Spaces 
4
Pets 
Yes
Property Sub Type 
Single Family Residence
Security 
Smoke Detector(s)
Sewer 
Public Sewer
SqFt Total 
3270
Style 
Beach House
Utilities 
Cable AvailableElectricity Available
Water Source 
Public
Zoning 
Resid Single Family
Interior Features
Appliances 
CooktopDishwasherDisposalDryerMicrowaveRange HoodWasher
Cooling 
Central AirCeiling Fan(s)Electric
Flooring 
HardwoodTile
Furnished 
Furnished
Heating 
CentralElectric
Interior 
Breakfast BarBookcasesCathedral Ceiling(s)Kitchen Island
Bedroom 
Dimensions - 13 x 12Level - First
Den 
Dimensions - 13 x 12Level - First
Dining Area 
Dimensions - 20 x 11Level - Second
Kitchen 
Dimensions - 16 x 12Level - Second
Library 
Dimensions - 10 x 10Level - First
Living Room 
Dimensions - 20 x 14Level - Second
Master Bathroom 
Dimensions - 22 x 12Level - First
Save
Ask
Tour
Hide
Share
Exterior Features
Exterior 
Outdoor GrillBalcony
Patio And Porch 
PorchPatioScreened
View 
Lake
Waterview 
Lake
Community Features
Association Fee 
$1795.0
Association Fee Frequency 
Quarterly
Community Features 
FishingGatedPlaygroundPool
MLS Area 
18 - 30A East
Roads 
Paved
Schools
School District
Unknown
Elementary School
Van R Butler
Middle School
Emerald Coast
High School
South Walton
Listing courtesy of Ogle Luxury Group of EXP Realty LLC


Listing information is provided by Participants of the Emerald Coast Association of Realtors MLS. IDX information is provided exclusively for personal, non-commercial use, and may not be used for any purpose other than to identify prospective properties consumers may be interested in purchasing. Information is deemed reliable but not guaranteed. Copyright 2026, Emerald Coast Association of Realtors MLS.
Last checked: 2026-10-21 10:48 PM UTC

Neighborhood & Commute
Source: Walkscore
Save
Ask
Tour
Hide
Share