436 Admiral Court, Destin, FL, 32541

Save
Ask
Tour
Hide
Share
$1,950,000
New Listing

436 Admiral Court
Destin, FL 32541

For Sale|Single Family Residence|Active
4
Beds
4
Total Baths
4
Full Baths
4,971
SqFt
$392
/SqFt
1998
Built
Subdivision:
REGATTA BAY PH 1
County:
Okaloosa
Listing courtesy of George C Valentine of Five Star Properties RE FL Inc

Due to the health concerns created by Coronavirus we are offering personal 1-1 online video walkthough tours where possible.
436 Admiral Court436 Admiral Court436 Admiral Court436 Admiral Court
Save
Ask
Tour
Hide
Share

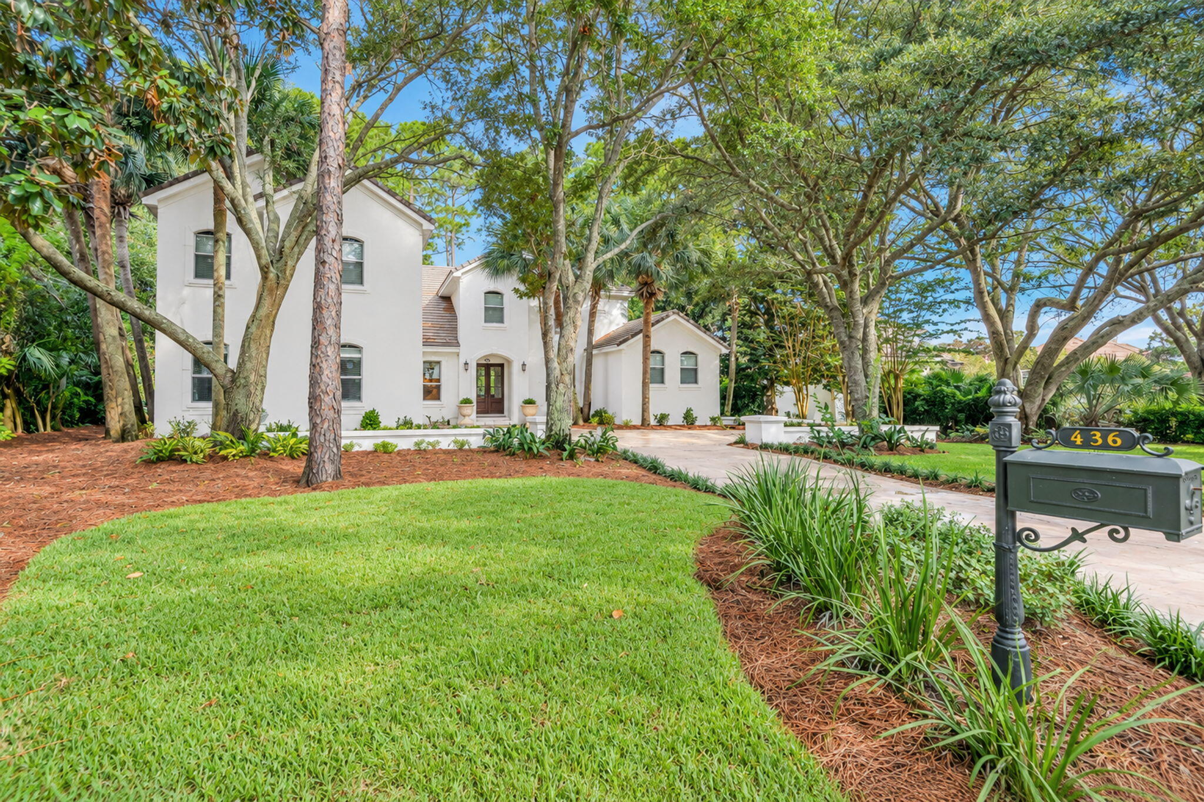
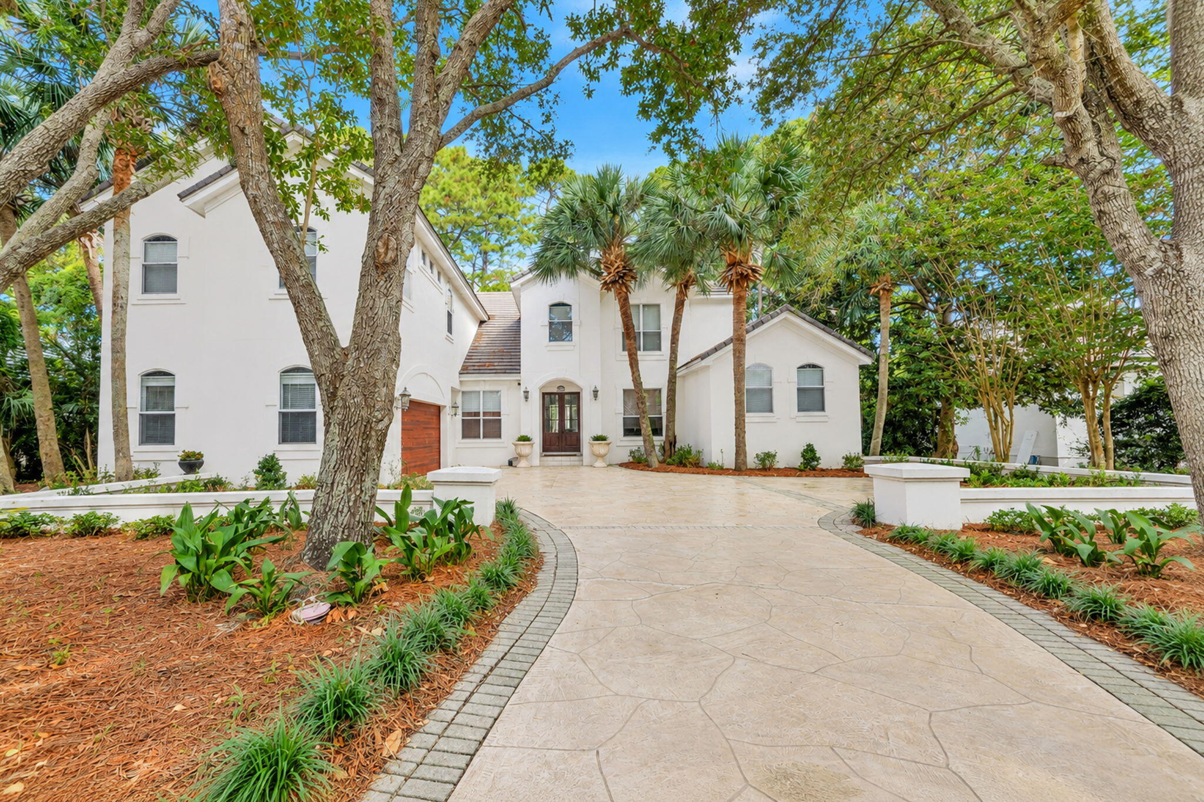
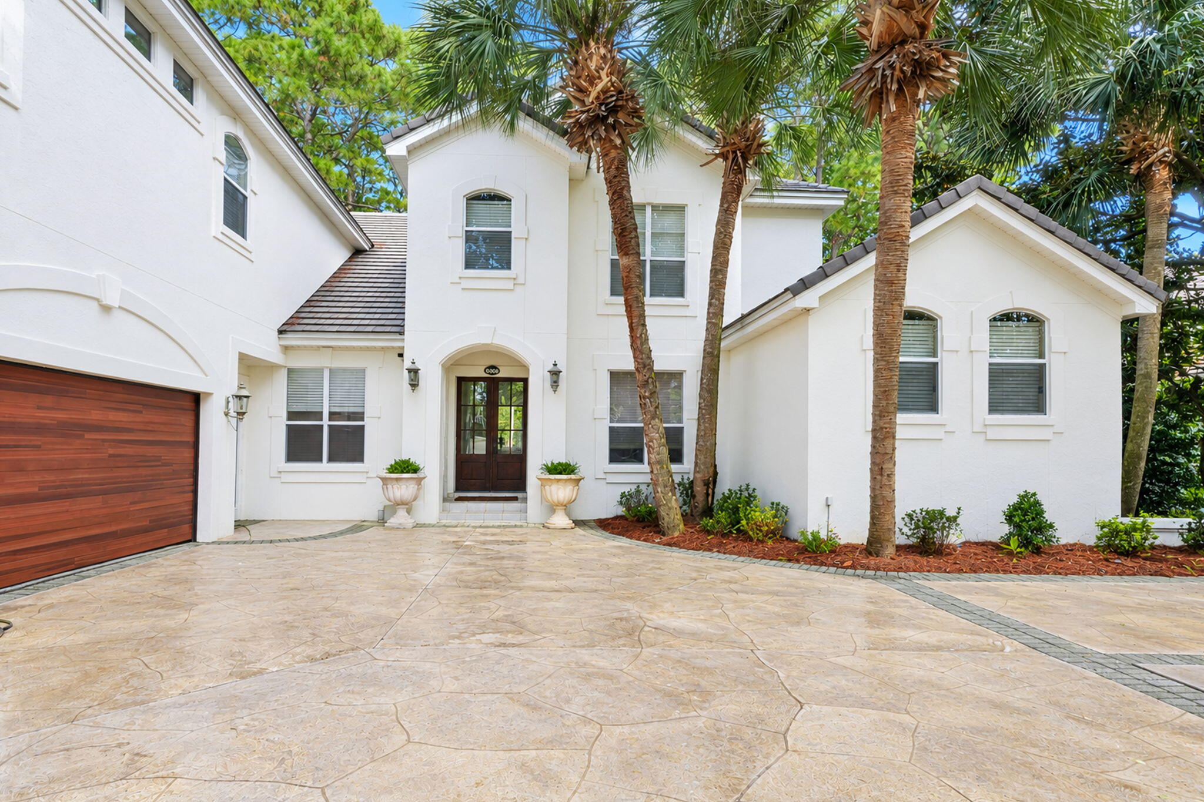
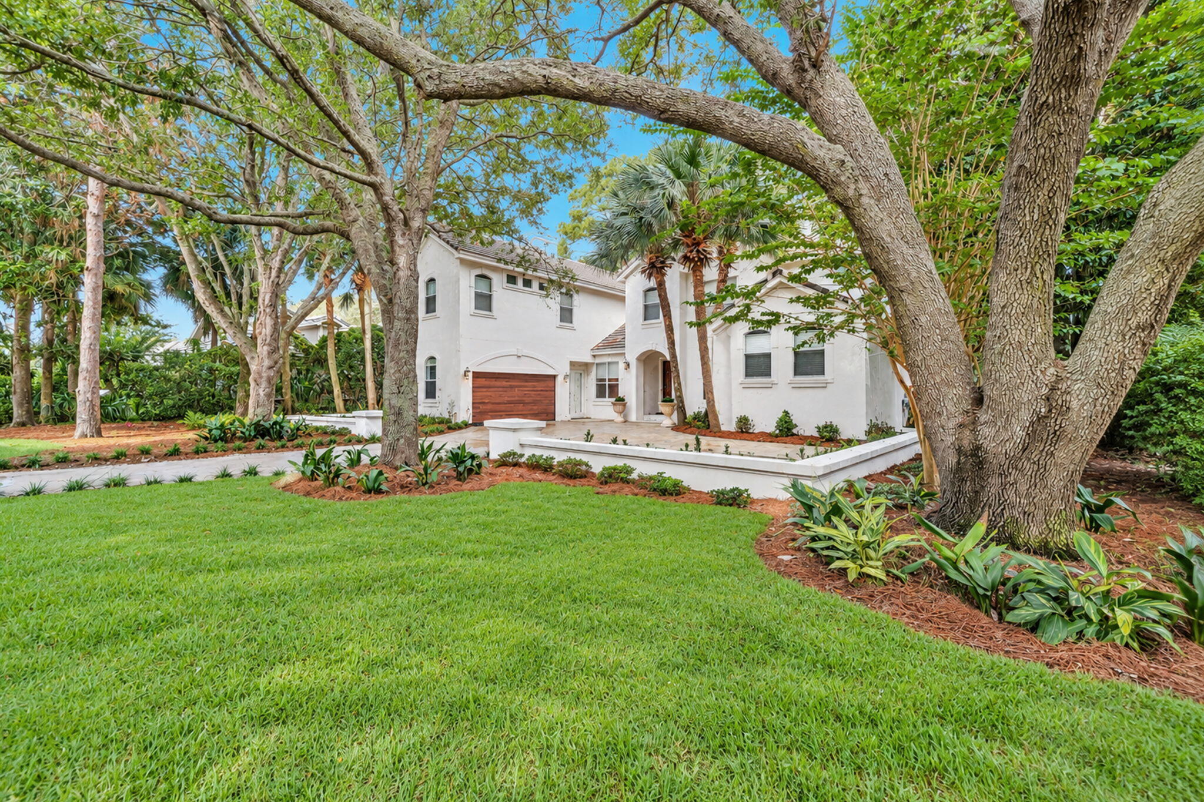
his is a unique opportunity to acquire a very private, spacious estate in Regatta Bay. Adjacent to a serene wetland nature preserve and located in a quiet cul-de-sac this property offers stunning views of the preserve and the bay, without the premium bayfront price. This home boasts 5000 sq ft, a brand-new roof, new flooring throughout, new driveway, a grand 2 story entrance, 2 fireplaces, all new high-end Wolf appliances, new white quartz counter tops, central vac, surround sound throughout, both upstairs and downstairs have washer and dryer units. The home features 2 expansive master suites, one on the main level and a massive upstairs suite complete with a refrigerator, sink, ice maker, and fireplace. Living rooms upstairs and down, office library, and mud room. The upstairs master bath is enhanced by a luxurious new marble steam shower. The home is offered furnished, with a few personal items excluded. With its prime location in Regatta Bay, residents enjoy the exclusivity of a gated community along with access to a wealth of amenities, including a championship golf course ranked number one in Destin, new pickle ball courts, beautiful lake front restaurant-The Grill at Regatta Bay, a community pool, tennis courts, kids' playground, and a boat dock for waterfront activities. Take the back road on your golf cart to Whole Foods, Fresh Market, Destin Commons, Destin Middle School, etc. This home is not just a place to live; it's a lifestyle choice that offers the perfect blend of comfort, friendships, luxury, and outdoor living. If you're looking for a private oasis that reflects your refined tastes and appreciation for the finer things in life.

Save
Ask
Tour
Hide
Share
Listing Snapshot
Price 
$1,950,000
Days On Site 
0 Days
Bedrooms 
4
Inside Area (SqFt) 
4,971 sqft
Total Baths 
4
Full Baths 
4
Partial Baths 
N/A
Lot Size 
0.55 Acres
Year Built 
1998
MLS Number 
1014092
Status 
Active
Property Tax 
$14,125.72
HOA/Condo/Coop Fees 
$358.33 monthly
Sq Ft Source 
N/A
Friends & Family
Recent Activity
5 hours agoListing first seen on site
5 hours agoListing updated with changes from the MLS
General Features
Acres 
0.55
Attached Garage 
Yes
Foundation 
Slab
Garage 
Yes
Garage Spaces 
2
Parking 
Garage Door OpenerAttachedGarage
Parking Spaces 
2
Pets 
Yes
Property Sub Type 
Single Family Residence
Security 
Smoke Detector(s)
Sewer 
Public Sewer
SqFt Total 
4971
Style 
Contemporary
Utilities 
Natural Gas AvailableCable AvailableElectricity AvailablePhone Available
Water Source 
Public
Zoning 
Resid Single Family
Interior Features
Appliances 
CooktopDishwasherDryerMicrowaveRefrigeratorWasherGas Water HeaterWine RefrigeratorIce MakerSelf Cleaning OvenGas Oven
Cooling 
Central AirCeiling Fan(s)Electric
Fireplace 
Yes
Fireplace Features 
Gas
Flooring 
TileCarpet
Heating 
CentralNatural GasElectric
Interior 
Central VacuumBreakfast BarBookcasesVaulted Ceiling(s)Tray Ceiling(s)Recessed LightingTrack LightingPantry
Bedroom 
Dimensions - 14.2 x 13Level - Second
Bonus Room 
Dimensions - 16.4 x 15.8Level - Second
Breakfast Room 
Dimensions - 10.1 x 6.8Level - First
Dining Room 
Dimensions - 16 x 12.6Level - FirstDescription - Formal
Family Room 
Dimensions - 26.4 x 19.1Level - First
Kitchen 
Dimensions - 18.5 x 13.1Level - FirstDescription - Eat-in Kitchen
Living Room 
Dimensions - 16.4 x 15.9Level - First
Master Bedroom 
Dimensions - 22.1 x 21.8Level - Second
Office 
Dimensions - 12 x 11.1Level - First
Workshop 
Dimensions - 15.4 x 6Level - First
Save
Ask
Tour
Hide
Share
Exterior Features
Construction Details 
Stucco
Exterior 
Balcony
Patio And Porch 
PorchPatioScreened
Roof 
Slate
View 
Bay
Waterview 
Bay
Community Features
Association Fee 
$1075.0
Association Fee Frequency 
Quarterly
Community Features 
GatedGolfPlaygroundPoolTennis Court(s)
MLS Area 
14 - Destin
Schools
School District
Unknown
Elementary School
Destin
Middle School
Destin
High School
Destin
Listing courtesy of George C Valentine of Five Star Properties RE FL Inc


Listing information is provided by Participants of the Emerald Coast Association of Realtors MLS. IDX information is provided exclusively for personal, non-commercial use, and may not be used for any purpose other than to identify prospective properties consumers may be interested in purchasing. Information is deemed reliable but not guaranteed. Copyright 2026, Emerald Coast Association of Realtors MLS.
Last checked: 2026-10-22 04:10 AM UTC

Neighborhood & Commute
Source: Walkscore
Save
Ask
Tour
Hide
Share