

6028 Hidden Valley Road, Crestview, FL, 32539
6028 Hidden Valley RoadCrestview, FL 32539
Due to the health concerns created by Coronavirus we are offering personal 1-1 online video walkthough tours where possible.
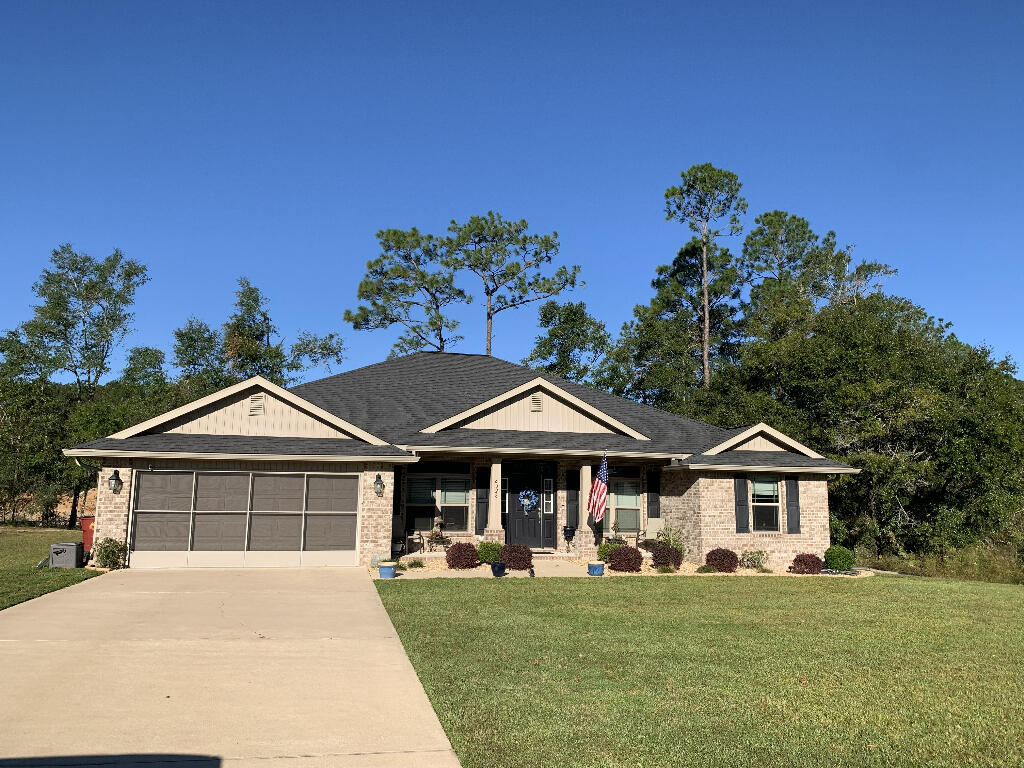
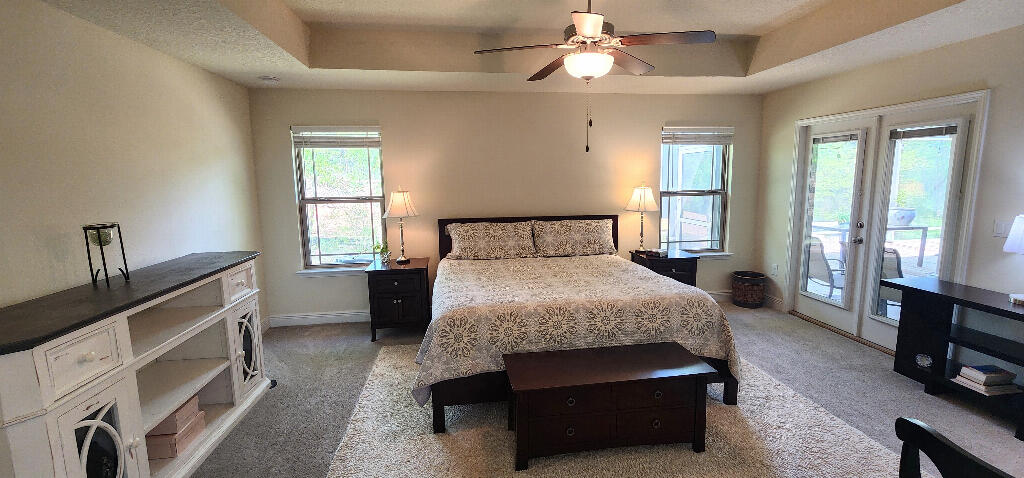
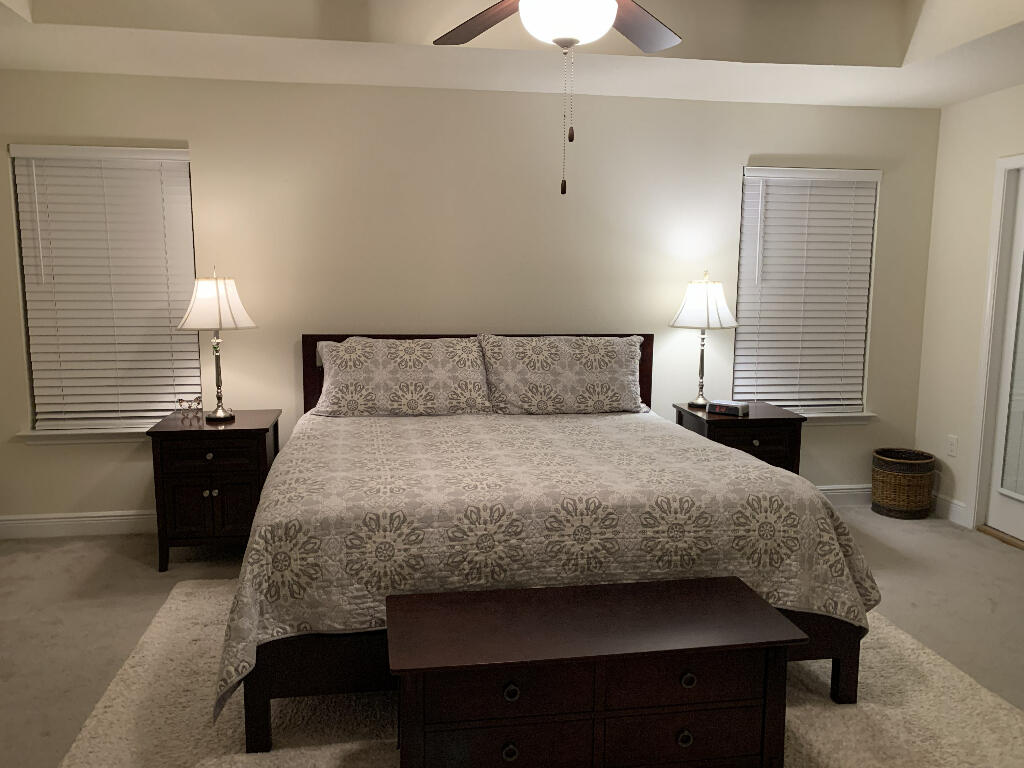
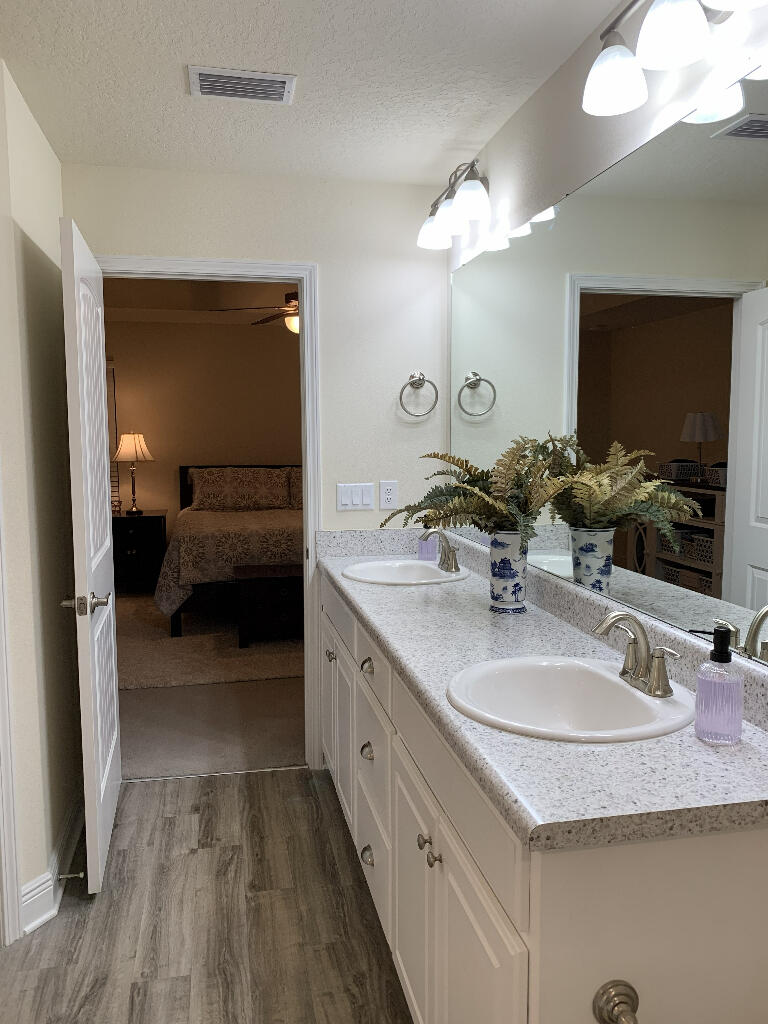
Beautiful 4-Bedroom, 2-Bath Craftsman Home with 2-Car Garage North Crestview, Florida | Built in 2019 Welcome home! This beautiful, move-in-ready craftsman home is nestled in a quiet, family-friendly neighborhood in North Crestview, Florida. Offering comfort, space, and inviting outdoor living, this home is the perfect place to create lasting family memories. The extra-long driveway provides ample parking for family and guests. Out back, you'll discover a generously sized 12' x 23' screened-in deck, perfect for weekend cookouts, morning yoga, or simply relaxing with a cup of coffee while enjoying the gorgeous view of the pond. The expansive front porch offers another wonderful place to unwind. Watch the little ones play in the front yard, greet neighbors as they stroll by, or enjoy the beauty of the early morning sunrise. Inside, you will find several key living spaces designed for comfort and versatility: A formal dining room, a multipurpose/flex room, a great room/family room, 4 spacious bedrooms, and a breakfast nook that looks out to the back porch and screened-in deck. The kitchen features upgraded granite countertops that add beauty and functionality, making meal preparation and family gatherings even more enjoyable. The primary bedroom offers a private en-suite bathroom that features double vanities, 2 walk-in closets, a luxurious floor-to-ceiling tiled walk-in shower with frameless glass door and a large soaking tub - the ideal retreat at the end of the day! relax and unwind after a long day. The two-car garage is equipped with sliding, removable screens, allowing you to enjoy fresh air while keeping unwanted pests out. It's also the perfect setup for creating a comfortable man cave, workshop, or additional hangout space. For added peace of mind, the home has been covered by a pest control contract and termite bond since 2022, and the termite bond is transferable to the new owner. With its inviting outdoor spaces, thoughtful upgrades, flexible living areas, and peaceful neighborhood setting, this home offers a wonderful combination of comfort and convenience.
| 3 hours ago | Listing updated with changes from the MLS | |
| 3 hours ago | Status changed to Active | |
| yesterday | Listing first seen on site |

Listing information is provided by Participants of the Emerald Coast Association of Realtors MLS. IDX information is provided exclusively for personal, non-commercial use, and may not be used for any purpose other than to identify prospective properties consumers may be interested in purchasing. Information is deemed reliable but not guaranteed. Copyright 2026, Emerald Coast Association of Realtors MLS.
Last checked: 2026-11-16 11:55 PM UTC