

7988 E County Hwy 30A, Inlet Beach, FL, 32461
7988 E County Hwy 30AInlet Beach, FL 32461
Due to the health concerns created by Coronavirus we are offering personal 1-1 online video walkthough tours where possible.
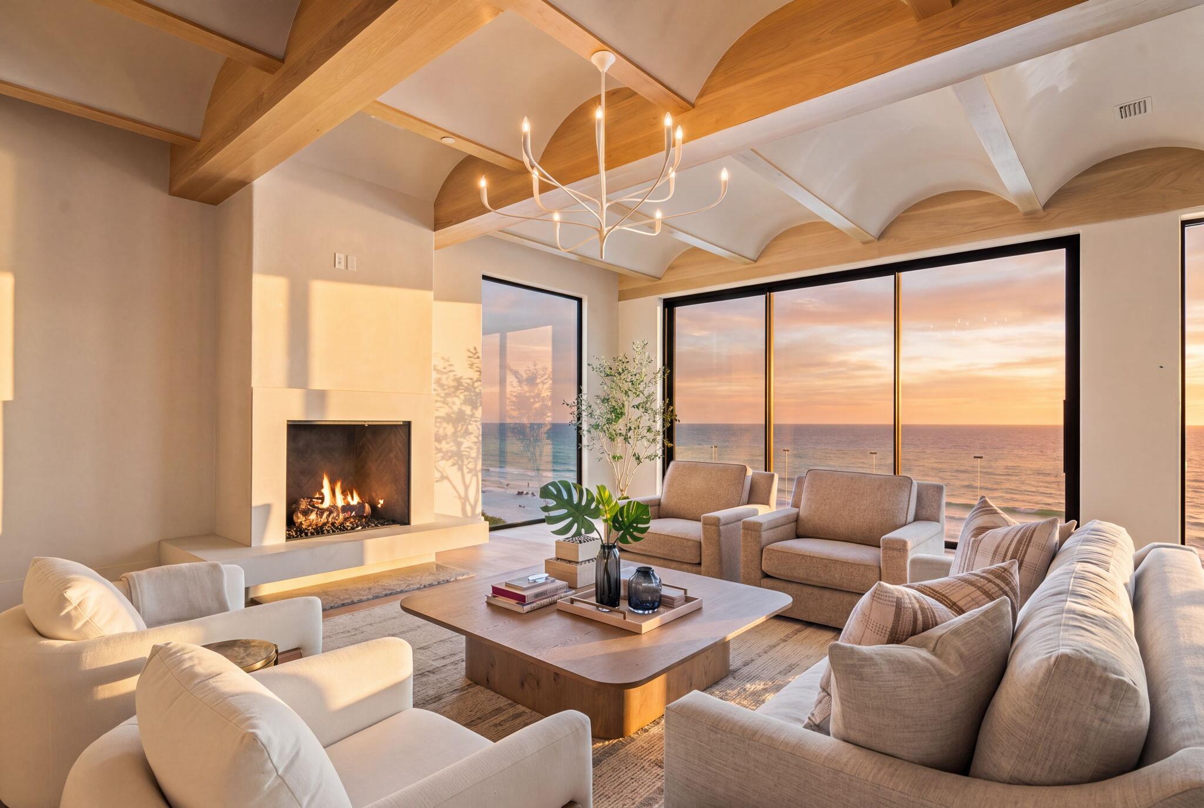
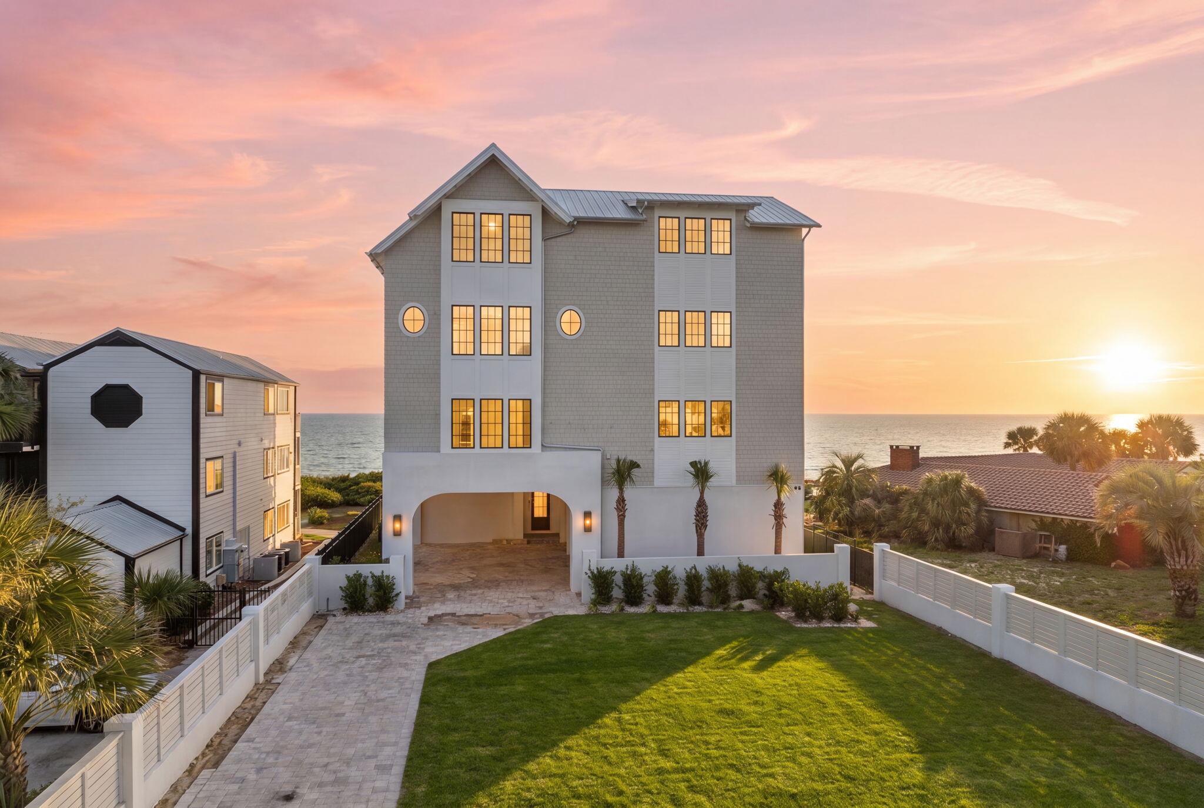
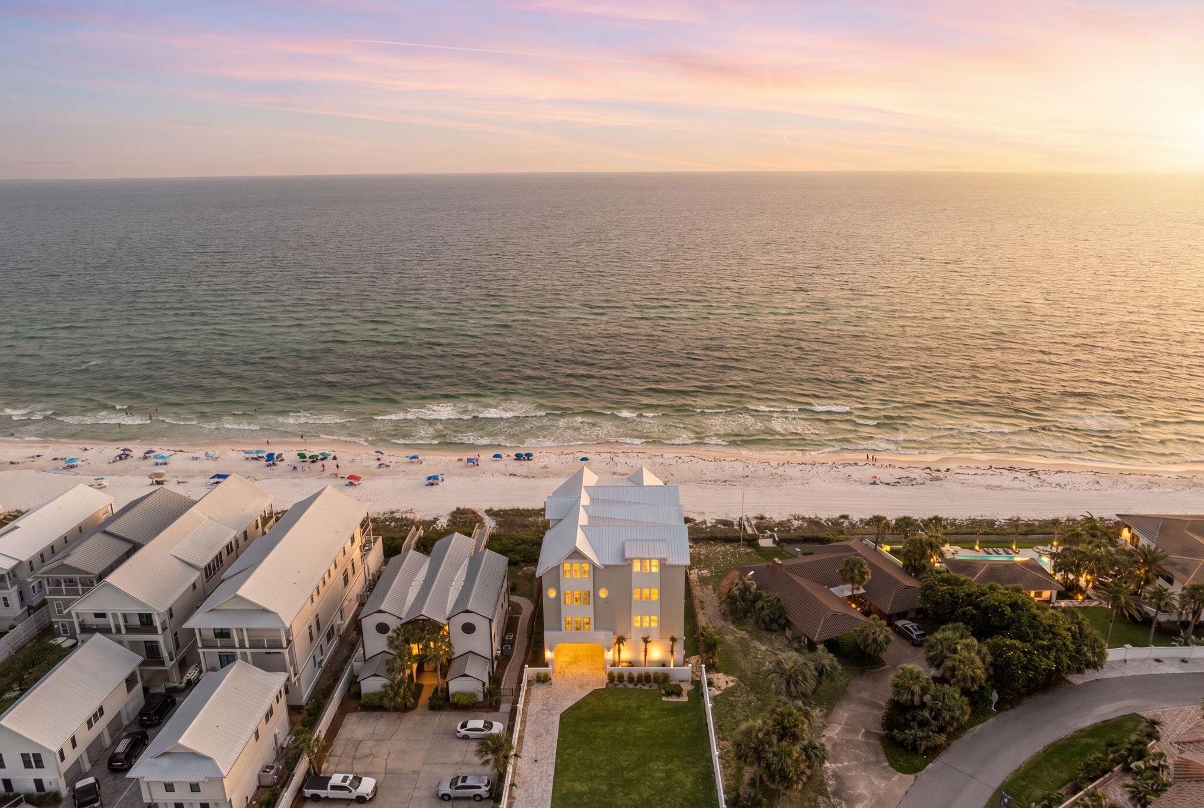
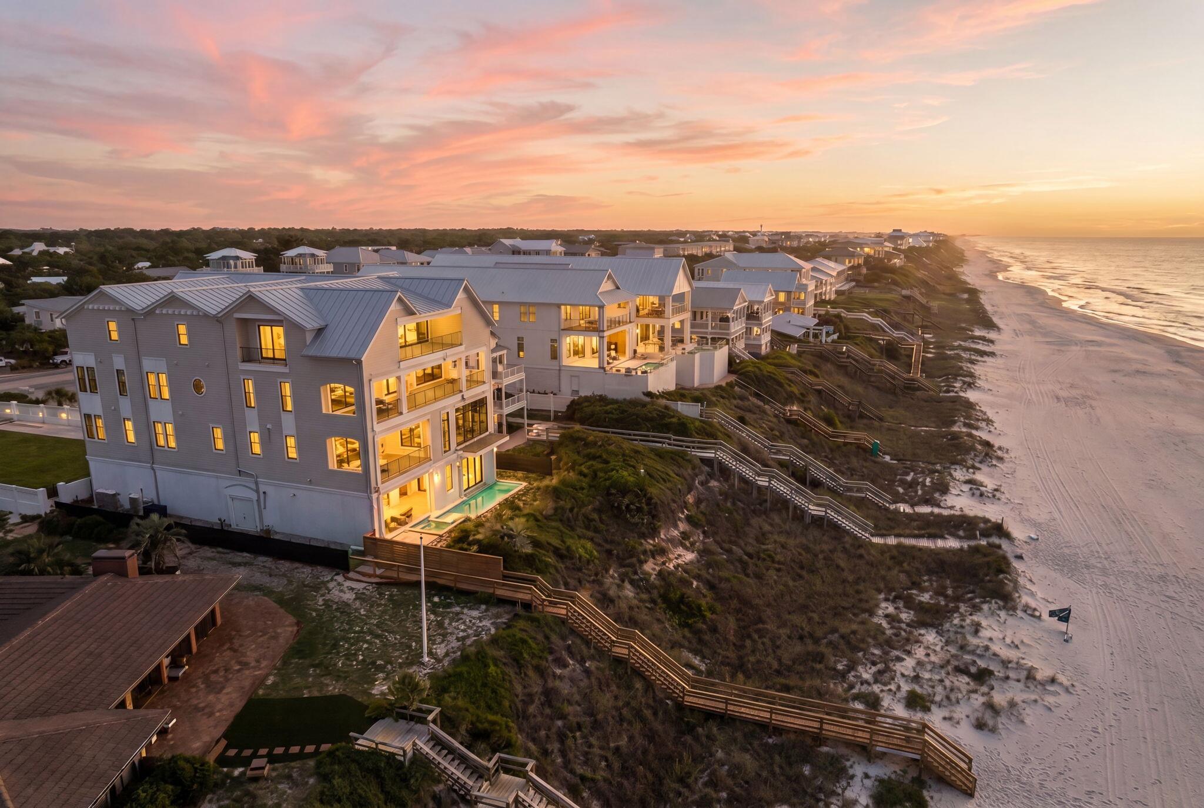
Rising directly from the sand at the coveted east end of 30A, this brand-new Gulf-front estate redefines beachfront living in Inlet Beach. Completed in 2026, designed by Stackable Mracek Design Group and built by Corestruction, the residence spans four light-filled levels and approximately 11,188 square feet, all served by a private elevator. Walls of glass frame the emerald water from nearly every room, while 65 feet of private Gulf frontage place the beach just steps from the door. Built to endure as beautifully as it impresses, the home features solid stucco-over-block construction on a piling foundation, engineered for coastal living. Inside, the craftsmanship is immediately apparent, with wide-plank white oak floors, honed marble, beamed and coffered ceilings, soaring walls of windows, and designer brass throughout. The main living level centers on a gourmet kitchen with an oversized island, dual refrigeration, and a butler's pantry, complemented by a dedicated wine room and wet bar. From there, the great room flows beneath twelve-foot ceilings onto an expansive Gulf-front covered porch that captures both the breeze and the view. With 7 bedrooms and 7.5 baths, there is room for the whole family and then some. Five en-suite bedrooms and a custom built-in bunk room ensure everyone has a place to land, while the entertainment offerings rival a private resort.
| 2 weeks ago | Listing first seen on site | |
| 2 weeks ago | Listing updated with changes from the MLS |

Listing information is provided by Participants of the Emerald Coast Association of Realtors MLS. IDX information is provided exclusively for personal, non-commercial use, and may not be used for any purpose other than to identify prospective properties consumers may be interested in purchasing. Information is deemed reliable but not guaranteed. Copyright 2026, Emerald Coast Association of Realtors MLS.
Last checked: 2026-11-05 10:14 AM UTC