

5266 Fairchild Road, Crestview, FL, 32539
5266 Fairchild RoadCrestview, FL 32539
Due to the health concerns created by Coronavirus we are offering personal 1-1 online video walkthough tours where possible.
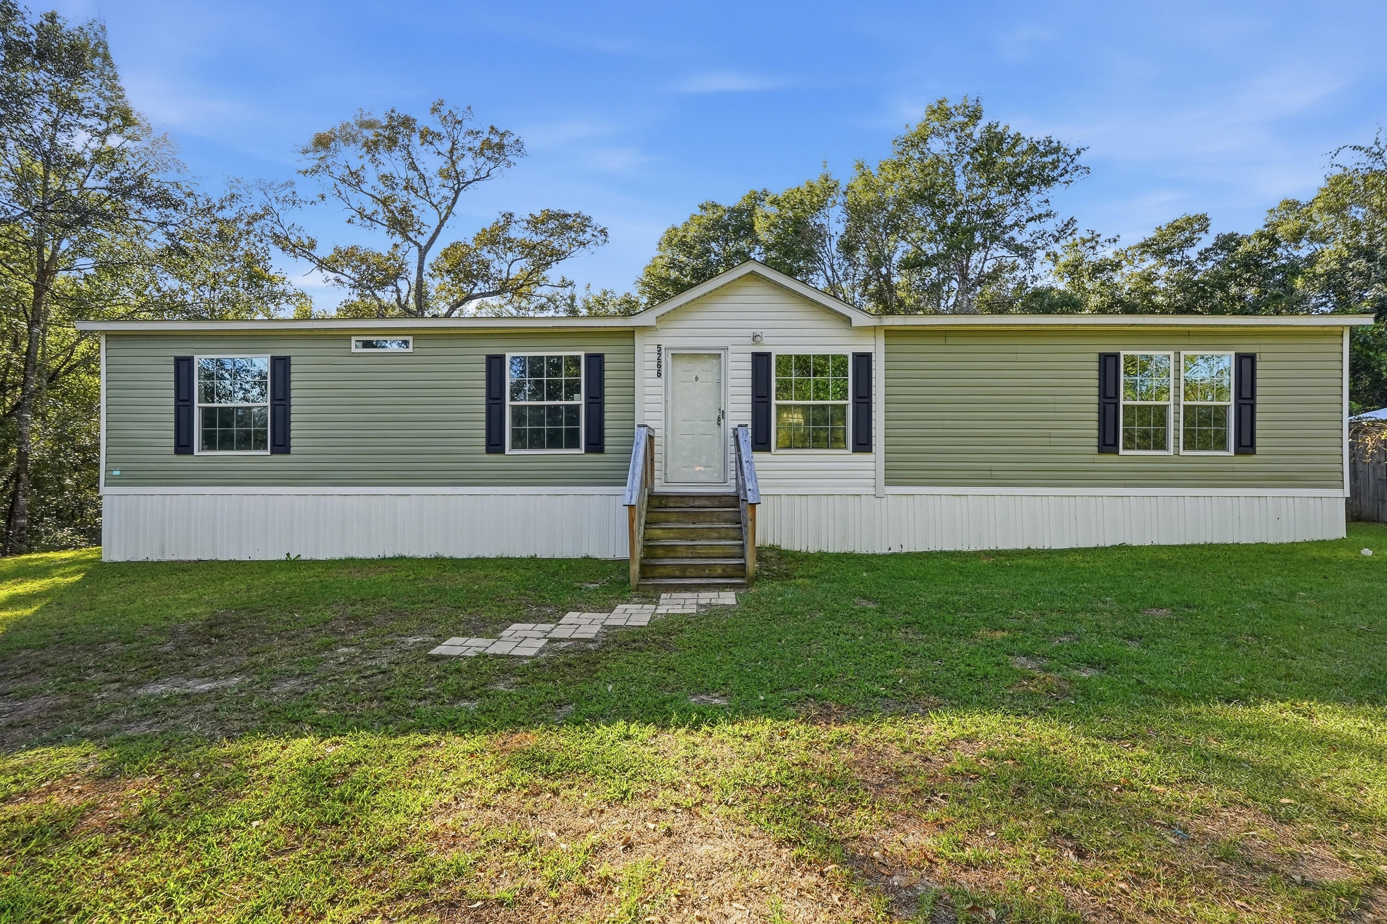
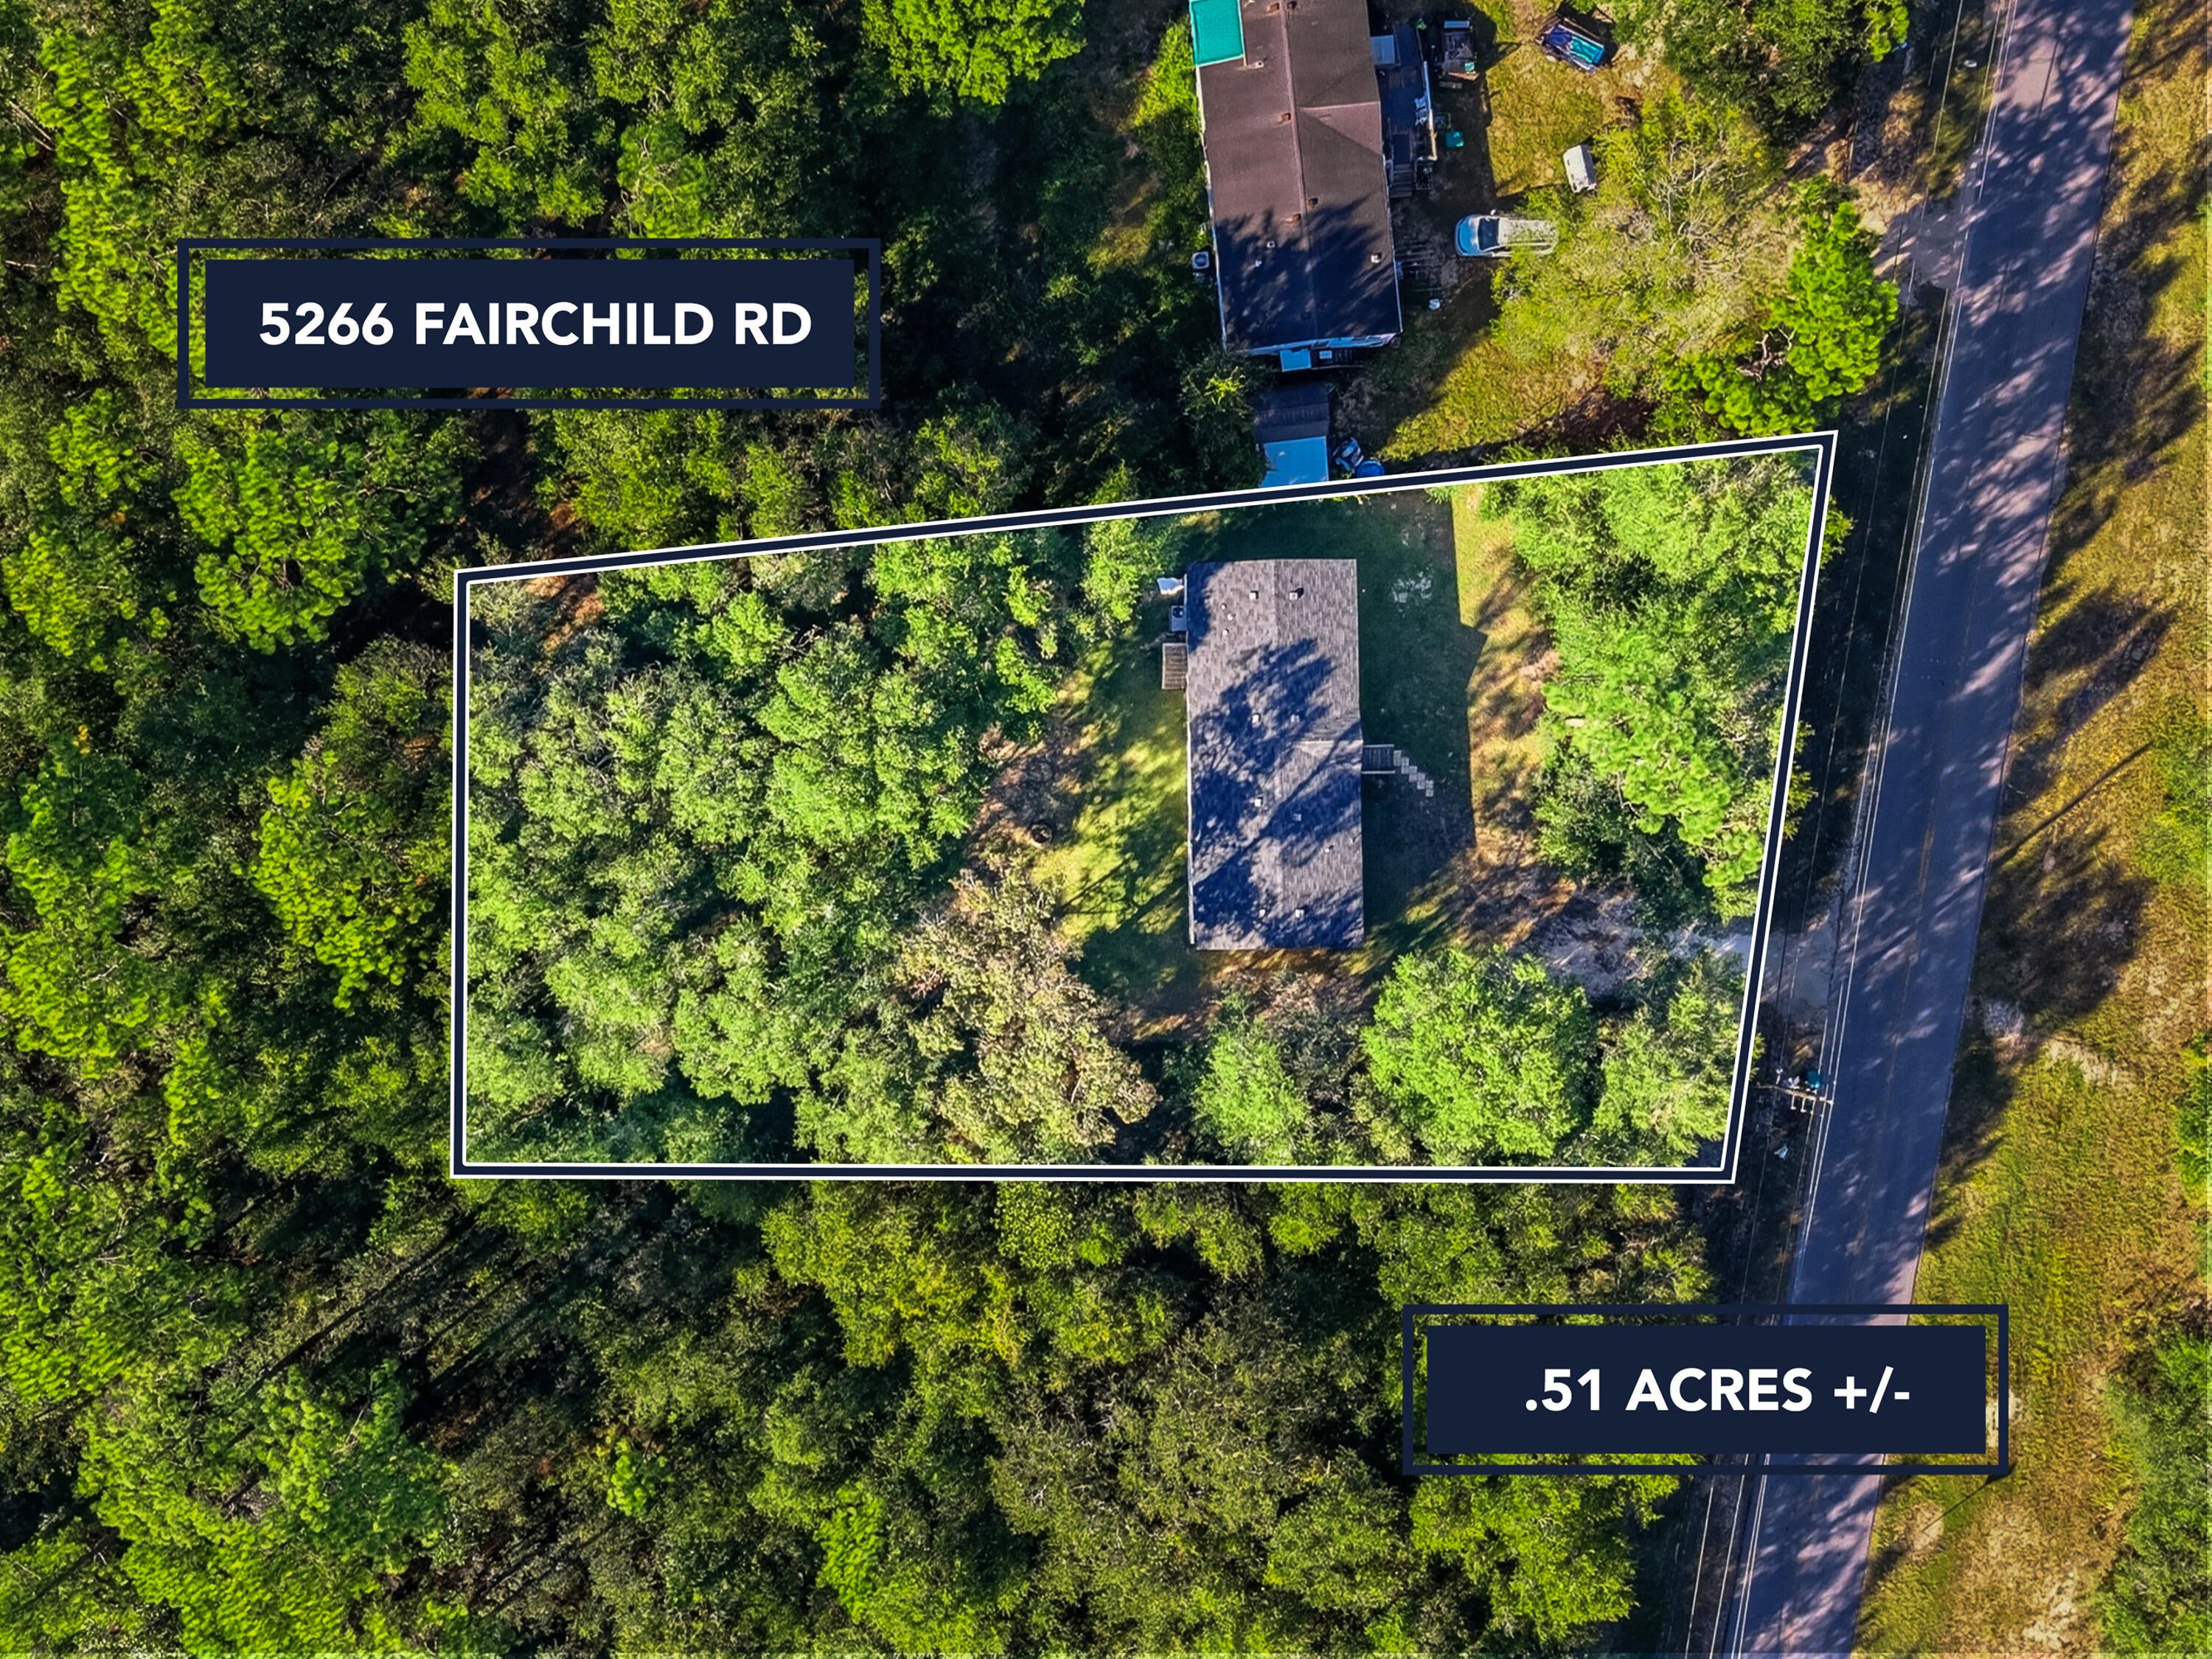
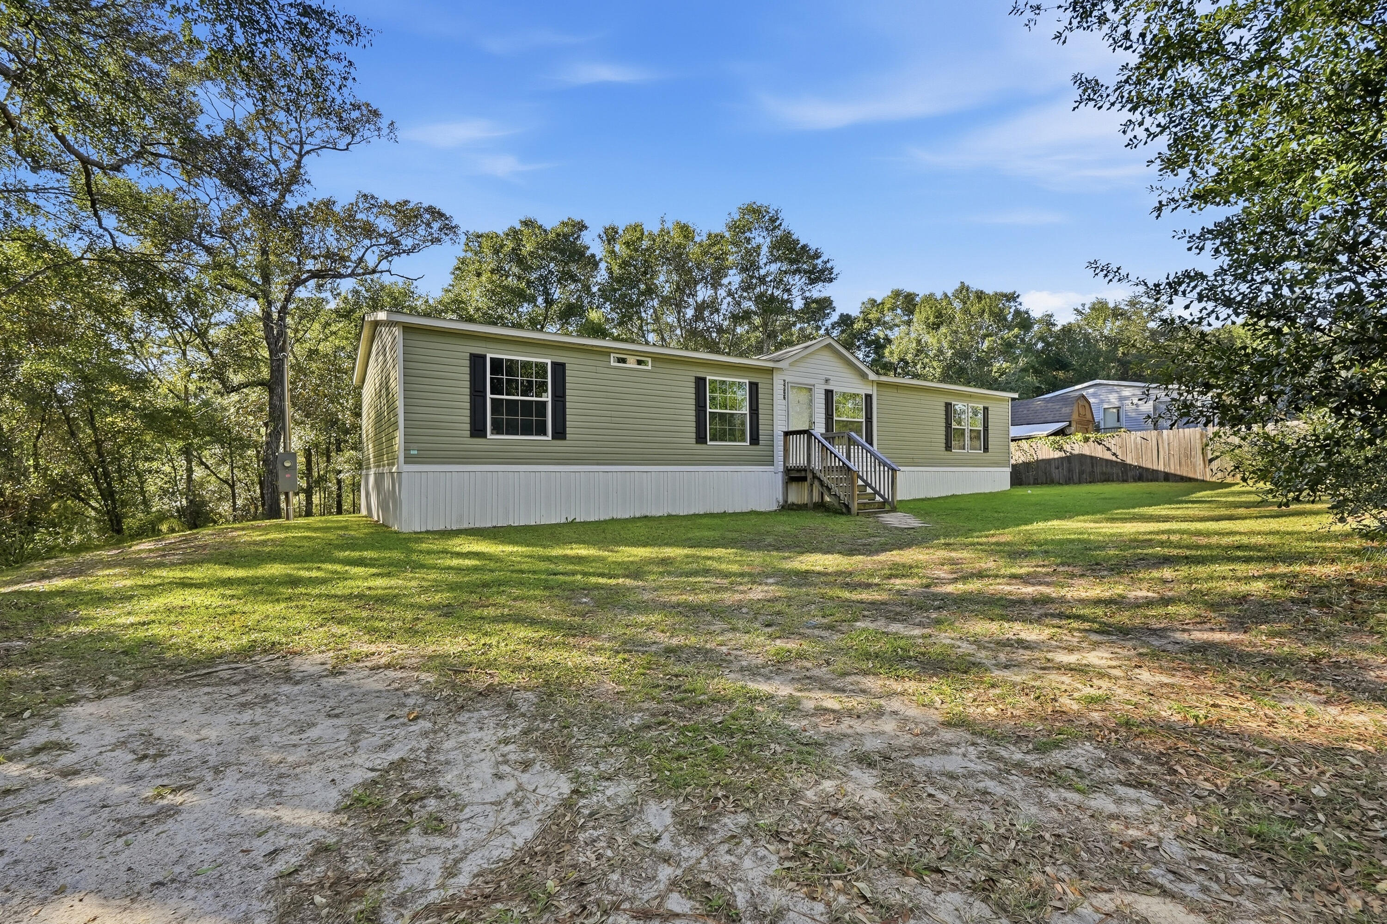
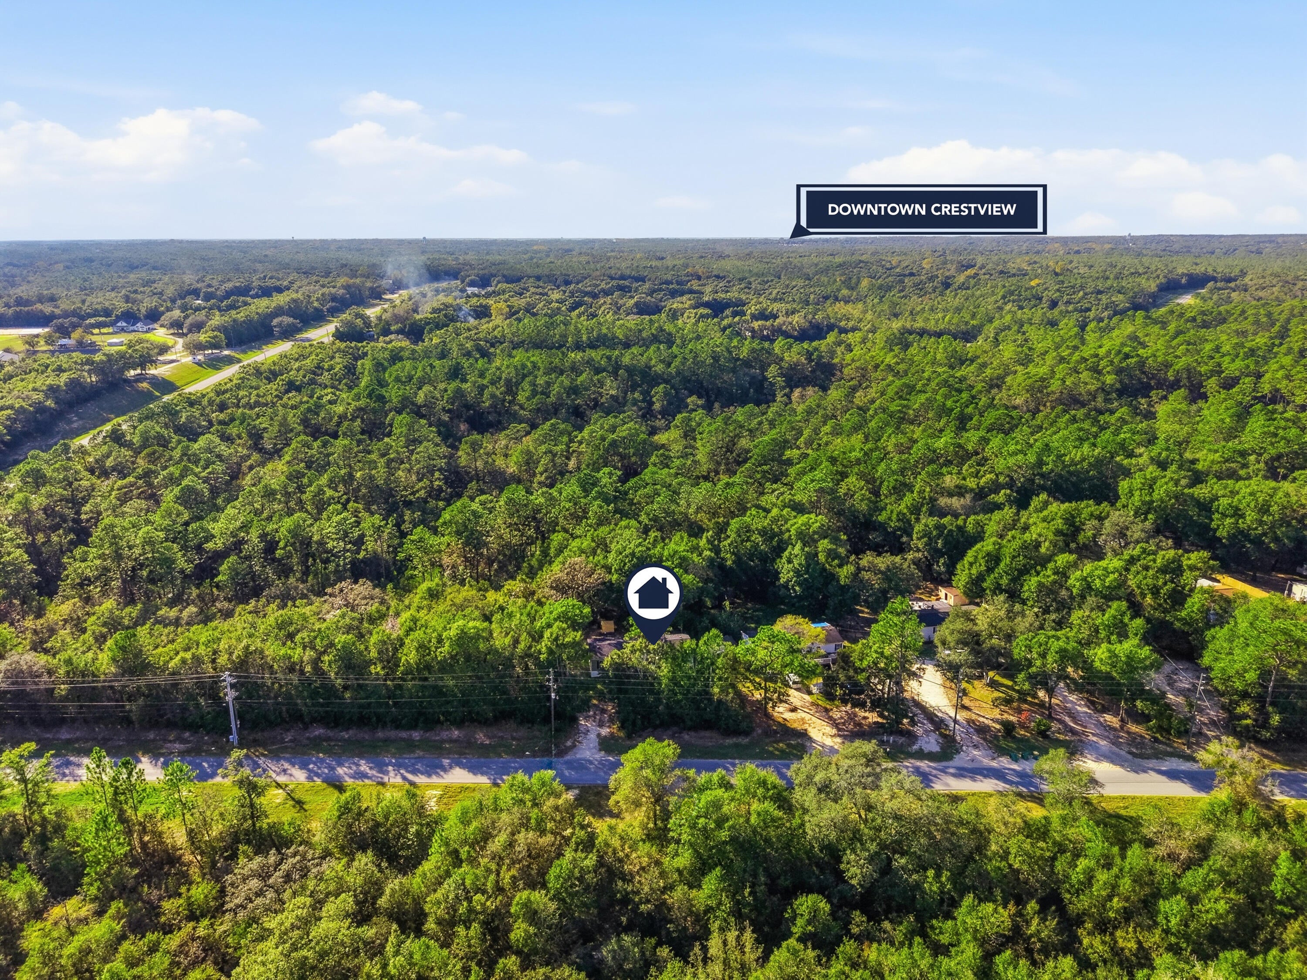
Rustic farmhouse charm meets country living in this 4-year-old home situated on approximately half an acre with no deed restrictions! Full of farmhouse-inspired character, this home features charming barn doors, warm rustic style, two separate living areas, and plenty of storage throughout. The flexible floor plan offers room to create a cozy family room, game room, home office, hobby space, or additional gathering area to fit your lifestyle. Outside, enjoy the freedom and space to garden, entertain, pursue hobbies, or create your own country retreat. Whether you're dreaming of a small homestead, room to spread out, or a home with unique character and versatility, this property offers endless possibilities. If you're looking for farmhouse style, functional living spaces, and the freedom of unrestricted land, this one is worth a look! Sellers have usable survey.
| 4 days ago | Listing first seen on site | |
| 4 days ago | Listing updated with changes from the MLS |

Listing information is provided by Participants of the Emerald Coast Association of Realtors MLS. IDX information is provided exclusively for personal, non-commercial use, and may not be used for any purpose other than to identify prospective properties consumers may be interested in purchasing. Information is deemed reliable but not guaranteed. Copyright 2026, Emerald Coast Association of Realtors MLS.
Last checked: 2026-10-28 10:21 AM UTC
Did you know? You can invite friends and family to your search. They can join your search, rate and discuss listings with you.