

266 Woodland Bayou Drive, Santa Rosa Beach, FL, 32459
266 Woodland Bayou DriveSanta Rosa Beach, FL 32459
Due to the health concerns created by Coronavirus we are offering personal 1-1 online video walkthough tours where possible.
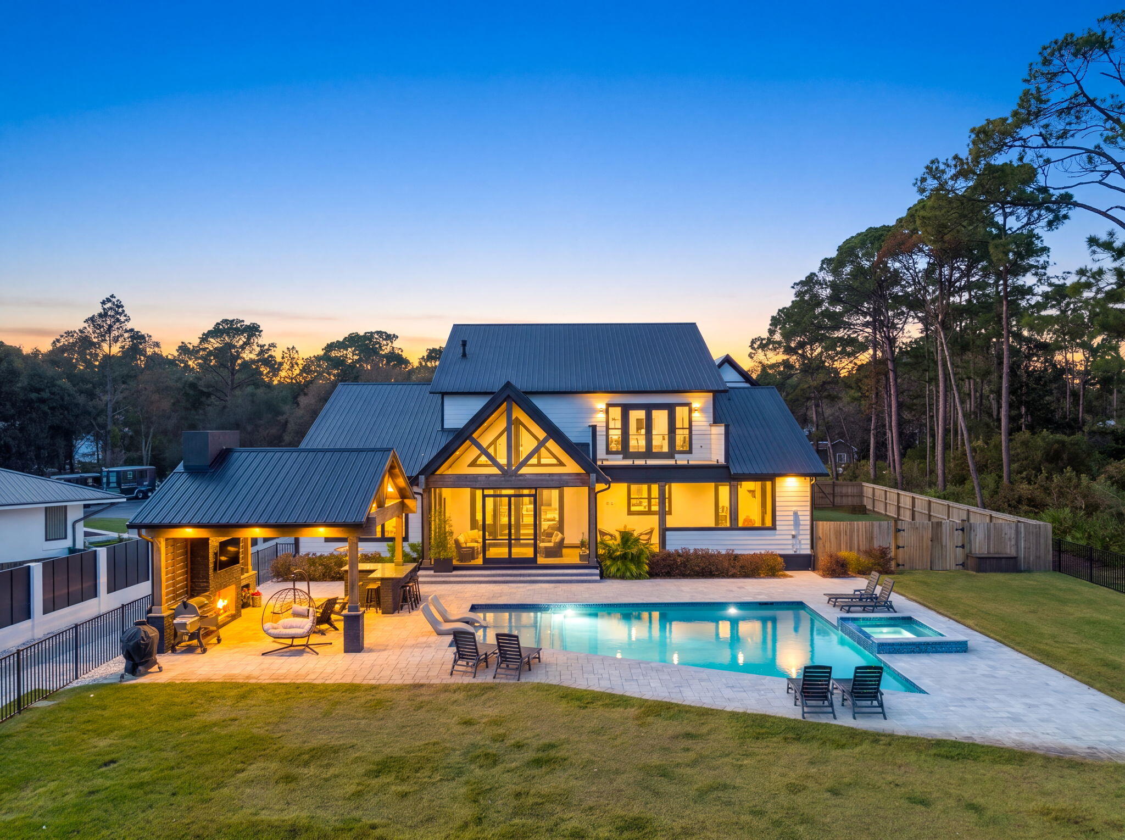
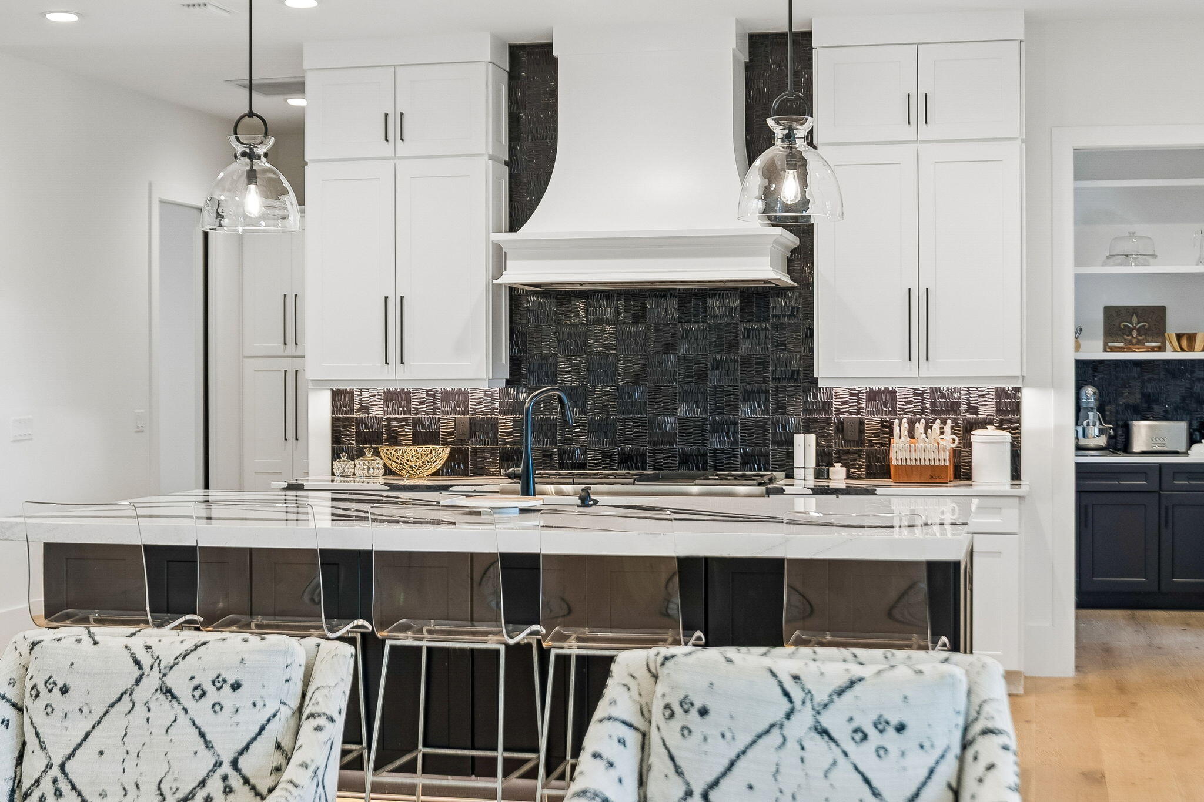
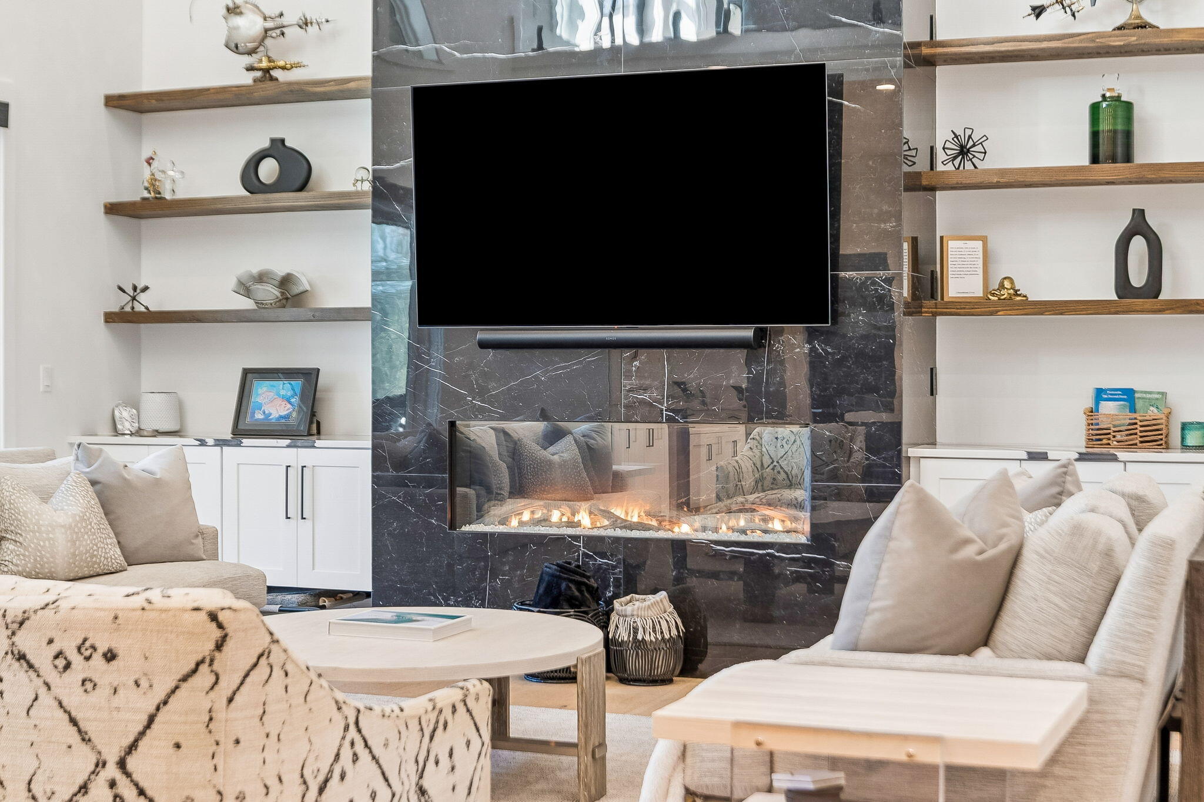
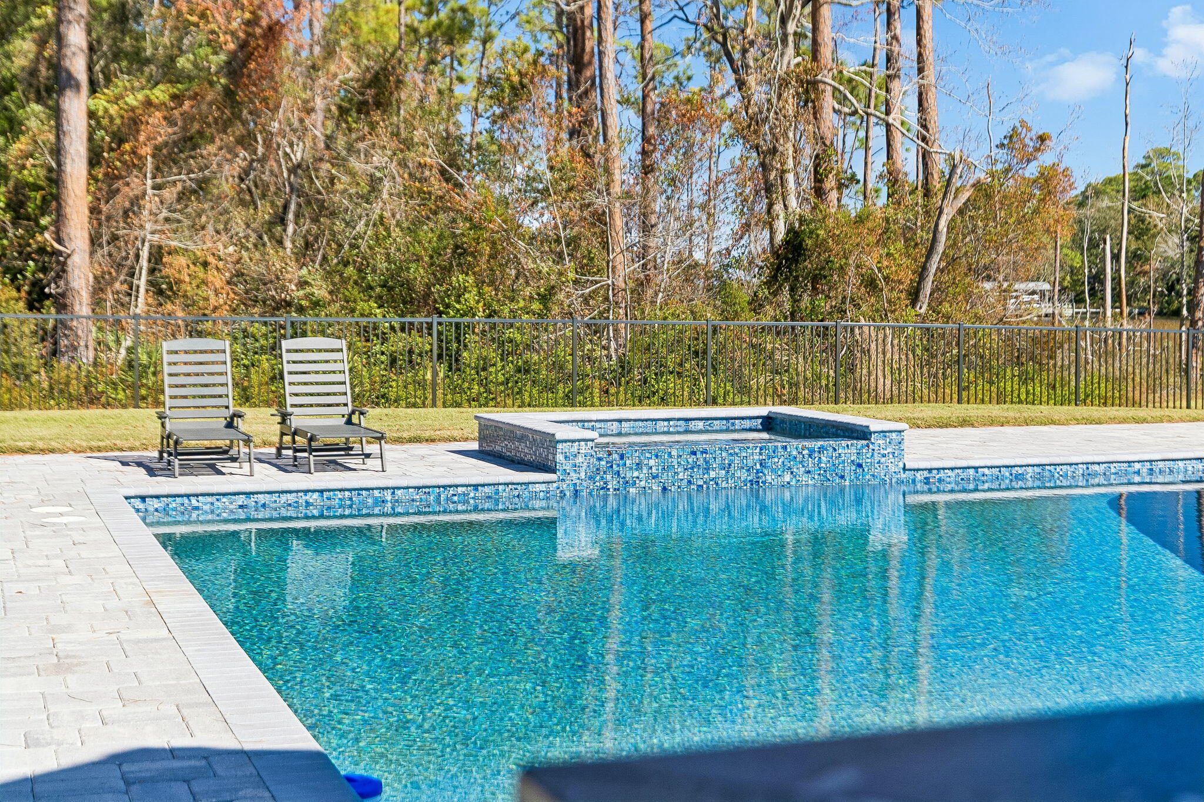
Set across 1.5 private acres in Woodland Bayou, 266 Woodland Bayou Drive offers an exceptional blend of architectural sophistication, thoughtful craftsmanship, and waterfront living. This custom residence features approximately 5,808 square feet of heated and cooled living space, expansive entertaining areas, and direct access to the bay. Inside, engineered white oak hardwood floors flow throughout the home, leading into a dramatic two-story living room anchored by a soaring fireplace and custom built-ins. The gourmet kitchen is appointed with Thermador appliances, a 48-inch gas range, under-cabinet lighting, an oversized island, and both a butler's pantry and generous walk-in pantry. A formal dining room, glass-enclosed wine room, and spacious bar with seating for five create an inviting atmosphere for entertaining, while a separate wet bar with a beverage refrigerator and ice maker adds convenience. The thoughtfully designed floor plan features four bedrooms, each with a private ensuite bath, including the primary suite and an additional guest suite on the main level. The primary retreat showcases elegant marble finishes, a soaking tub, walk-in shower, and an expansive custom closet with a center island and built-ins, along with private access to the rear porch. Upstairs, two additional ensuite bedrooms are joined by a versatile flex room with a closet, ideal for a home office or fifth bedroom. A secondary sitting area opens to an outdoor balcony overlooking the surrounding property. Above the three-car garage, a spacious bonus retreat offers a private escape complete with a kitchenette and half bath, with plumbing already in place for a potential conversion to a full bathroom. The garage features a utility sink, additional storage bay, and dedicated storage closet, while three attic spaces, an oversized laundry room, and a whole-house Generac generator further enhance the home's functionality. Designed for seamless indoor-outdoor living, the screened rear porch features a fully equipped summer kitchen with a grill, smoker, and beverage refrigerator. Beyond, the fenced backyard offers a resort-inspired retreat with a heated and cooled saltwater pool, hot tub, expansive lounging areas, and a covered pool pavilion complete with a fireplace and bar. An outdoor shower, dedicated pool half bath, and multiple gated access points to the side yard and dock add to the property's thoughtful design. Along the bayou, a two-level private dock with a boat lift and floating jet ski dock provides effortless access to boating, fishing, and waterfront recreation. Surrounded by lush grounds and offering exceptional privacy, this remarkable property combines custom architectural details, generous living spaces, and an unparalleled outdoor lifestyle. With approximately 8,209 square feet under roof, 266 Woodland Bayou Drive presents a rare opportunity to enjoy refined waterfront living in the heart of Santa Rosa Beach.
| 12 hours ago | Listing first seen on site | |
| 12 hours ago | Listing updated with changes from the MLS |

Listing information is provided by Participants of the Emerald Coast Association of Realtors MLS. IDX information is provided exclusively for personal, non-commercial use, and may not be used for any purpose other than to identify prospective properties consumers may be interested in purchasing. Information is deemed reliable but not guaranteed. Copyright 2026, Emerald Coast Association of Realtors MLS.
Last checked: 2026-10-27 08:23 AM UTC