95 Shannon Drive, Santa Rosa Beach, FL, 32459

Save
Ask
Tour
Hide
Share
$3,395,000
New Listing

95 Shannon Drive
Santa Rosa Beach, FL 32459

For Sale|Single Family Residence|Active
4
Beds
5
Total Baths
4
Full Baths
1
Partial Bath
3,723
SqFt
$912
/SqFt
2020
Built
Subdivision:
LAKEWOOD OF SEAGROVE BEACH
County:
Walton
Listing courtesy of Dahler & Co. of Scenic Sotheby's International Realty

Due to the health concerns created by Coronavirus we are offering personal 1-1 online video walkthough tours where possible.
95 Shannon Drive95 Shannon Drive95 Shannon Drive95 Shannon Drive
Save
Ask
Tour
Hide
Share

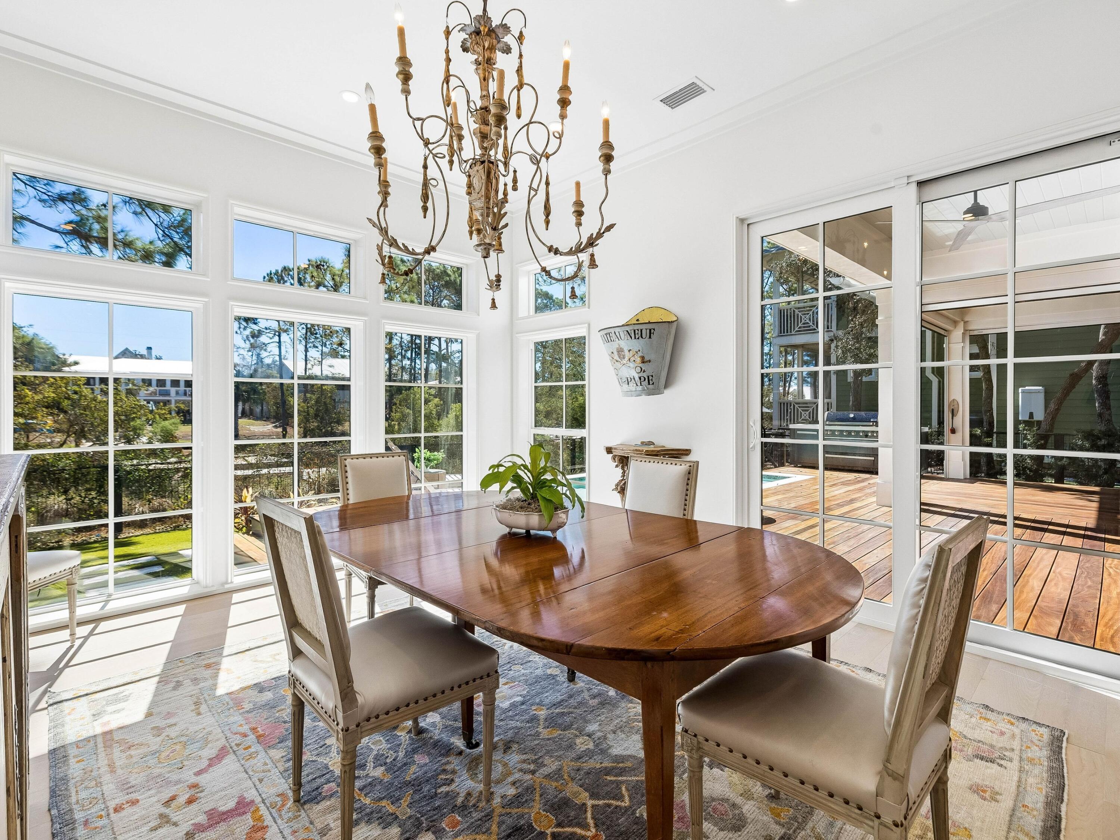
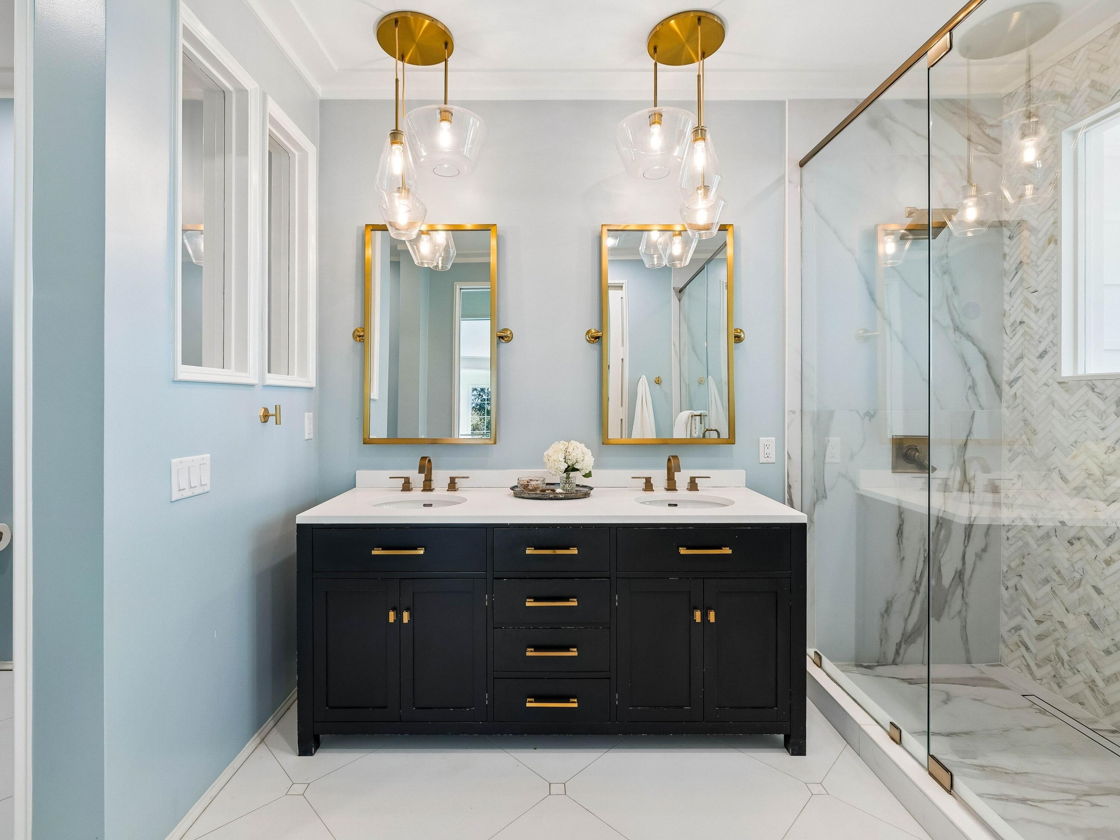
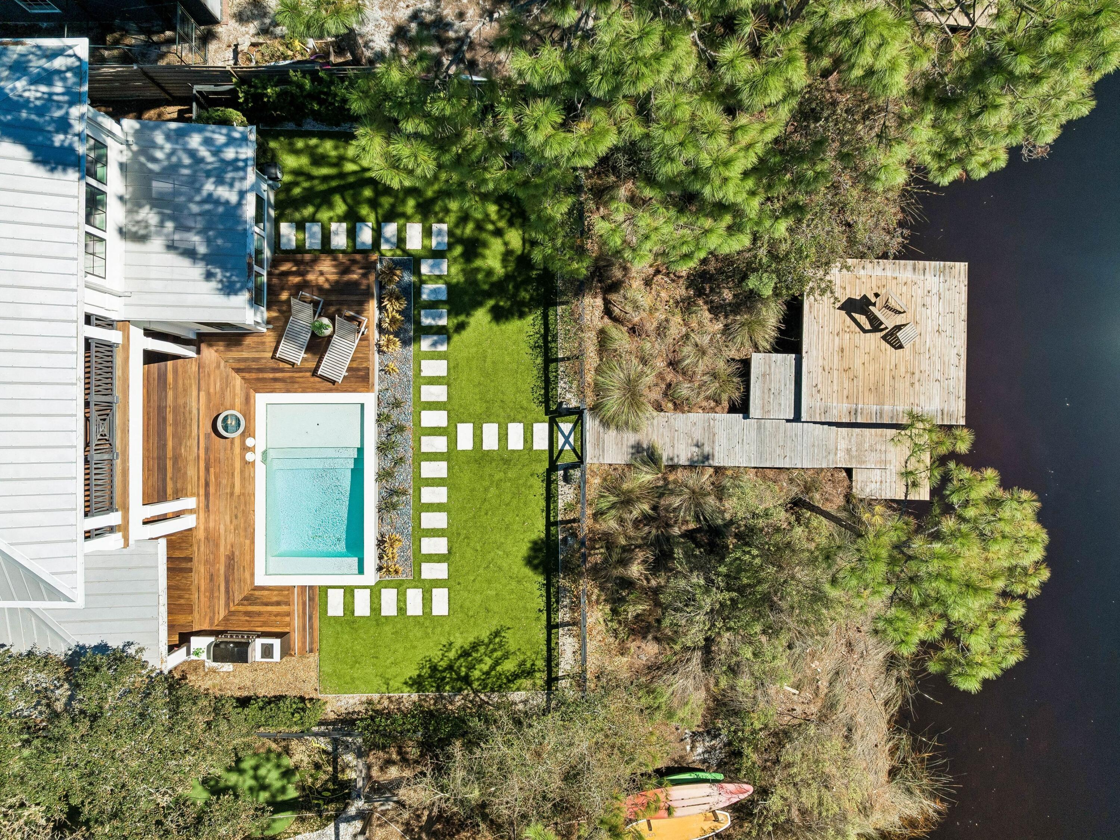
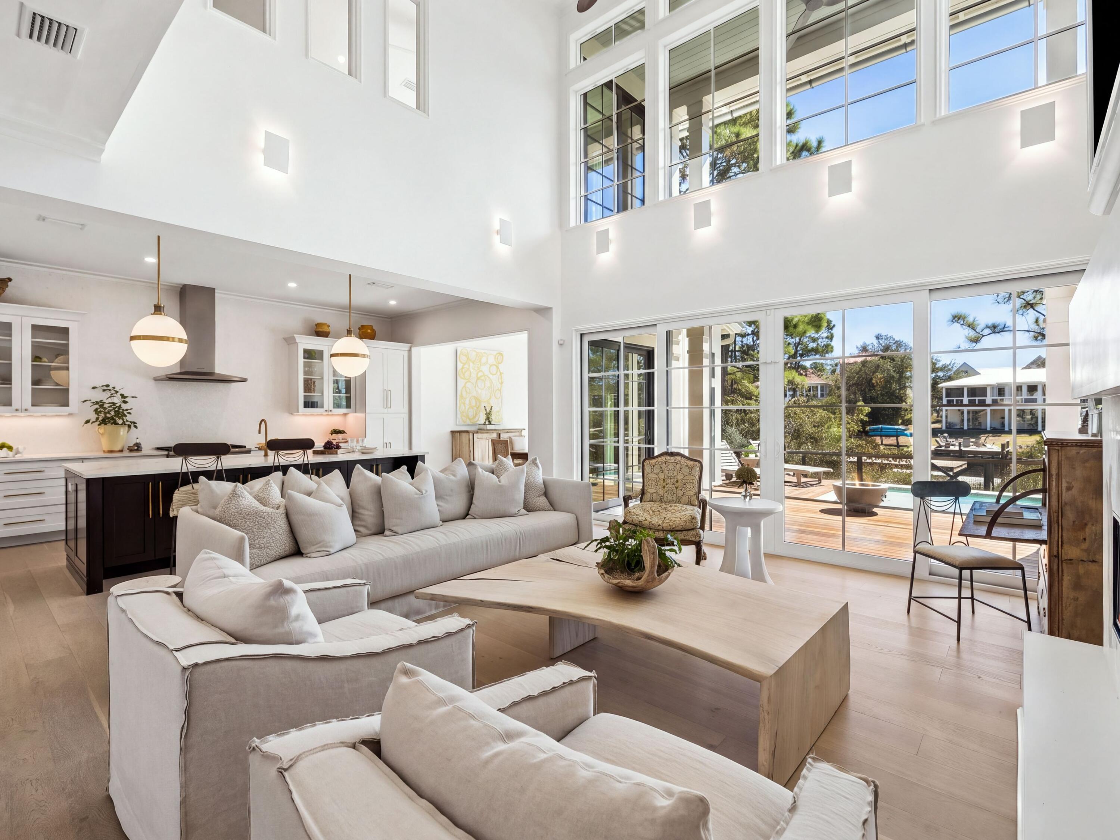
Defined by thoughtful architecture and a sophisticated coastal aesthetic, this residence designed by Tammy Massey occupies a picturesque setting along Eastern Lake. Situated on a quiet cul-de-sac along Scenic Highway 30A, the home encompasses more than 3,400 square feet, with four bedroom suites and four and a half baths. An open-concept layout, vaulted ceilings, floor-to-ceiling windows, and expansive water views create a natural connection between the interiors and the surrounding landscape. Two primary suites, one on the first floor and a junior primary suite on the second, offer privacy and flexibility, each complemented by an ensuite bath and spacious walk-in closet. The interiors balance timeless materials with relaxed coastal character. At the heart of the home, the kitchen features an oversized island, professional-series Thermador appliances, and quartz countertops. A gas fireplace anchors the living area, adding warmth to the open gathering space. Outdoor living unfolds across two levels overlooking Eastern Lake. A generous porch with fully retractable automatic screens extends the living space, while the spacious pool deck offers room to relax and entertain. An outdoor shower, private dock, and fire pit further enhance the property's connection to its waterfront setting. Along Scenic Highway 30A, the residence offers a peaceful retreat within convenient reach of the area's dining, boutique shopping, and local attractions. With its distinctive architecture, dual primary suites, and inviting outdoor spaces, the home presents a compelling opportunity to enjoy the natural beauty and distinctive character of Eastern Lake.

Save
Ask
Tour
Hide
Share
Listing Snapshot
Price 
$3,395,000
Days On Site 
0 Days
Bedrooms 
4
Inside Area (SqFt) 
3,723 sqft
Total Baths 
5
Full Baths 
4
Partial Baths 
1
Lot Size 
0.2 Acres
Year Built 
2020
MLS Number 
1014313
Status 
Active
Property Tax 
$21,788.81
HOA/Condo/Coop Fees 
$41.67 monthly
Sq Ft Source 
N/A
Friends & Family
Recent Activity
12 hours agoListing first seen on site
12 hours agoListing updated with changes from the MLS
General Features
Acres 
0.2
Attached Garage 
Yes
Garage 
Yes
Garage Spaces 
1
Parking 
Garage Door OpenerAttachedGarage
Parking Spaces 
5
Property Sub Type 
Single Family Residence
Security 
Smoke Detector(s)
Sewer 
Public Sewer
SqFt Total 
3723
Style 
Contemporary
Utilities 
Natural Gas AvailableCable AvailableElectricity Available
Water Source 
Public
Zoning 
Resid Single Family
Interior Features
Appliances 
DishwasherDisposalDryerMicrowaveRefrigeratorWasherTankless Water HeaterWine RefrigeratorSelf Cleaning OvenGas Oven
Cooling 
Central AirCeiling Fan(s)Electric
Fireplace 
Yes
Fireplace Features 
Gas
Flooring 
HardwoodTile
Furnished 
Partially
Heating 
Natural Gas
Interior 
Crown MoldingVaulted Ceiling(s)Kitchen IslandRecessed Lighting
Window Features 
Storm Window(s)Window Treatments
Bedroom 
Dimensions - 16.3 x 12.4Level - Second
Dining Room 
Dimensions - 15 x 9Level - First
Full Bathroom 
Dimensions - 8.7 x 15Level - Second
Half Bathroom 
Dimensions - 5 x 8Level - First
Kitchen 
Dimensions - 12.9 x 20Level - First
Living Room 
Dimensions - 17 x 19Level - First
Master Bedroom 
Dimensions - 12.3 x 15.3Level - First
Save
Ask
Tour
Hide
Share
Exterior Features
Exterior 
Outdoor GrillBalconyDockPrivate YardOutdoor Shower
Fencing 
Partial
Lot Features 
Cul-De-SacWaterfront
Patio And Porch 
PorchDeckPatioCoveredScreened
Pool Features 
HeatedIn Ground
Private Pool 
Yes
Roof 
Metal
View 
Lake
Waterfront 
Yes
Waterview 
Lake
Windows/Doors 
Storm Window(s)Window Treatments
Community Features
Association Fee 
$500.0
Association Fee Frequency 
Annually
MLS Area 
18 - 30A East
Roads 
Paved
Schools
School District
Unknown
Elementary School
Dune Lakes
Middle School
Emerald Coast
High School
South Walton
Listing courtesy of Dahler & Co. of Scenic Sotheby's International Realty


Listing information is provided by Participants of the Emerald Coast Association of Realtors MLS. IDX information is provided exclusively for personal, non-commercial use, and may not be used for any purpose other than to identify prospective properties consumers may be interested in purchasing. Information is deemed reliable but not guaranteed. Copyright 2026, Emerald Coast Association of Realtors MLS.
Last checked: 2026-10-27 08:18 AM UTC

Neighborhood & Commute
Source: Walkscore
Save
Ask
Tour
Hide
Share