

383 Riverchase Boulevard, Crestview, FL, 32536
383 Riverchase BoulevardCrestview, FL 32536
Due to the health concerns created by Coronavirus we are offering personal 1-1 online video walkthough tours where possible.
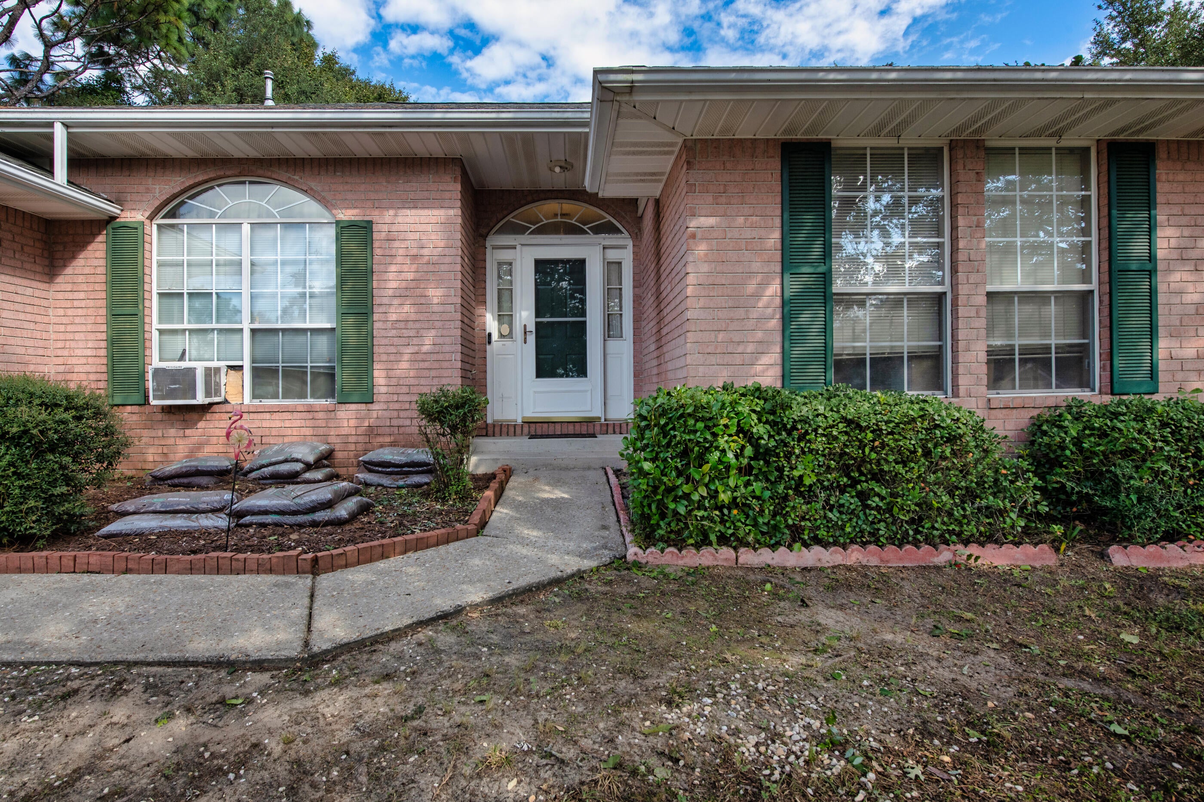
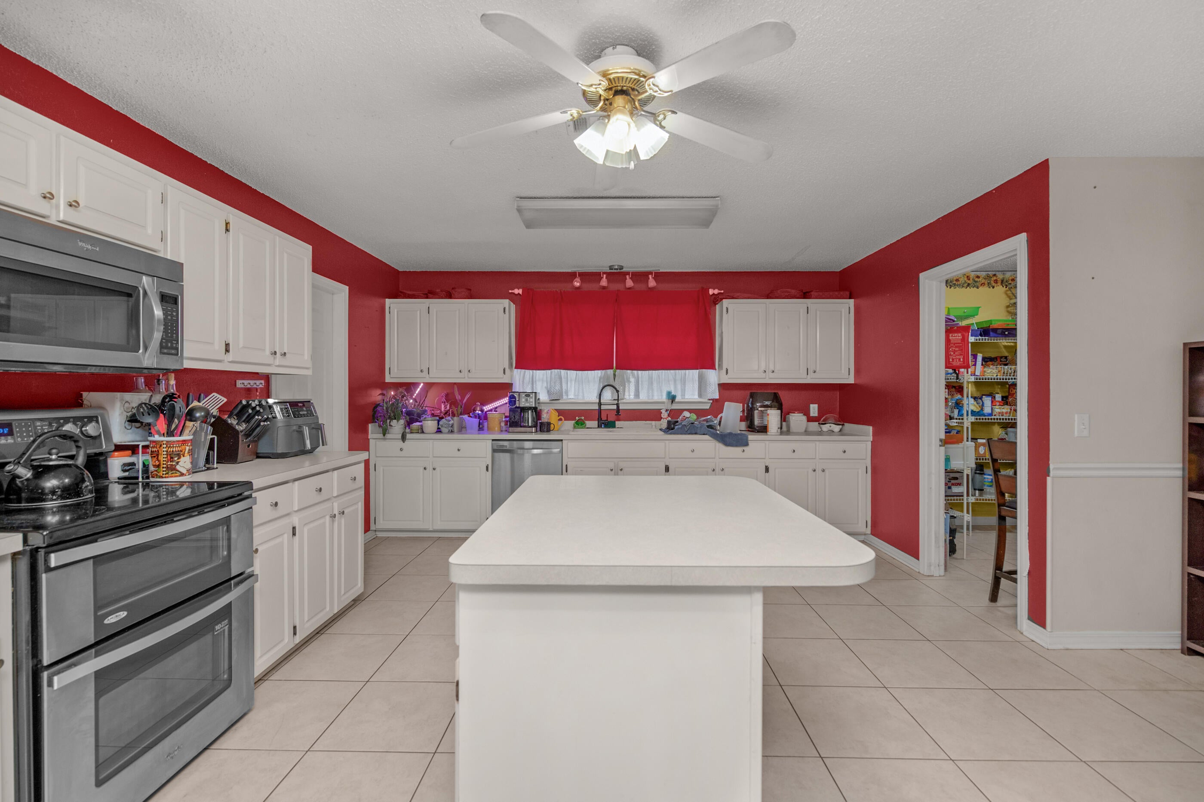
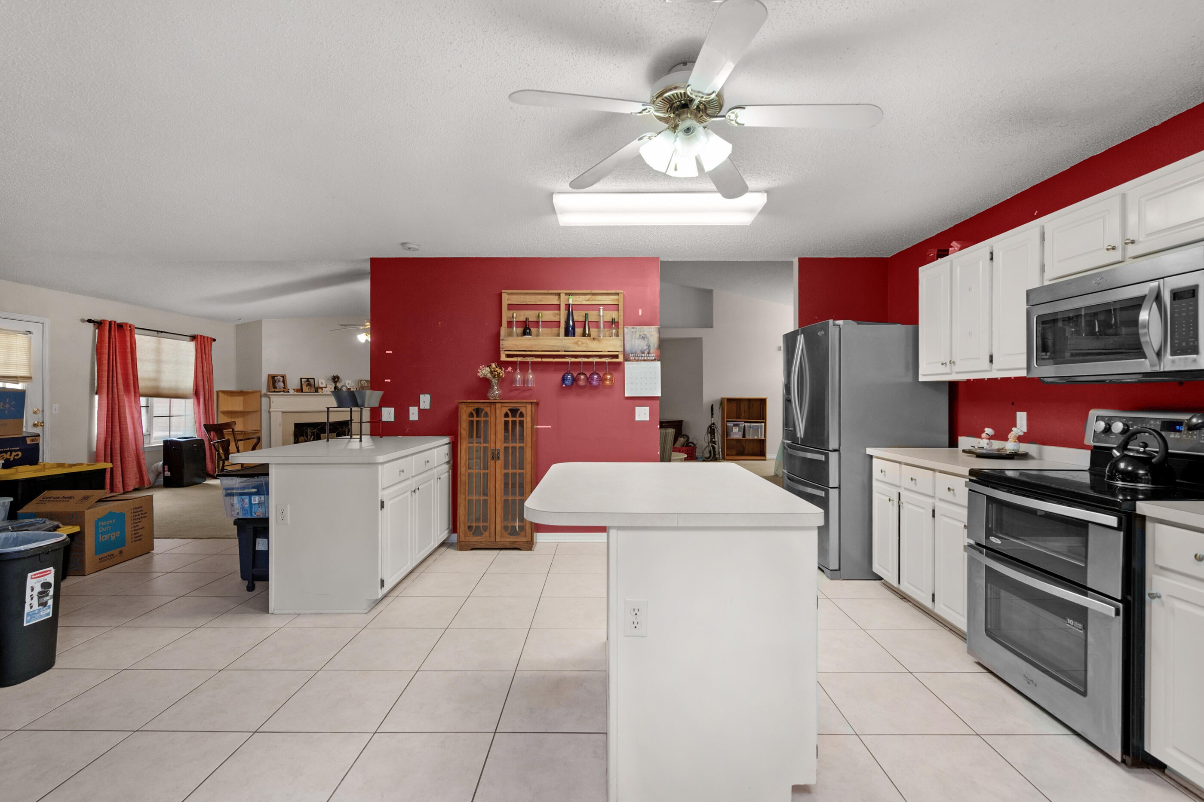
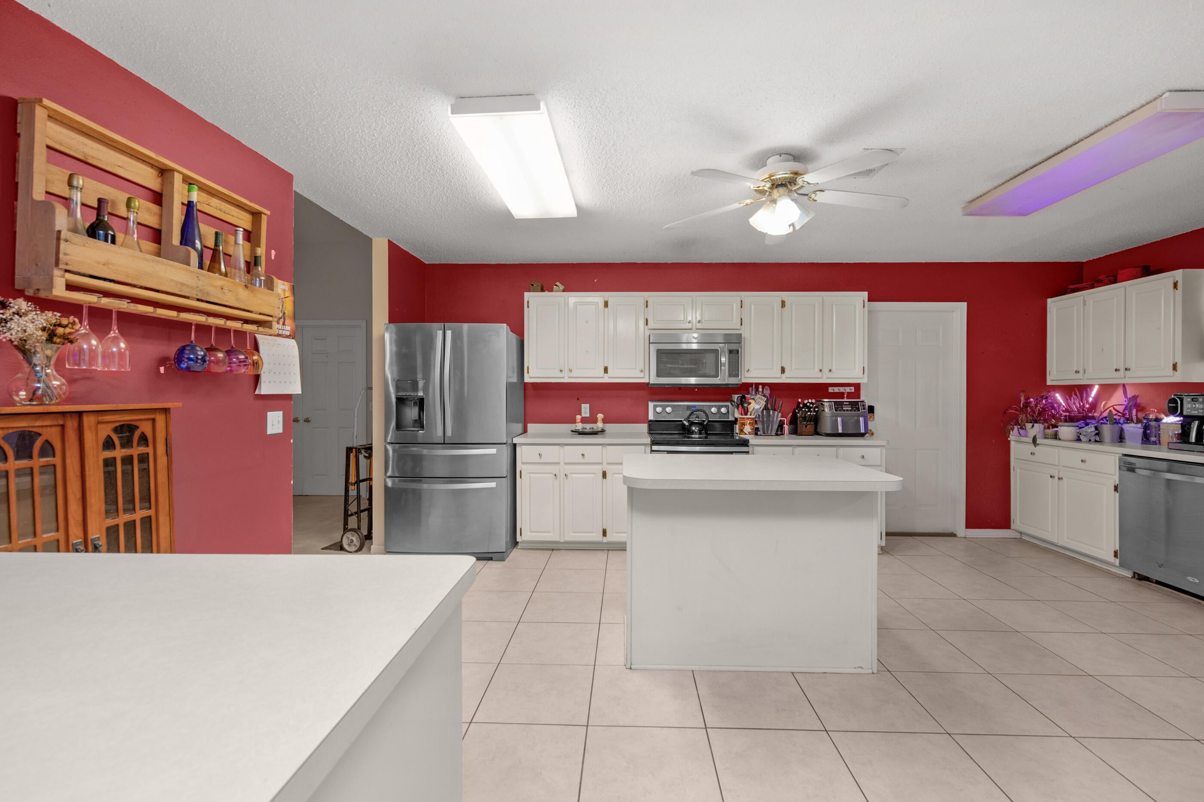
Some homes give you a place to live. This one gives you room to build the life you want. Welcome to 383 Riverchase Boulevard, where an established Crestview neighborhood meets the kind of flexible living space that makes everyday life easier. From the moment you step inside, the generous great room invites you to settle in, with a fireplace creating a natural gathering place for quiet evenings, movie nights, weekend get-togethers, and everything in between. The kitchen sits naturally alongside the great room and breakfast area, creating an easy flow for morning routines, casual meals, and entertaining. An island and pantry add the kind of practical workspace and storage that make a kitchen feel truly usable. Just beyond the main living spaces, a dedicated office gives work-from-home days a place of their own, while the additional rooms offer flexibility for guests, hobbies, or whatever your next chapter requires. The primary suite feels like its own retreat. A spacious bedroom leads into a private bath with a garden tub, separate shower, double vanity, tile finishes, and a walk-in closet--giving you a comfortable place to slow down at the end of the day. Then step outside, where the home really begins to open up. The covered patio extends the living space into a fully fenced backyard, creating room for pets, play, outdoor dinners, morning coffee, or simply enjoying a little privacy. And for the buyer who needs more than the typical garage or closet for their projects, the exterior building is a standout feature. It has electricity and is wired as a workshop, giving you a dedicated space for tools, projects, hobbies, crafts, equipment, or hands-on work without taking over the main house. Inside, you'll find a practical mix of tile and carpet flooring, double-pane windows, ceiling fans, and an electric heating system. The roof was replaced in 2010. The existing HVAC cooling system needs replacement, and the sellers can provide a quote. A new 40-gallon 2023 gas water heater with insulation wrap also conveys with the property and is ready for installation. Beyond the property itself, Riverchase offers the appeal of an established residential setting in southwest Crestview. The location puts you within the broader network of SR 85 and I-10, making Crestview a convenient home base for reaching Eglin AFB, Duke Field, Fort Walton Beach, and the Emerald Coast. Crestview also offers local parks, shopping, dining, and outdoor recreation, while the beaches and coastal communities remain within easy reach for weekends when you want a change of scenery. This is the kind of home that gives you more than rooms--it gives you options. A place to gather. A place to work. A place to pursue the hobbies you've been putting off. A backyard to enjoy. And a dedicated, powered workshop where you can spread out and make the space truly your own. If you've been searching for an established Crestview home with room to live, work, create, and grow, 383 Riverchase Boulevard deserves a closer look.
| yesterday | Listing updated with changes from the MLS | |
| yesterday | Listing first seen on site |

Listing information is provided by Participants of the Emerald Coast Association of Realtors MLS. IDX information is provided exclusively for personal, non-commercial use, and may not be used for any purpose other than to identify prospective properties consumers may be interested in purchasing. Information is deemed reliable but not guaranteed. Copyright 2026, Emerald Coast Association of Realtors MLS.
Last checked: 2026-10-28 10:21 AM UTC
Did you know? You can invite friends and family to your search. They can join your search, rate and discuss listings with you.