6264 Equine Drive, Crestview, FL, 32536

Save
Ask
Tour
Hide
Share
$299,000
New Listing

6264 Equine Drive
Crestview, FL 32536

For Sale|Single Family Residence|Active
4
Beds
2
Total Baths
2
Full Baths
2,235
SqFt
$134
/SqFt
2007
Built
Subdivision:
SILVER SPRINGS EST
County:
Okaloosa
Listing courtesy of Elizaveta A Hearns of Iron & Co Real Estate

Due to the health concerns created by Coronavirus we are offering personal 1-1 online video walkthough tours where possible.
6264 Equine Drive6264 Equine Drive6264 Equine Drive6264 Equine Drive
Save
Ask
Tour
Hide
Share

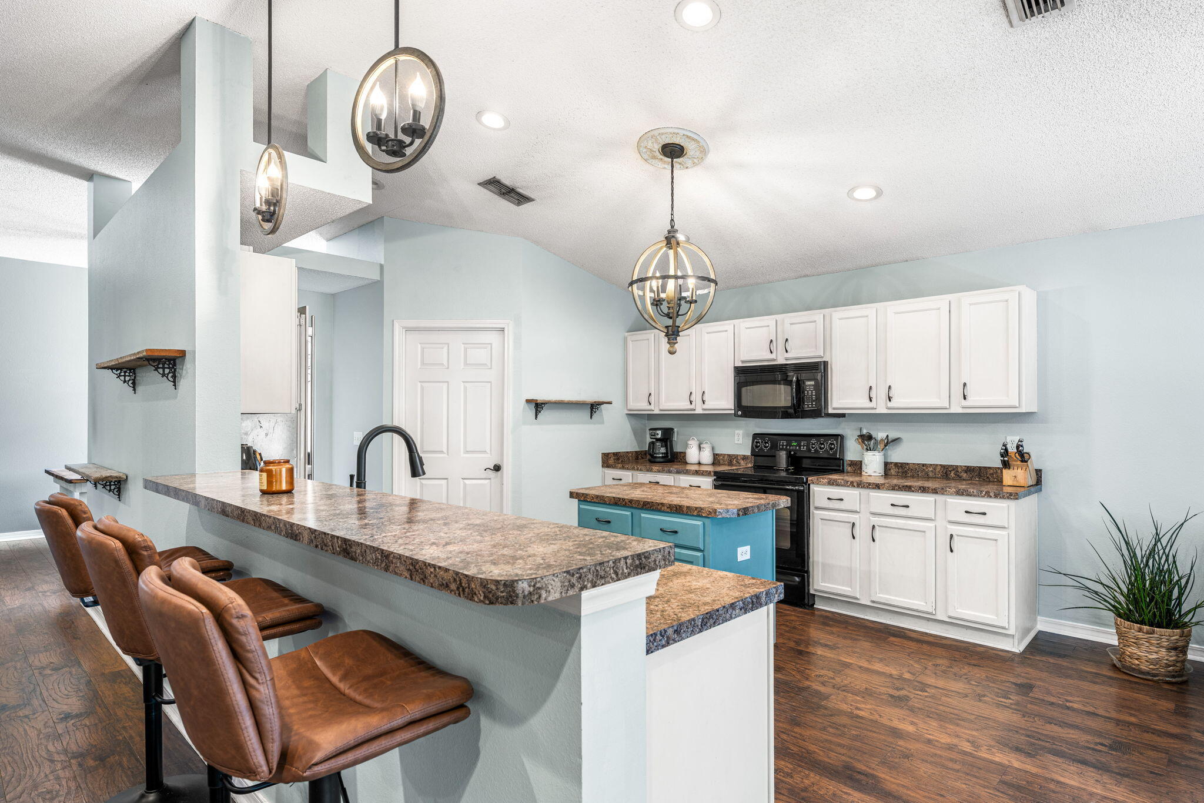
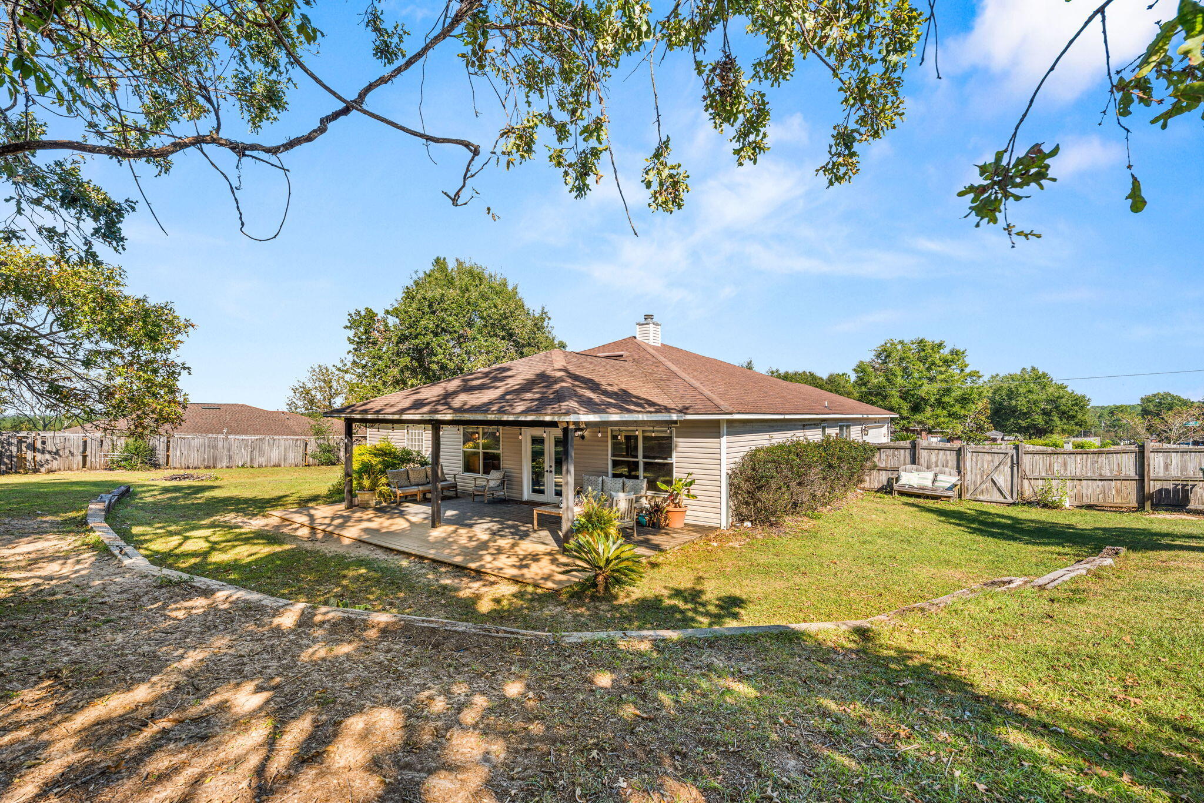
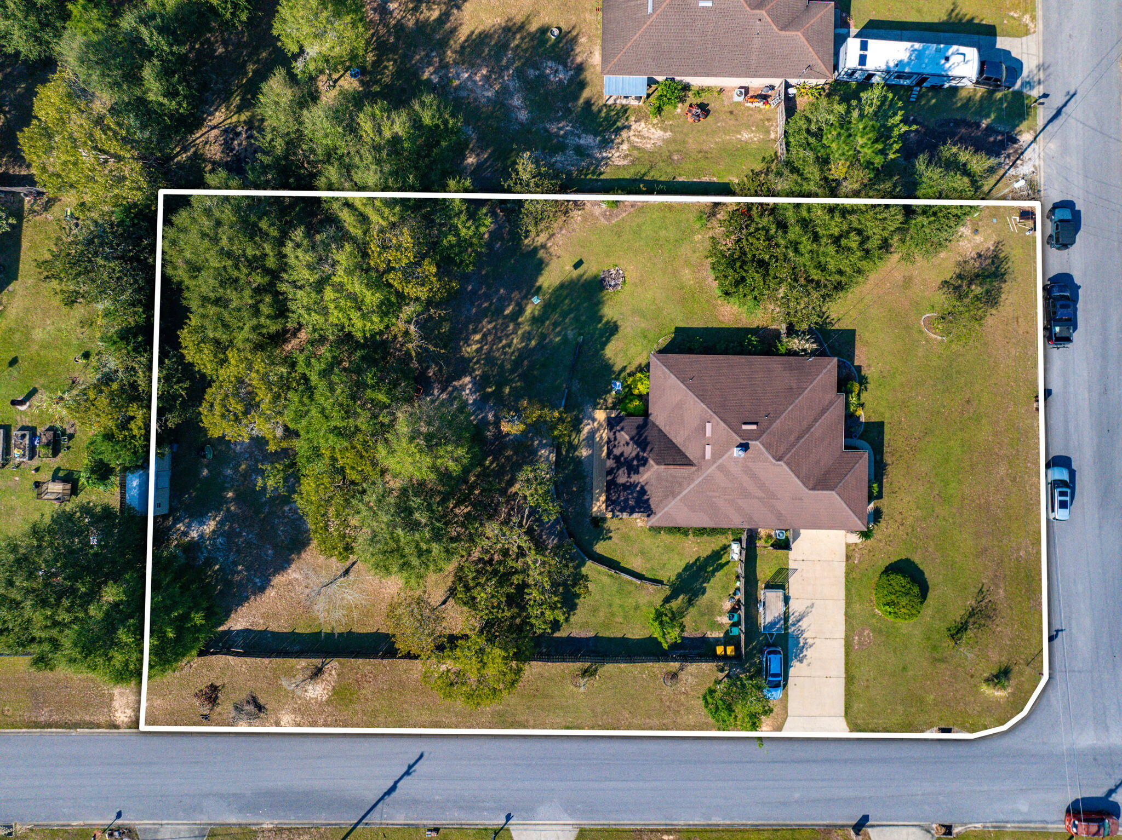
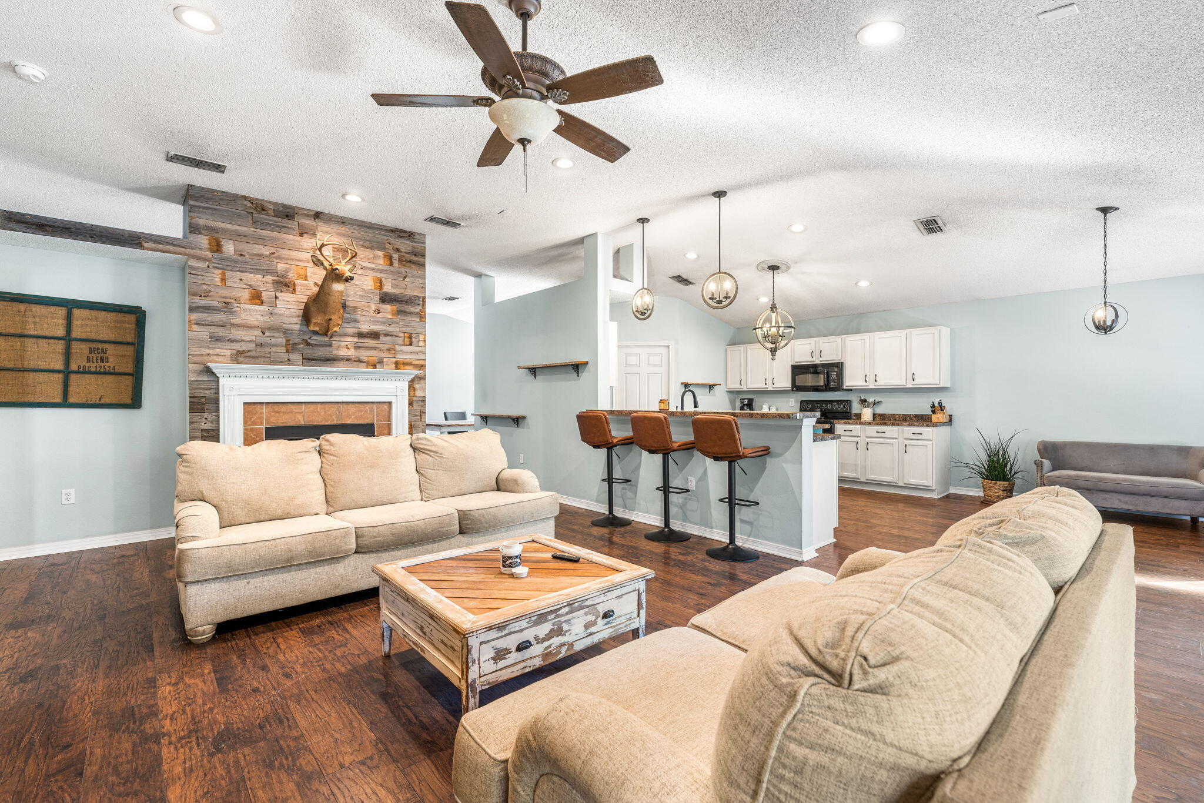
MOTIVATED SELLER! Nearly an acre in North Crestview! If you've been searching for more space without sacrificing convenience, 6264 Equine Drive deserves a look! Situated on a generous 0.79-acre corner lot in Silver Springs Estates, this 4-bedroom, 2-bath home offers 2,235 square feet of living space and the kind of outdoor room that's getting harder to find. Inside, the spacious layout offers multiple living areas with flexibility to entertain, spread out, or simply enjoy a little extra breathing room. Outside, the expansive yard provides endless possibilities for outdoor entertaining, gardening, recreation, or creating your ideal backyard retreat. Enjoy the peaceful setting of an established neighborhood while remaining conveniently located near Highway 85, shopping, dining, and everyday essentials. With nearly an acre of land, a spacious floor plan, and a motivated seller ready to consider offers, this property presents an opportunity you won't want to overlook. Schedule your showing and see the potential for yourself!

Save
Ask
Tour
Hide
Share
Listing Snapshot
Price 
$299,000
Days On Site 
0 Days
Bedrooms 
4
Inside Area (SqFt) 
2,235 sqft
Total Baths 
2
Full Baths 
2
Partial Baths 
N/A
Lot Size 
0.79 Acres
Year Built 
2007
MLS Number 
1014326
Status 
Active
Property Tax 
$1,574.91
HOA/Condo/Coop Fees 
N/A
Sq Ft Source 
N/A
Friends & Family
Recent Activity
10 hours agoListing first seen on site
10 hours agoListing updated with changes from the MLS
General Features
Acres 
0.79
Garage 
Yes
Garage Spaces 
2
Green Energy Efficient 
Doors
Parking 
Garage Door OpenerGarage
Parking Spaces 
6
Property Sub Type 
Single Family Residence
Security 
Smoke Detector(s)
Sewer 
Septic Tank
SqFt Total 
2235
Style 
Ranch
Utilities 
Cable AvailableElectricity AvailablePhone Available
Water Source 
Public
Zoning 
County, Resid Single Fami
Interior Features
Appliances 
DishwasherMicrowaveElectric Water HeaterSelf Cleaning OvenElectric Oven
Cooling 
Central AirCeiling Fan(s)Electric
Fireplace 
Yes
Flooring 
TileVinylCarpet
Heating 
Heat Pump
Interior 
Breakfast BarVaulted Ceiling(s)Kitchen IslandRecessed LightingPantry
Window Features 
Double Pane WindowsWindow Treatments
Bedroom 
Dimensions - 11.16 x 10.58Level - First
Breakfast Room 
Dimensions - 13 x 10Level - First
Dining Room 
Dimensions - 13.75 x 11.41Level - FirstDescription - Formal
Family Room 
Dimensions - 24 x 16Level - First
Foyer 
Dimensions - 10 x 6Level - First
Full Bathroom 
Dimensions - 10.58 x 5.25Level - First
Garage 
Dimensions - 23 x 21Level - First
Kitchen 
Dimensions - 13.25 x 13Level - First
Laundry 
Dimensions - 7.33 x 5.33Level - First
Living Room 
Dimensions - 16 x 14.16Level - First
Master Bathroom 
Dimensions - 16.83 x 9.83Level - First
Master Bedroom 
Dimensions - 16.83 x 13.58Level - First
Save
Ask
Tour
Hide
Share
Exterior Features
Construction Details 
BrickVinyl Siding
Exterior 
Private Yard
Fencing 
Privacy
Lot Features 
Corner Lot
Patio And Porch 
PatioCovered
Road Frontage 
County Road
Windows/Doors 
Double Pane WindowsWindow Treatments
Community Features
MLS Area 
25 - Crestview Area
Roads 
Paved
Schools
School District
Unknown
Elementary School
Bob Sikes
Middle School
Davidson
High School
Crestview
Listing courtesy of Elizaveta A Hearns of Iron & Co Real Estate


Listing information is provided by Participants of the Emerald Coast Association of Realtors MLS. IDX information is provided exclusively for personal, non-commercial use, and may not be used for any purpose other than to identify prospective properties consumers may be interested in purchasing. Information is deemed reliable but not guaranteed. Copyright 2026, Emerald Coast Association of Realtors MLS.
Last checked: 2026-10-27 08:18 AM UTC

Neighborhood & Commute
Source: Walkscore
Save
Ask
Tour
Hide
Share