

39 Norwich Circle, Niceville, FL, 32578
39 Norwich CircleNiceville, FL 32578
Due to the health concerns created by Coronavirus we are offering personal 1-1 online video walkthough tours where possible.
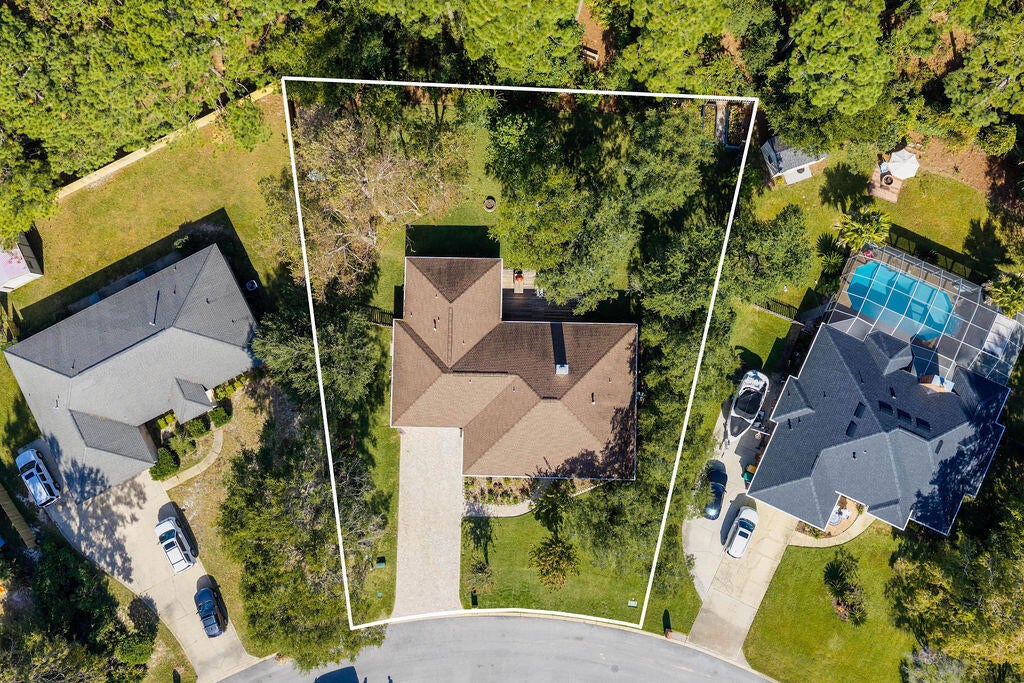
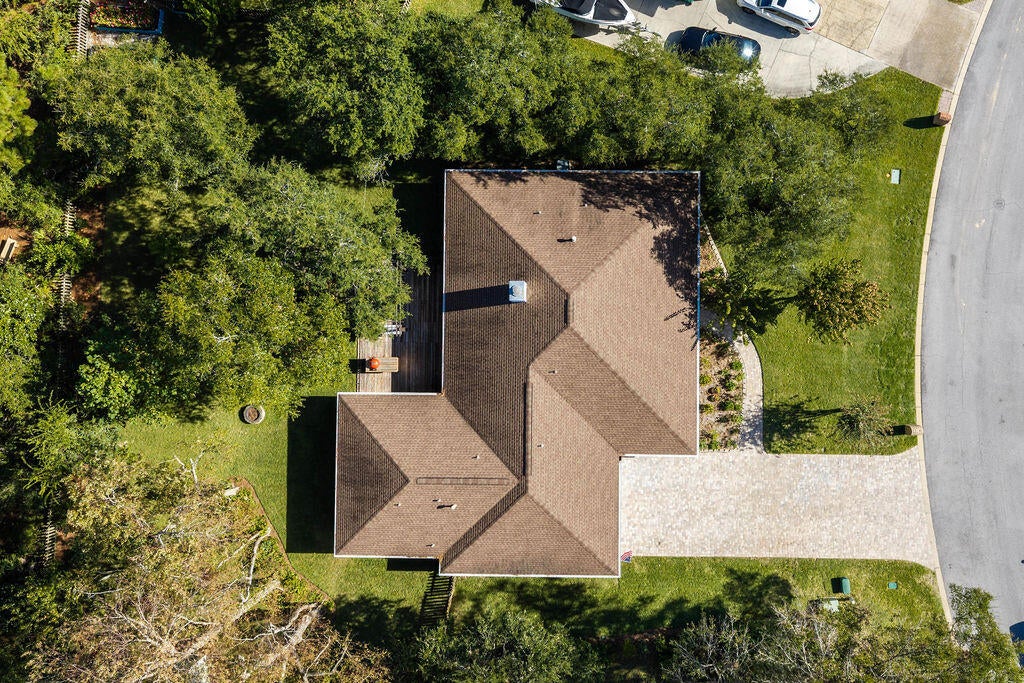
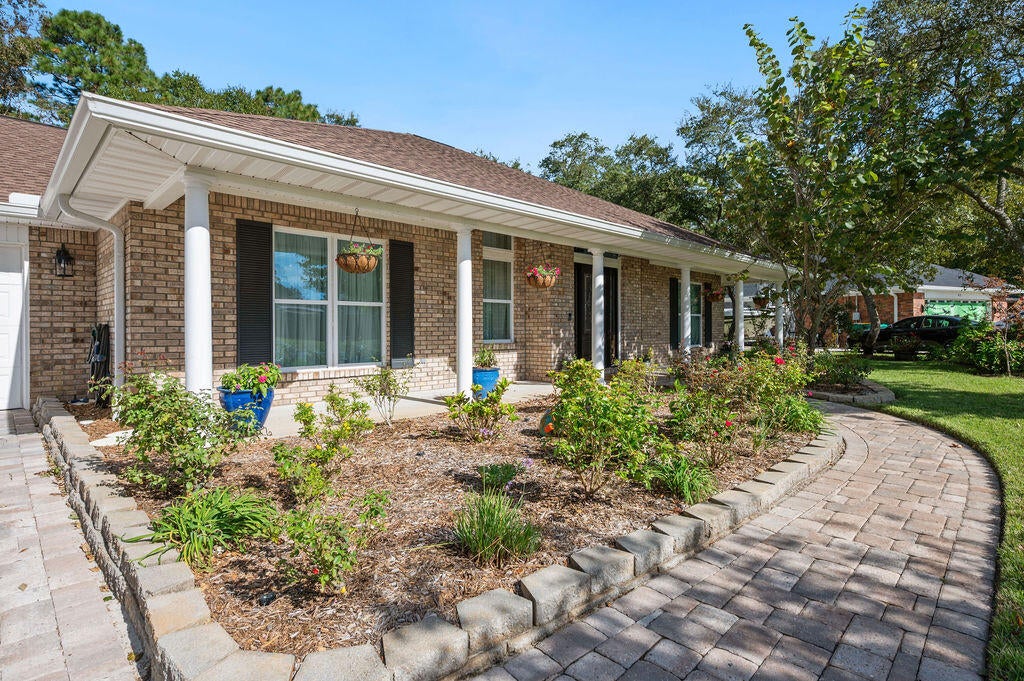
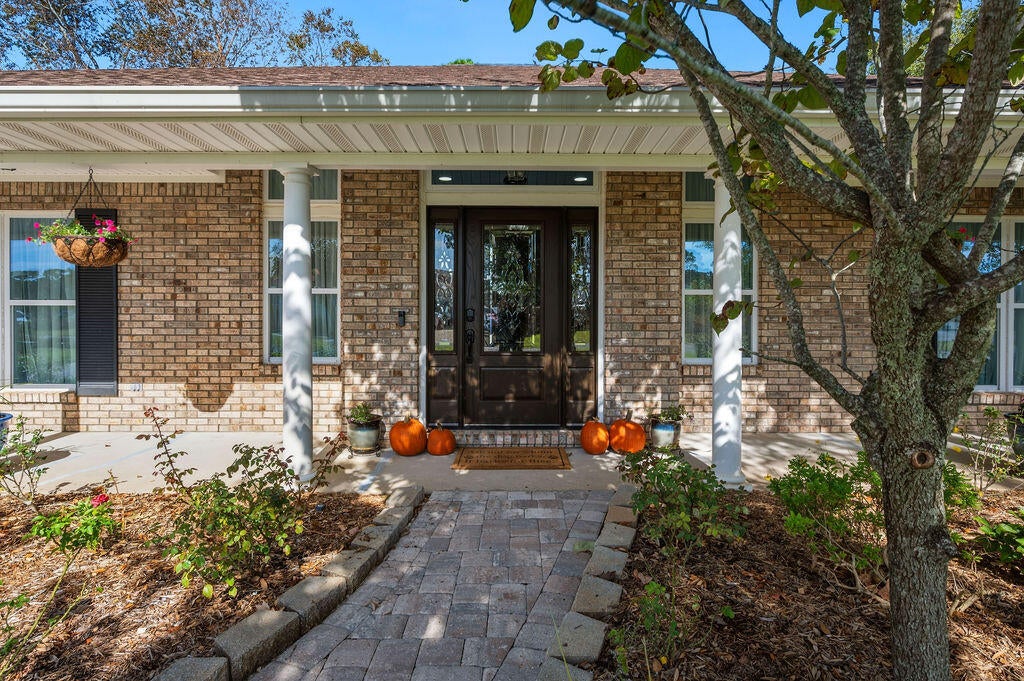
If you love entertainment, relaxing outdoors, and enjoying the Florida lifestyle, this is a home you won't want to miss! Unique to Raintree is a neighborhood nature trail, Woodland Park and Bay Front Park. All you have to do is walk outside to the back of your property and walk into the Woodland Park, it is like having your very own Park in your backyard. Short distance away is the community Bay front park. Imagine hosting family gatherings, weekend cookouts, or simply unwinding after a long day on the expansive 500-square-foot deck. A beautiful pergola creates the perfect setting for outdoor entertaining, while the charming butterfly garden and lush Zoysia grass add natural beauty to this inviting outdoor retreat. Whether you're enjoying your morning coffee or spending an evening with friends, this backyard was designed to be enjoyed! Inside, you'll appreciate the many improvements that make everyday living comfortable and convenient. The kitchen features a stylish updated backsplash and new appliances installed in 2024. Updated windows throughout, a new front door, and carpet replaced in 2025 adds to the home's appeal. A beautiful custom stained-glass window in the primary bathroom provides a distinctive touch of character. The laundry room has been enhanced with additional shelving, a deep utility sink, and a new washer and dryer in 2026. Major improvements offer added value and peace of mind, including a roof replaced in 2019, gas water heater in 2017, and HVAC system installed in 2011 with replaced ductwork and additional air distribution drops. Outside, the expanded driveway with attractive pavers provides additional parking space and curb appeal.The garage features an epoxy-coated floor, while the 20' x 10' shed with electricity offers fantastic possibilities for storage, hobbies, or a workshop. Additional improvements include rain gutters and downspouts, plus a transferable termite bond with Bryan Pest Control. This is more than just a home -- it's a place to gather, entertain, relax, and enjoy the Florida lifestyle! With so many improvements already completed and an outdoor living space that truly sets it apart, 39 Norwich Circle deserves a spot at the top of your showing list. Schedule your private showing and experience it for yourself!
| 11 hours ago | Listing first seen on site | |
| 11 hours ago | Listing updated with changes from the MLS |

Listing information is provided by Participants of the Emerald Coast Association of Realtors MLS. IDX information is provided exclusively for personal, non-commercial use, and may not be used for any purpose other than to identify prospective properties consumers may be interested in purchasing. Information is deemed reliable but not guaranteed. Copyright 2026, Emerald Coast Association of Realtors MLS.
Last checked: 2026-10-28 10:45 PM UTC