18 Deer Trail Court, DeFuniak Springs, FL, 32433

Save
Ask
Tour
Hide
Share
$309,777
New Listing

18 Deer Trail Court
DeFuniak Springs, FL 32433

For Sale|Single Family Residence|Active
3
Beds
2
Total Baths
2
Full Baths
1,622
SqFt
$191
/SqFt
2012
Built
Subdivision:
HUNTERS RIDGE
County:
Walton
Listing courtesy of The Tessa Savoy Team of Coldwell Banker Realty

Due to the health concerns created by Coronavirus we are offering personal 1-1 online video walkthough tours where possible.
18 Deer Trail Court18 Deer Trail Court18 Deer Trail Court18 Deer Trail Court
Save
Ask
Tour
Hide
Share

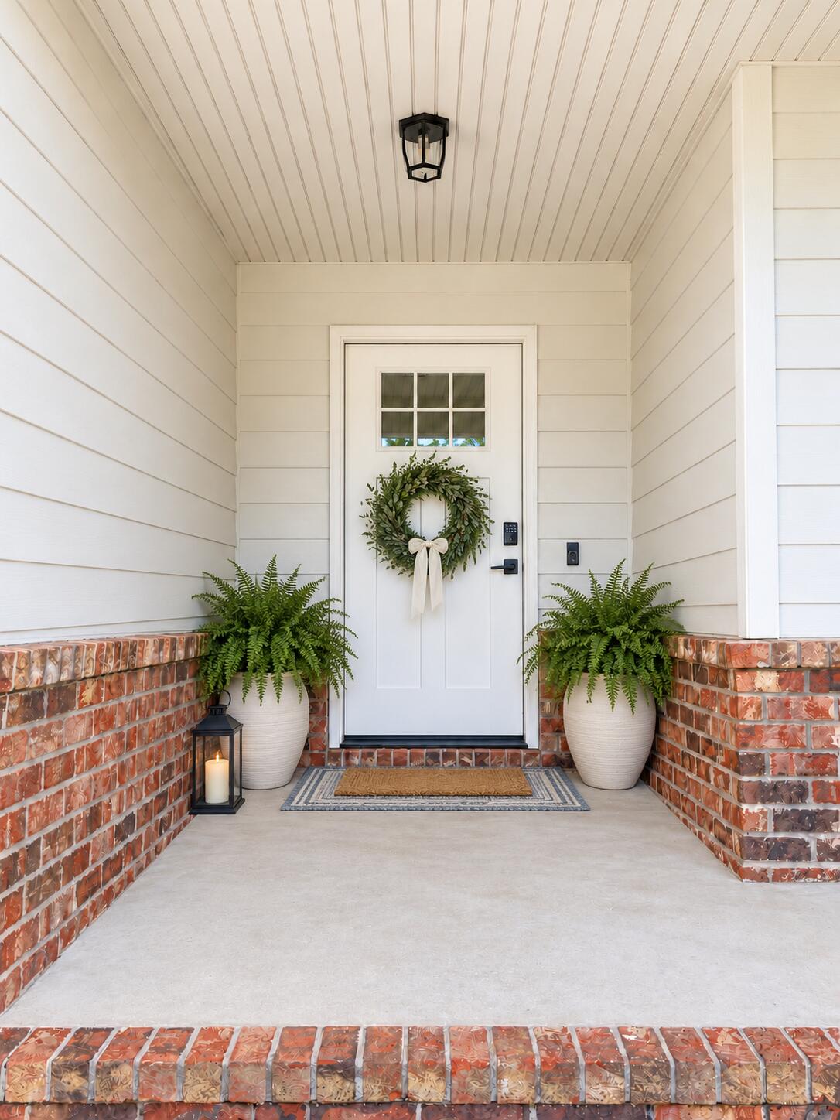
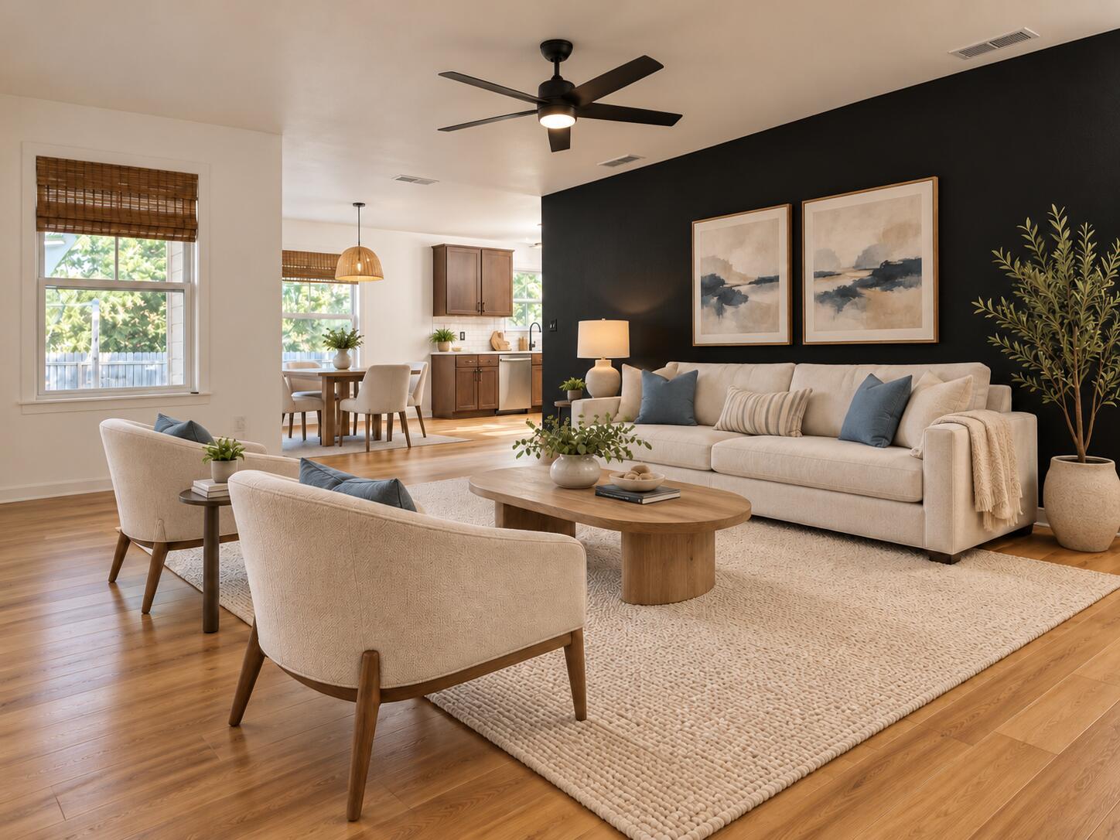
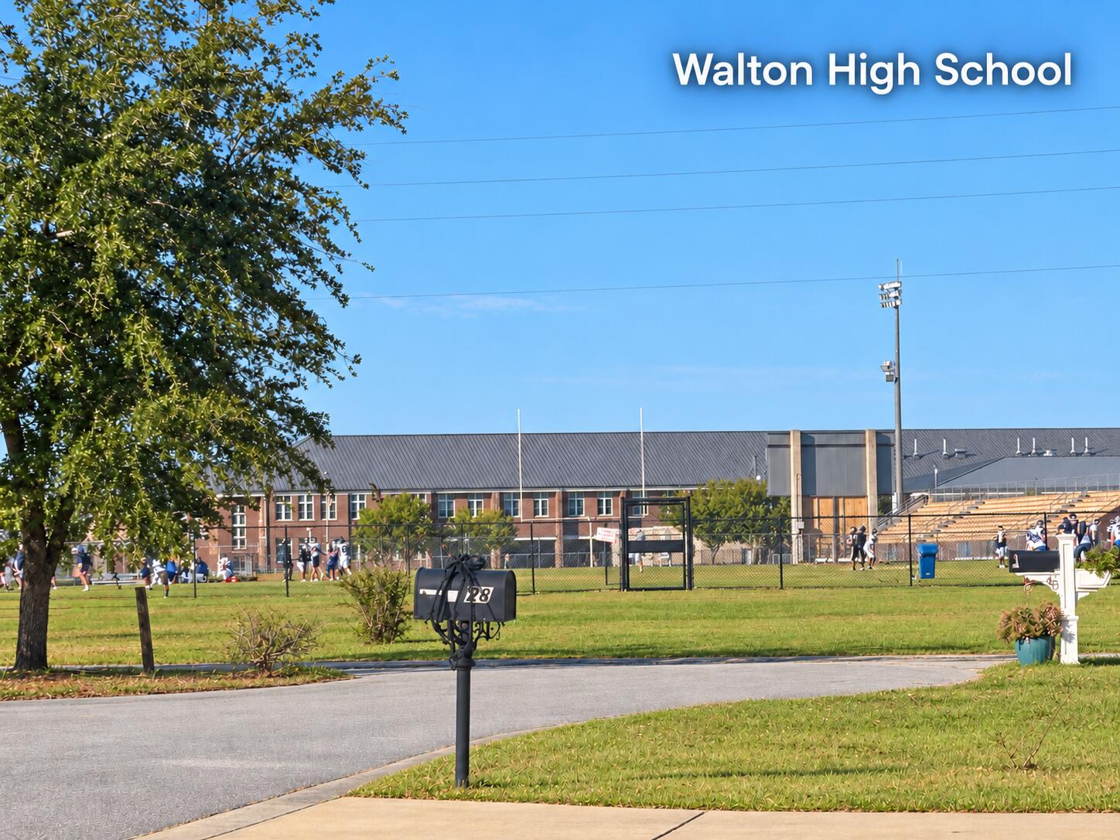
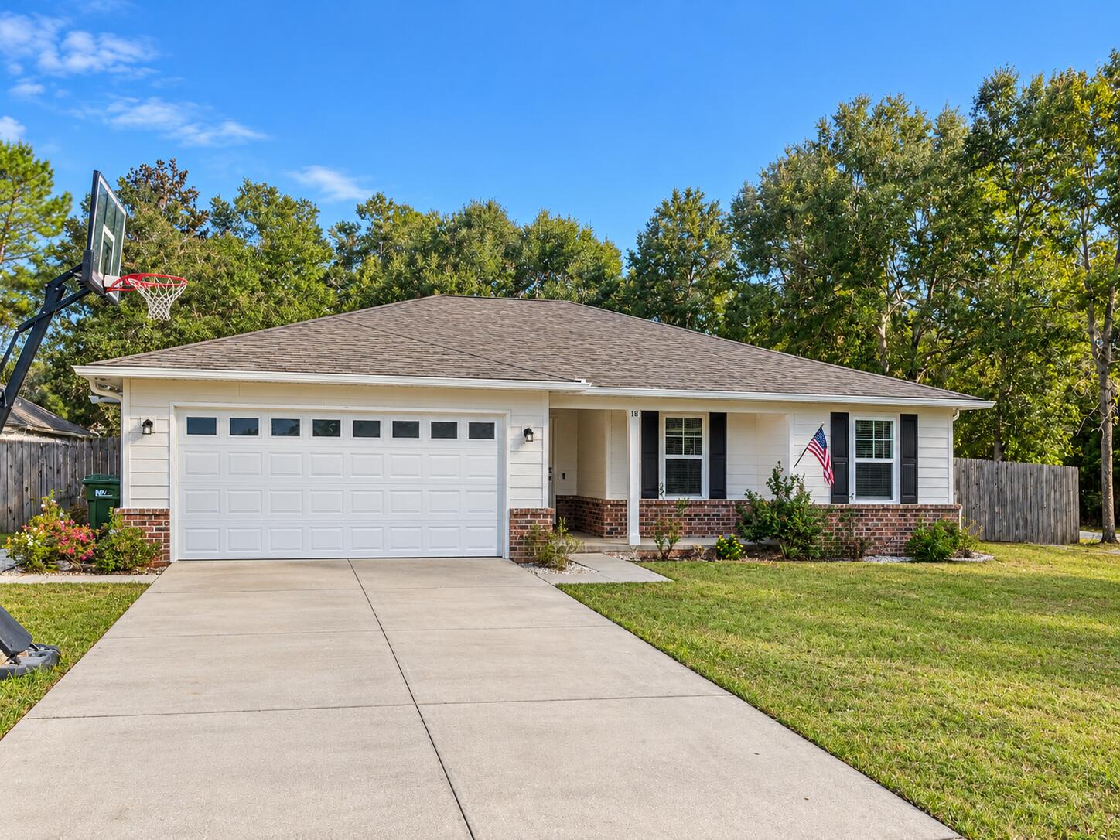
Remember the days when you could walk to school? Welcome to 18 Deer Trail Court; steps away from the local high school and minutes away from the local park! Watch the ballgame from your front yard; and enjoy the serenity of the coveted cul-de-sac location and surrounding woods. Did I mention RENOVATION? #KeepReading This MOVE-IN READY HOME FEATURES UPSCALE KITCHEN, HAND-PAINTED MURALS, and a large park-like backyard with playground equipment already in place! Step inside to open-concept design with luxury vinyl plank flooring and an onyx showcase wall; perfect for displaying artwork and your big screen tv. The UPGRADED KITCHEN boasts mahogany cabinetry, quartz counters, subway tile backsplash, farm sink with industrial features.. and stainless steel appliance suite. The dining area offers peaceful views of your backyard and surrounding oaks. The master suite boasts privacy and space, with expansive mahogany vanity, dual sinks, rustic linen display, and walk-in closet with custom built-in shelving. The guest bedrooms offer artistic murals... with one featuring an attached BONUS ROOM... perfect for homeschooling, play area, office or storage space. All bedrooms are conveniently located to the guest bath. Outside you'll find a screened lanai, covered deck, grill pad and lush backyard area. The neighborhood offers street lamps, sidewalks and a quick commute for school dropoff. BONUS: COUNTY TAXES and WASHER/DRYER INCLUDED! Priced to move!

Save
Ask
Tour
Hide
Share
Listing Snapshot
Price 
$309,777
Days On Site 
0 Days
Bedrooms 
3
Inside Area (SqFt) 
1,622 sqft
Total Baths 
2
Full Baths 
2
Partial Baths 
N/A
Lot Size 
0.25 Acres
Year Built 
2012
MLS Number 
1014411
Status 
Active
Property Tax 
$2,659.72
HOA/Condo/Coop Fees 
N/A
Sq Ft Source 
N/A
Friends & Family
Recent Activity
9 hours agoListing first seen on site
9 hours agoListing updated with changes from the MLS
General Features
Acres 
0.25
Attached Garage 
Yes
Foundation 
Slab
Garage 
Yes
Garage Spaces 
2
Parking 
Garage Door OpenerAttachedGarage
Parking Spaces 
6
Property Sub Type 
Single Family Residence
Sewer 
Public Sewer
SqFt Total 
1622
Style 
Traditional
Utilities 
Cable AvailableElectricity Available
Water Source 
Public
Zoning 
Resid Single Family
Interior Features
Appliances 
DishwasherDryerMicrowaveRefrigeratorWasherElectric Water HeaterElectric Oven
Cooling 
Central AirCeiling Fan(s)Electric
Flooring 
Vinyl
Heating 
CentralElectric
Interior 
Pantry
Window Features 
Window Treatments
Bedroom 
Dimensions - 14 x 11Level - First
Bonus Room 
Dimensions - 13 x 6Level - First
Dining Area 
Dimensions - 9 x 10Level - First
Full Bathroom 
Dimensions - 8 x 5Level - First
Garage 
Dimensions - 20 x 19Level - First
Kitchen 
Dimensions - 11 x 12Level - First
Laundry 
Dimensions - 7 x 6Level - First
Living Room 
Dimensions - 19 x 15Level - First
Master Bathroom 
Dimensions - 11 x 11Level - First
Master Bedroom 
Dimensions - 12 x 14Level - First
Screened Porch 
Dimensions - 12 x 11Level - First
Save
Ask
Tour
Hide
Share
Exterior Features
Construction Details 
FrameBrick
Exterior 
Private YardRain Gutters
Fencing 
Privacy
Lot Features 
Corner LotCul-De-SacLevel
Patio And Porch 
PorchDeckPatioCoveredScreened
Windows/Doors 
Window Treatments
Community Features
Community Features 
Sidewalks
MLS Area 
23 - North Walton County
Roads 
Paved
Schools
School District
Unknown
Elementary School
Maude Saunders
Middle School
Walton
High School
Walton
Listing courtesy of The Tessa Savoy Team of Coldwell Banker Realty


Listing information is provided by Participants of the Emerald Coast Association of Realtors MLS. IDX information is provided exclusively for personal, non-commercial use, and may not be used for any purpose other than to identify prospective properties consumers may be interested in purchasing. Information is deemed reliable but not guaranteed. Copyright 2026, Emerald Coast Association of Realtors MLS.
Last checked: 2026-10-28 10:45 PM UTC

Neighborhood & Commute
Source: Walkscore
Save
Ask
Tour
Hide
Share