

622 Prairie Street, Crestview, FL, 32536
622 Prairie StreetCrestview, FL 32536
Due to the health concerns created by Coronavirus we are offering personal 1-1 online video walkthough tours where possible.
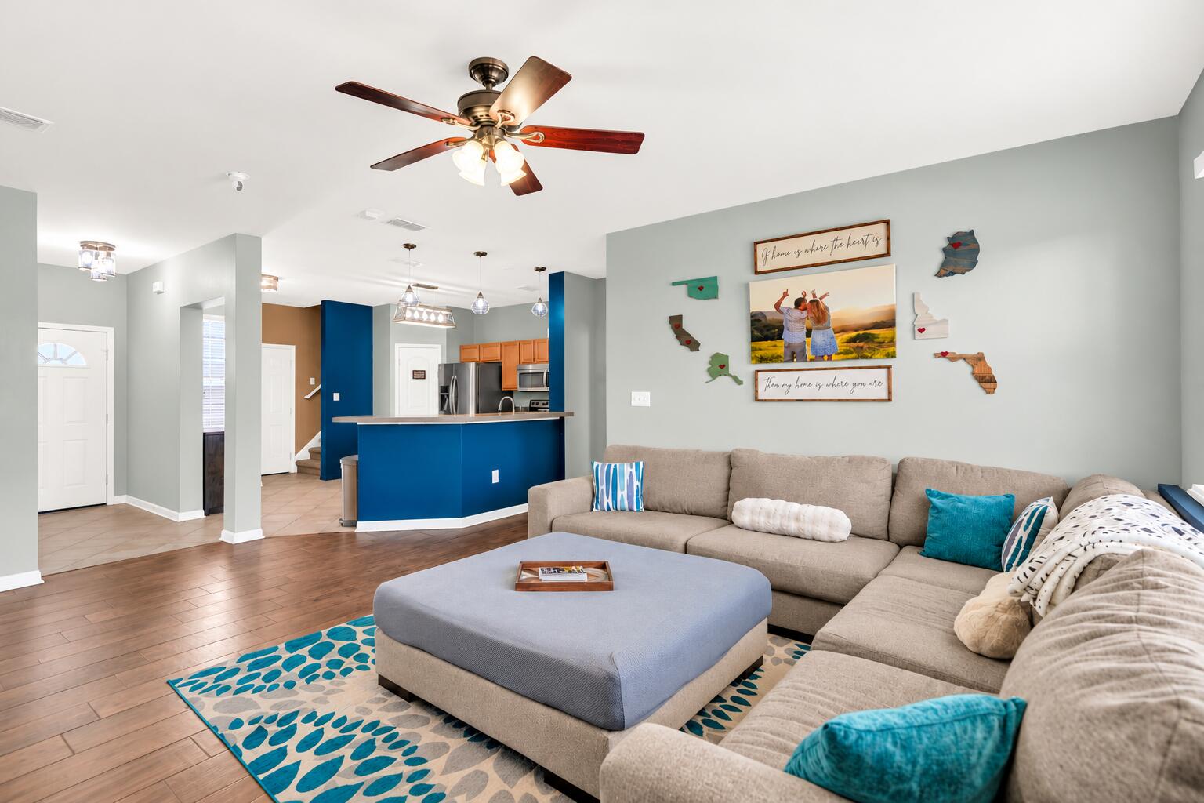
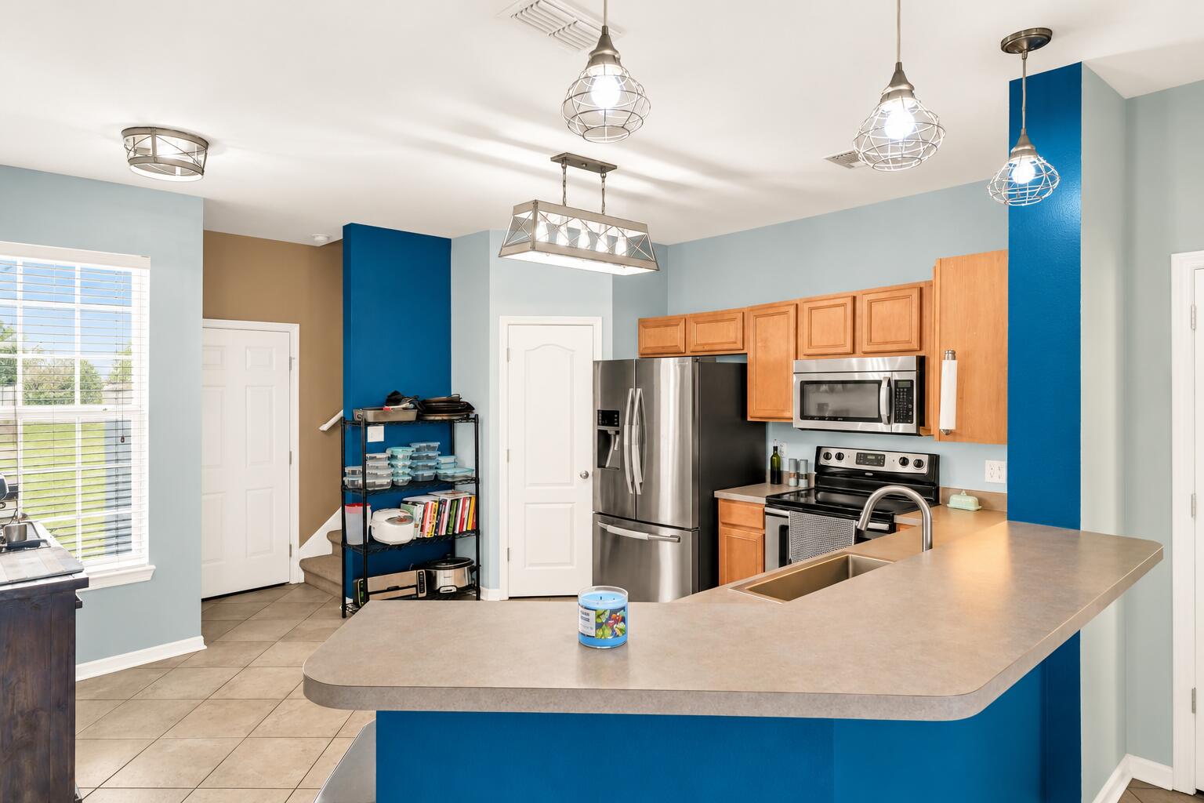
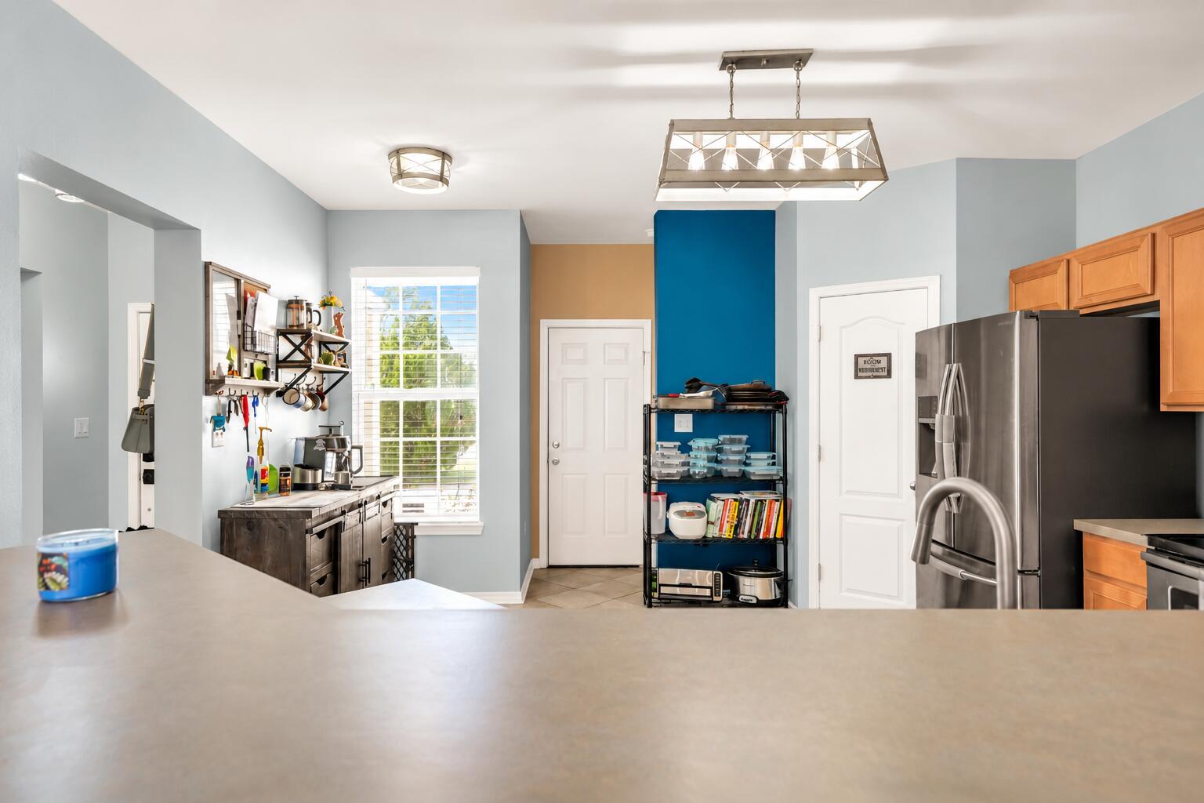
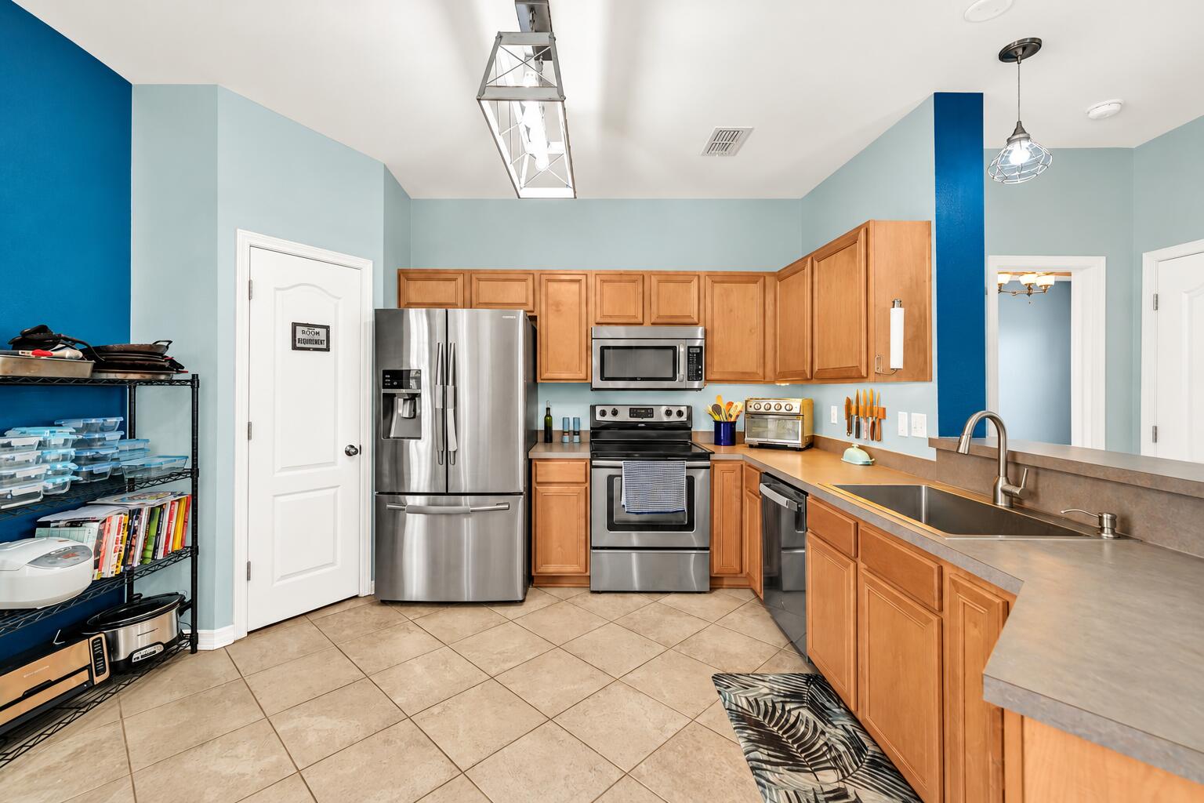
NEW ROOF | SOUTH OF I-10 | SPACIOUS CORNER LOT | BACKYARD WITH POOL POTENTIAL! Some homes offer square footage. Others offer the freedom to truly enjoy it. At 622 Prairie Street in South Crestview, you'll find both--along with a peaceful residential setting, abundant natural light, and a backyard that might just become your favorite place to spend time. Exceptionally well-maintained and move-in ready, this 3-bedroom, 2-bath home offers 1,822 square feet with an inviting, easy-flowing layout. The kitchen features warm wood cabinetry, a pantry, and a breakfast bar that connects naturally to the living areas. Upstairs, a versatile bonus room gives you the flexibility to create a home office, media room, playroom, or personal retreat. The primary bathroom offers double vanities, a soaking tub, and a separate shower. But the backyard is where the possibilities really open up. Set on approximately a quarter-acre corner lot, the sunny, fenced yard feels surprisingly secluded. Picture dinner on the spacious patio, weekend gatherings, or designing your own backyard oasis with a future swimming pool, subject to applicable approvals. A detached storage shed adds valuable storage. A new roof, approximately 5-year-old HVAC, and approximately 4-year-old water heater. Three important features buyers will appreciate when considering future maintenance. And location matters! Situated south of I-10, this home offers convenient access to Eglin AFB, Duke Field, shopping, dining, and major commuting routes, while potentially avoiding some of Crestview's heavier traffic congestion. A home that's ready to enjoy today, with the space and flexibility to make it your own tomorrow. Come experience 622 Prairie Street for yourself!
| 6 hours ago | Listing first seen on site | |
| 6 hours ago | Listing updated with changes from the MLS |

Listing information is provided by Participants of the Emerald Coast Association of Realtors MLS. IDX information is provided exclusively for personal, non-commercial use, and may not be used for any purpose other than to identify prospective properties consumers may be interested in purchasing. Information is deemed reliable but not guaranteed. Copyright 2026, Emerald Coast Association of Realtors MLS.
Last checked: 2026-10-28 10:45 PM UTC
Did you know? You can invite friends and family to your search. They can join your search, rate and discuss listings with you.