

36 Pointe Circle, Santa Rosa Beach, FL, 32459
36 Pointe CircleSanta Rosa Beach, FL 32459
Due to the health concerns created by Coronavirus we are offering personal 1-1 online video walkthough tours where possible.
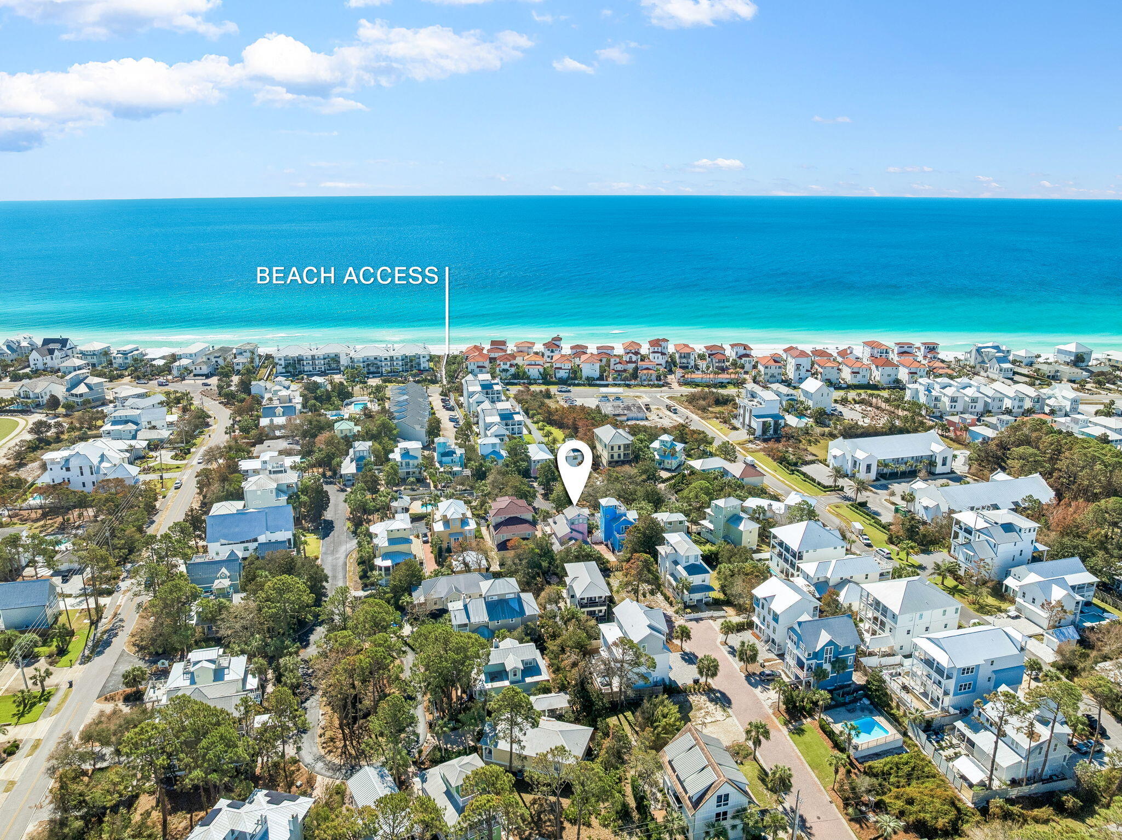
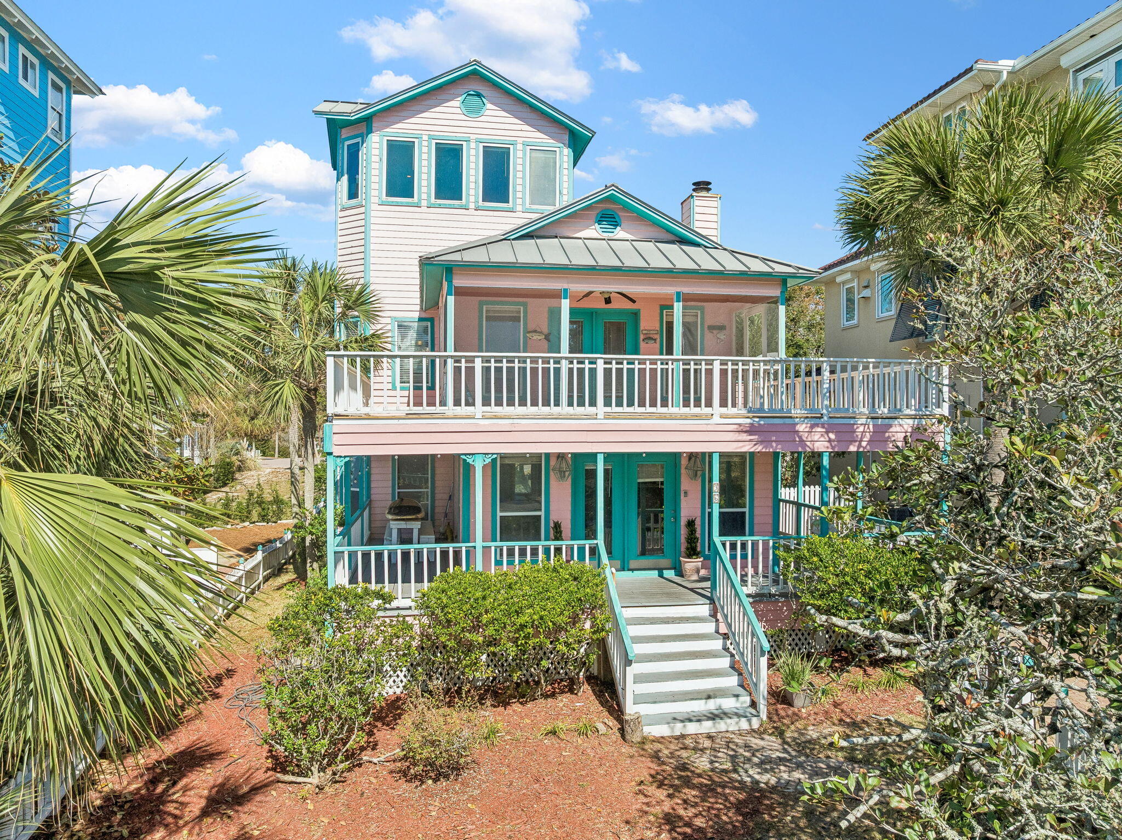
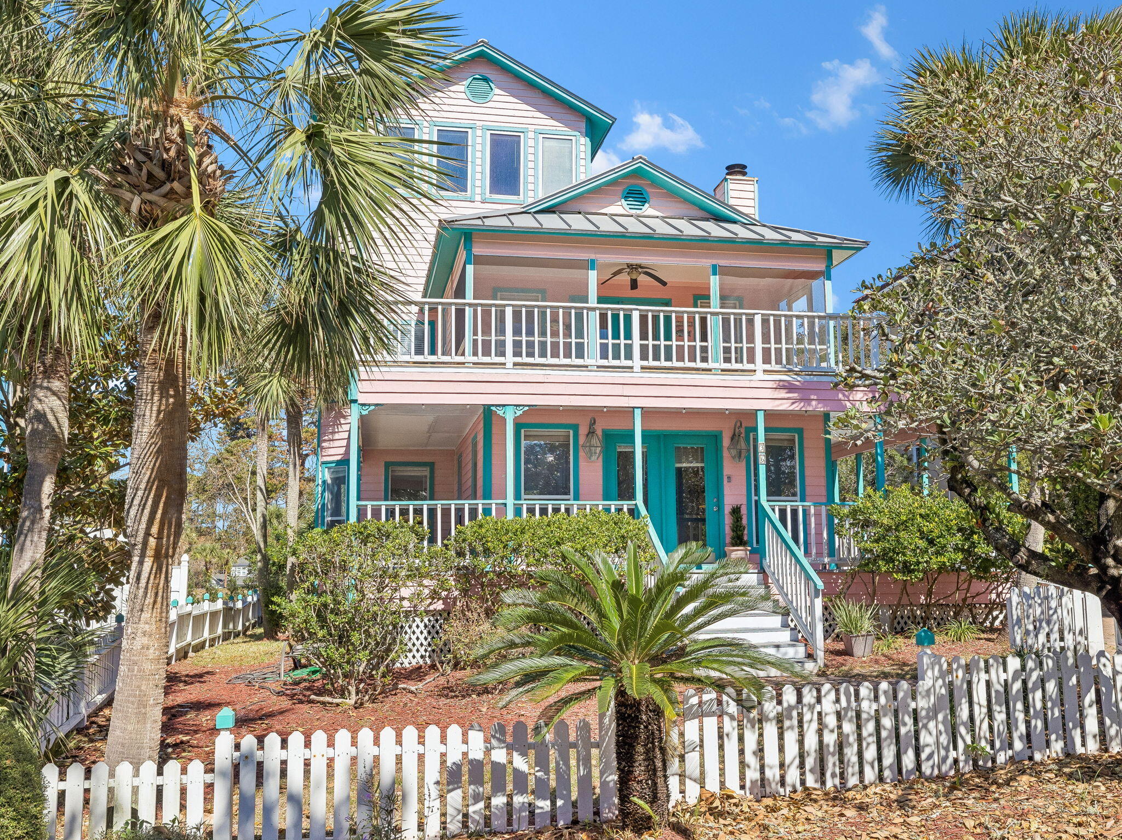
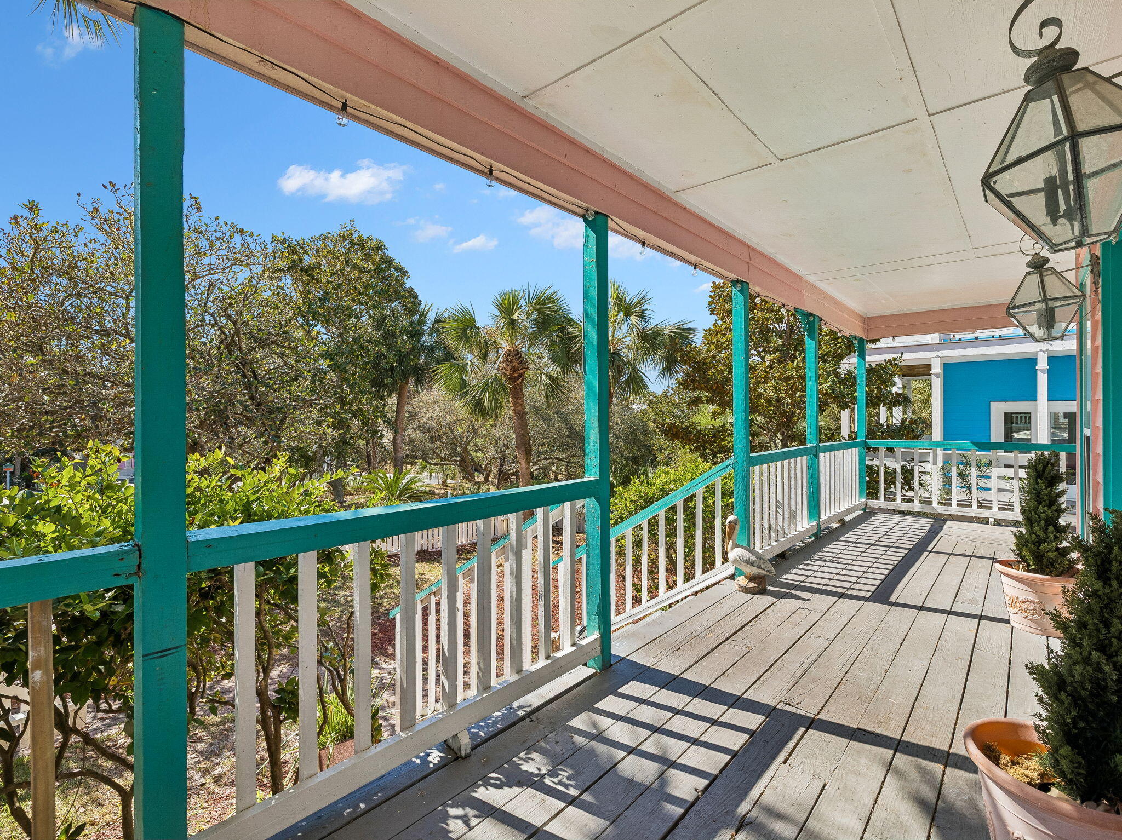
Set atop a hill on 30A's west end, 36 Pointe Circle pairs an elevated setting with Gulf views and inviting outdoor spaces to enjoy the coastal breeze. Located in Calypso Pointe, the home places dedicated beach access nearby, Santa Rosa Golf Club across the road, and the community pool directly across the street. Nearby shopping and the bike path add to the convenience of this coastal location. A covered front porch leads into light-filled interiors with 9-foot ceilings and warm tile floors. A fireplace anchors the living room, creating an inviting place to settle in after a day outside, while a separate dining room offers space to gather over a meal. The kitchen features granite countertops, stainless steel appliances, and glass-front cabinetry, with a pass-through that keeps the conversation flowing. The second-floor primary suite opens to a screened porch and sun deck, inviting you to take your coffee outside and let the morning unfold. In the spacious primary bath, tall windows surround the tub, bringing in natural light. Dual sinks, generous vanity storage, an oversized glass-enclosed tile shower with a built-in bench, and a spacious walk-in closet complete the suite. Outdoor living extends across the covered porch, screened porch, sun deck, and generous wraparound balcony, with room for meals outside, afternoon lounging, and conversations that last well into the evening. Gulf views from the upper level give you a reason to linger, while the third-floor tower room frames blue water and the horizon beyond the rooftops. This flexible space offers a place to read, recharge, and take it all in. Additional features include a new deck, a water heater installed in 2025, spray foam insulation beneath the home, a standing-seam roof, ample storage, and a full-size laundry room. From a morning at the beach to an evening on the porch catching the sea breeze, this home makes room for the moments that bring you back to the coast. Contact us to schedule your private showing. All information is deemed reliable and provided for informational purposes; buyers are encouraged to independently verify all details.
| 10 hours ago | Listing first seen on site | |
| 10 hours ago | Listing updated with changes from the MLS |

Listing information is provided by Participants of the Emerald Coast Association of Realtors MLS. IDX information is provided exclusively for personal, non-commercial use, and may not be used for any purpose other than to identify prospective properties consumers may be interested in purchasing. Information is deemed reliable but not guaranteed. Copyright 2026, Emerald Coast Association of Realtors MLS.
Last checked: 2026-10-29 05:41 AM UTC