

79 Vista Bluffs, Destin, FL, 32541
79 Vista BluffsDestin, FL 32541
Due to the health concerns created by Coronavirus we are offering personal 1-1 online video walkthough tours where possible.
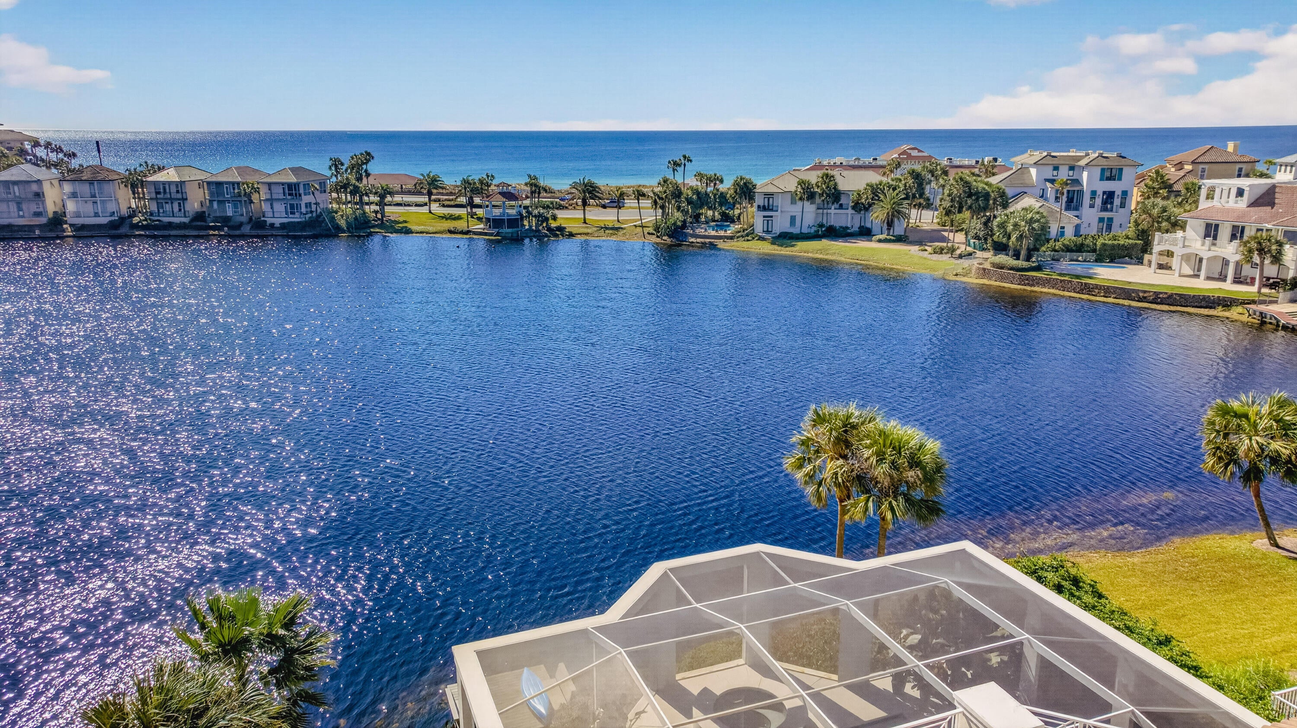
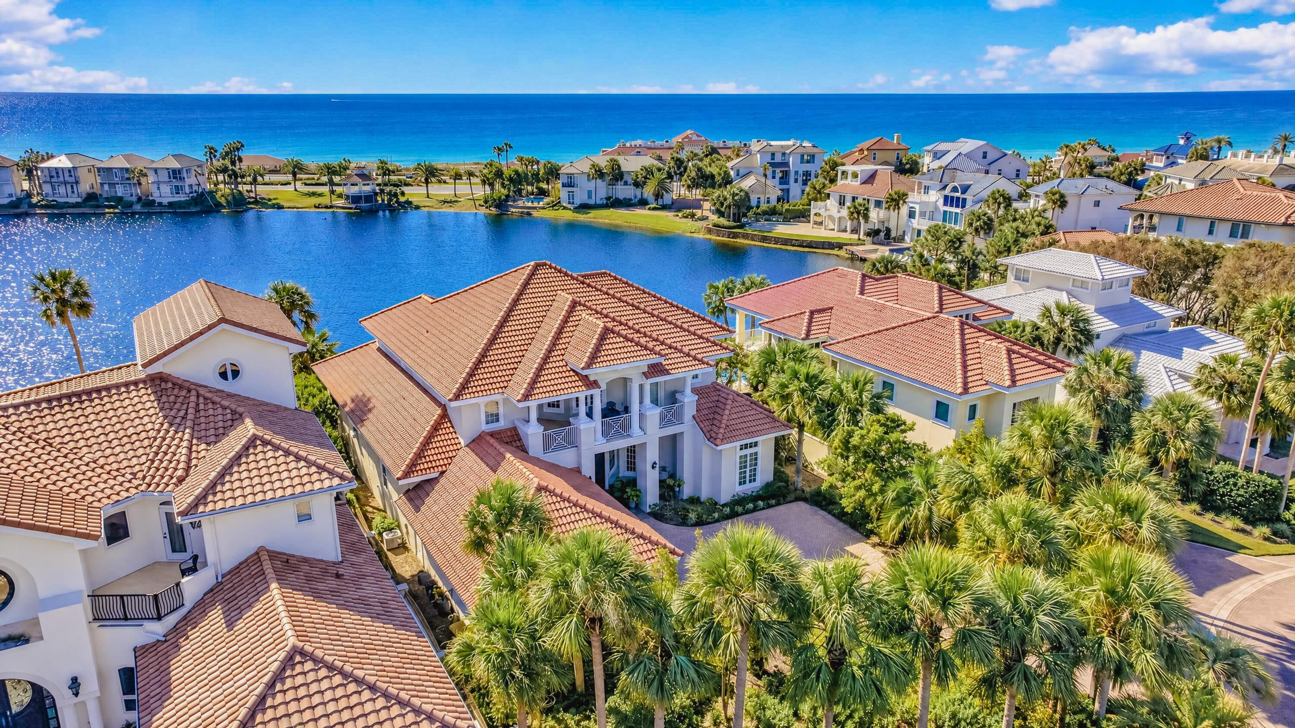
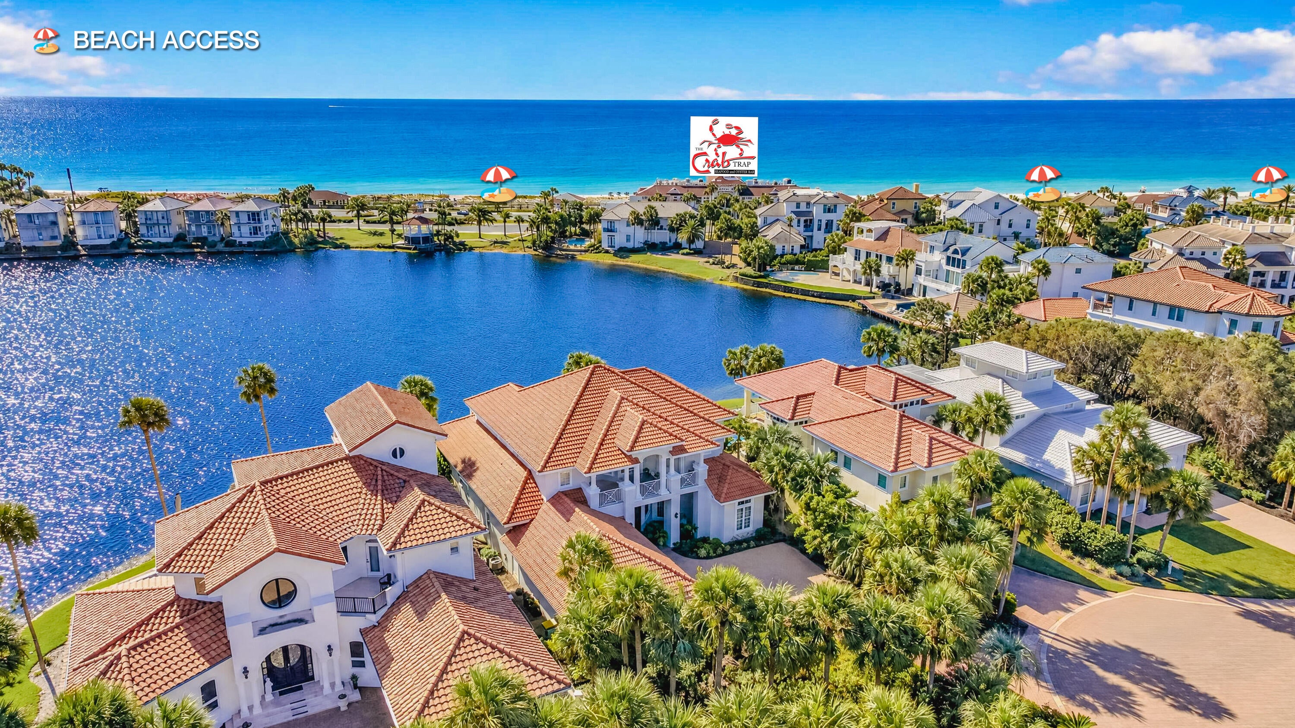
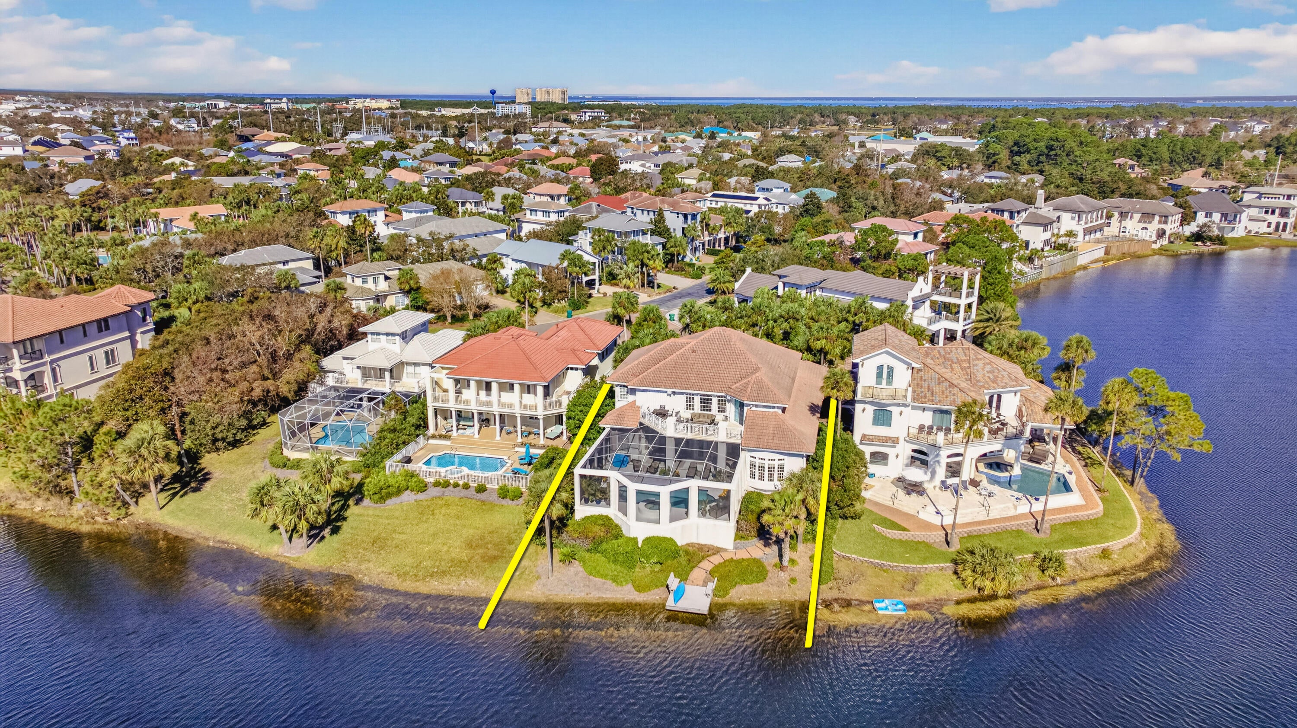
SPECTACULAR GULF VIEWS, LAKEFRONT LUXURY & THE EMERALD COAST LIFESTYLE! Welcome to 79 Vista Bluffs, an extraordinary coastal retreat in the gated Destiny community. Overlooking scenic Lake Destiny with spectacular views toward the emerald-green waters and sugar-white sand beaches of the Gulf of America, this stunning 4-bedroom, 4.5-bath residence yields ±4,436 SF of coastal elegance and resort-style living. The subject property is being sold furnished; some exclusions apply. Designed for comfort and entertaining, the versatile floor plan features primary suites on both levels, spacious gathering areas, a gourmet kitchen with granite countertops, butler's pantry, first and second-level master bedroom suite, plus a second-level theatre/bonus room. An expansive pool and patio area, and covered outdoor spaces create a spectacular gulf-view, lake-front oasis to relax or entertain. LOCATION IS EVERYTHING! Enjoy gated privacy just moments from James Lee Park's beautiful public beach, accessible by walking, biking, car, or golf cart! Nearby beachfront restaurants, shopping, entertainment, and community amenities, including a pool, clubhouse, fitness facilities, and tennis courts, complete the ultimate Destin lifestyle. Ideal as a luxurious primary residence, second home, or potential short-term rental property. 79 Vista Bluffs isn't just a place to stay, it's a place to call home, escape to paradise, or share the magic of the Emerald Coast. Call to coordinate your private showing!
| 8 hours ago | Listing updated with changes from the MLS | |
| 8 hours ago | Listing first seen on site |

Listing information is provided by Participants of the Emerald Coast Association of Realtors MLS. IDX information is provided exclusively for personal, non-commercial use, and may not be used for any purpose other than to identify prospective properties consumers may be interested in purchasing. Information is deemed reliable but not guaranteed. Copyright 2026, Emerald Coast Association of Realtors MLS.
Last checked: 2026-10-29 05:41 AM UTC
Did you know? You can invite friends and family to your search. They can join your search, rate and discuss listings with you.