215 Dogwood Street, Santa Rosa Beach, FL, 32459

Save
Ask
Tour
Hide
Share
$6,650,000
New Listing

215 Dogwood Street
Santa Rosa Beach, FL 32459

For Sale|Single Family Residence|Active
6
Beds
8
Total Baths
6
Full Baths
2
Partial Baths
5,644
SqFt
$1,178
/SqFt
2025
Built
Subdivision:
SEAGROVE 5TH ADDN
County:
Walton
Listing courtesy of Jabbour Luxury Group of Scenic Sotheby's International Realty

Due to the health concerns created by Coronavirus we are offering personal 1-1 online video walkthough tours where possible.
215 Dogwood Street215 Dogwood Street215 Dogwood Street215 Dogwood Street
Save
Ask
Tour
Hide
Share

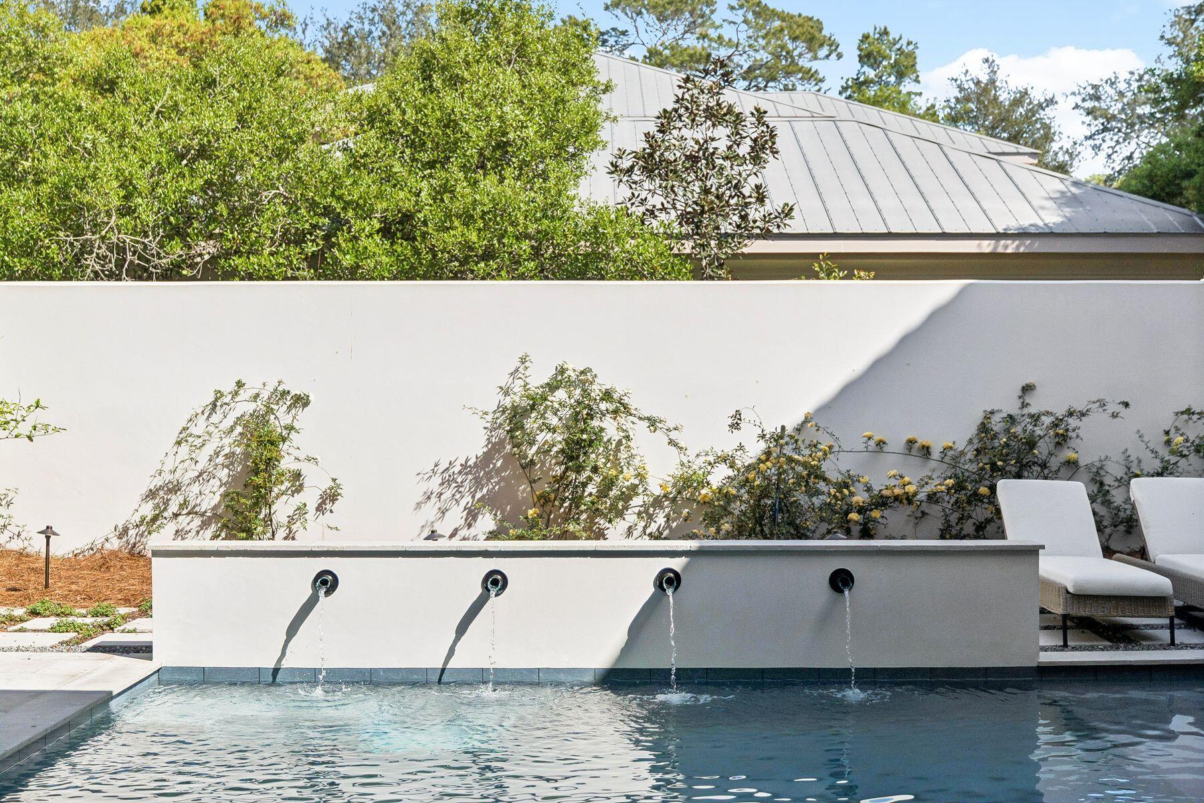
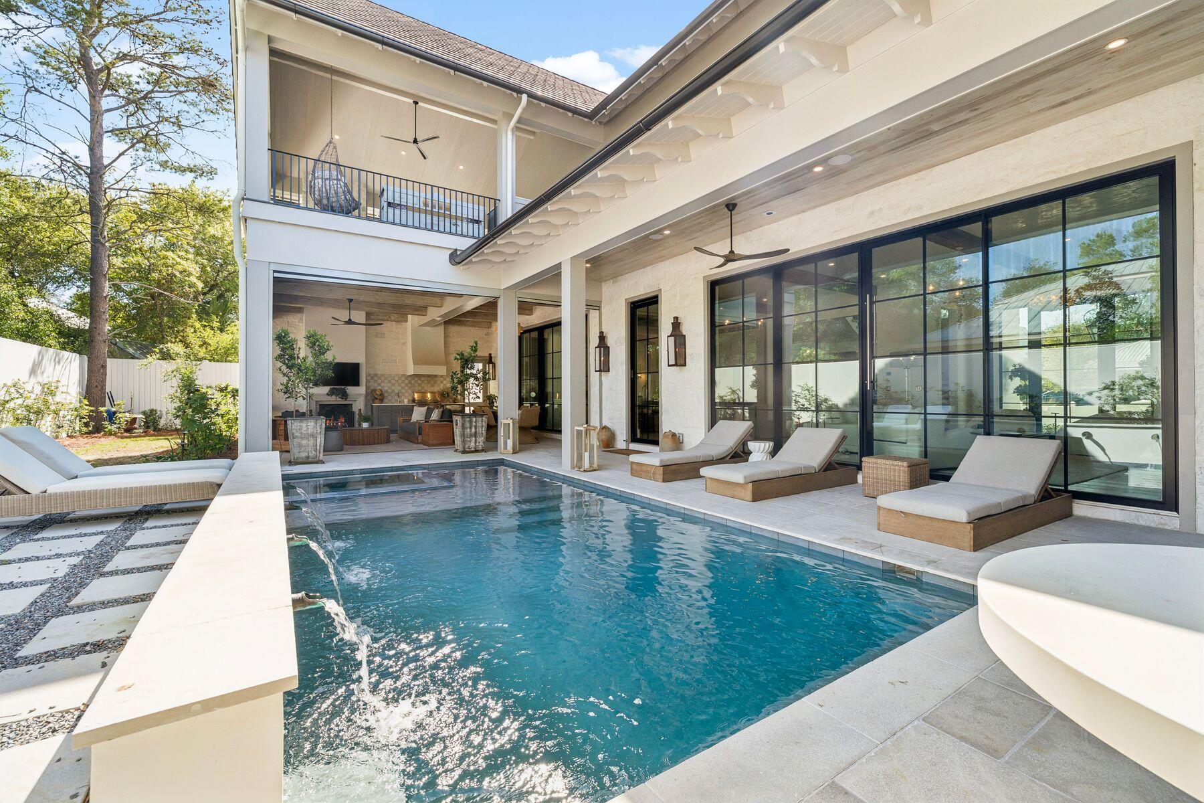
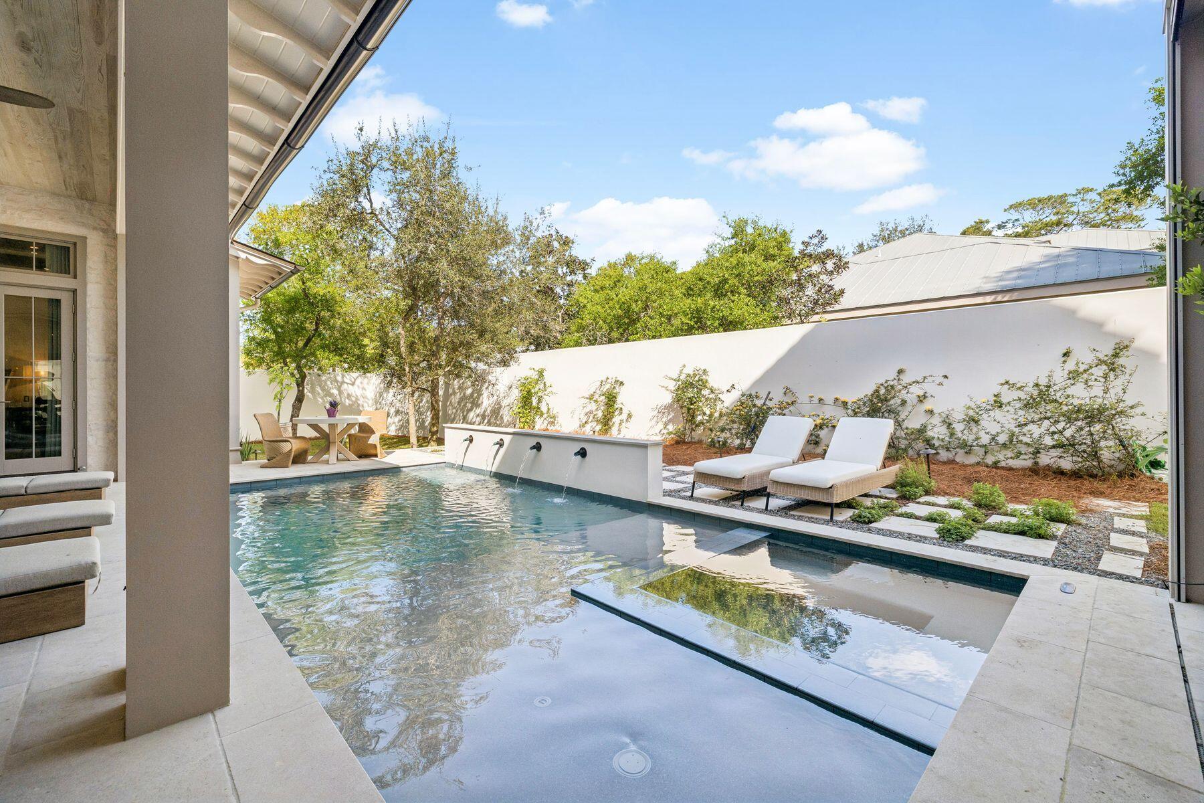
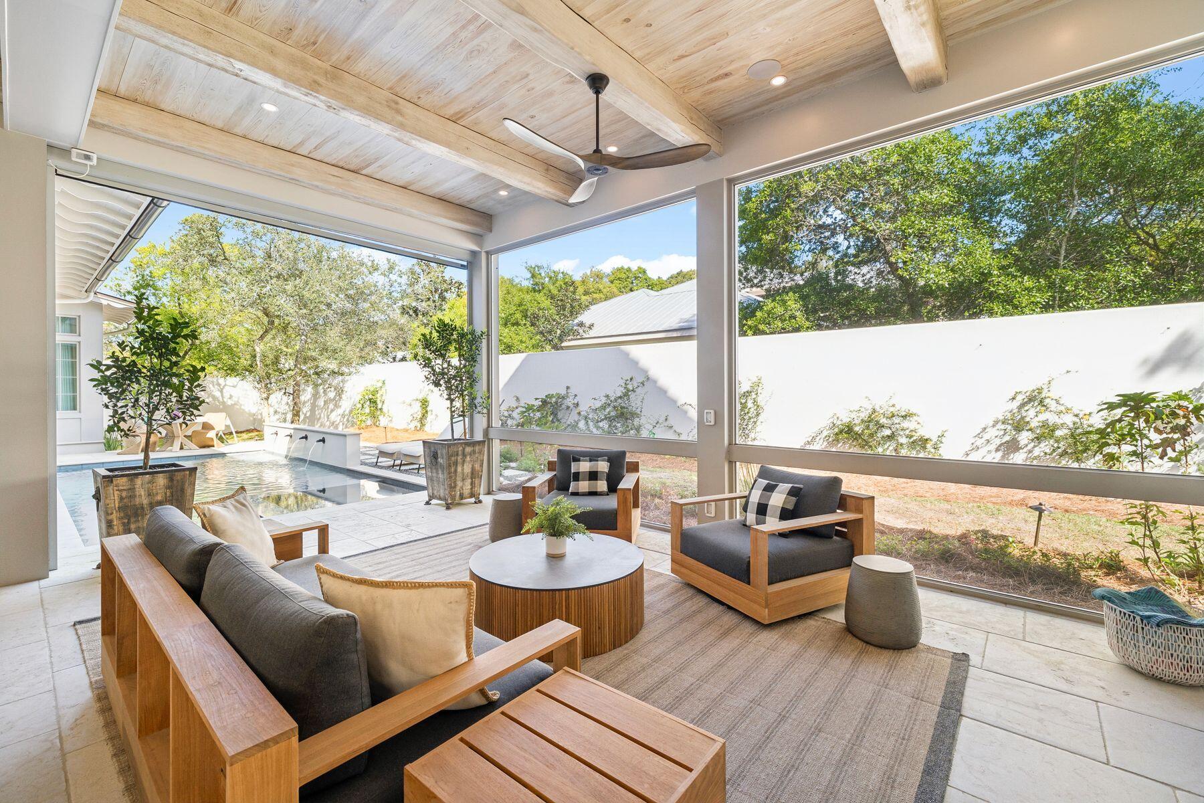
Quietly set behind custom fencing and curated landscaping, this home reveals itself through materials, proportion, and restraint rather than excess. Approached through a gated entry and landscaped courtyard, the residence establishes a sense of privacy and intention from the outset. A cobblestone drive, olive trees, and the sound of a fountain set a quieter tone, more retreat than residence. Conceived not as a speculative project but as a home built to endure, Dogwood draws on European architectural tradition rather than the expected coastal vernacular. Every decision, from material selection to proportion, reflects a commitment to timeless design and craftsmanship that becomes more meaningful with age. The home sits within walking distance to the Gulf, with no HOA. Inside, the materials do the work. Reclaimed French limestone underfoot, hand-finished plaster walls, and antique beams create a sense of permanence that is difficult to replicate. The main living spaces unfold gradually, not all at once, designed to feel discovered rather than exposed.

Save
Ask
Tour
Hide
Share
Listing Snapshot
Price 
$6,650,000
Days On Site 
0 Days
Bedrooms 
6
Inside Area (SqFt) 
5,644 sqft
Total Baths 
8
Full Baths 
6
Partial Baths 
2
Lot Size 
0.26 Acres
Year Built 
2025
MLS Number 
1014488
Status 
Active
Property Tax 
$5,855.13
HOA/Condo/Coop Fees 
N/A
Sq Ft Source 
N/A
Friends & Family
Recent Activity
21 hours agoListing first seen on site
21 hours agoListing updated with changes from the MLS
General Features
Acres 
0.26
Garage 
Yes
Garage Spaces 
2
Parking 
Garage
Parking Spaces 
5
Property Sub Type 
Single Family Residence
Sewer 
Public Sewer
SqFt Total 
5644
Style 
Traditional
Utilities 
Cable AvailableElectricity Available
Water Source 
Public
Zoning 
Resid Single Family
Interior Features
Appliances 
DishwasherDryerMicrowaveDouble OvenRange HoodGas Water HeaterWine RefrigeratorIce MakerOven
Cooling 
Central AirElectric
Fireplace 
Yes
Fireplace Features 
EPA Qualified FireplaceGas
Flooring 
Terrazzo
Furnished 
Partially
Heating 
CentralElectric
Interior 
BookcasesBeamed CeilingsKitchen Island
Spa 
Yes
Bedroom 
Dimensions - 12.2 x 16.9Level - SecondDescription - 4 Q/Q bunks; full bath attached
Dining Area 
Dimensions - 14.4 x 19.8Level - First
Exercise Room 
Dimensions - 23.5 x 11.2Level - Second
Family Room 
Dimensions - 13.6 x 16.5Level - Second
Full Bathroom 
Dimensions - 5 x 9.8Level - SecondDescription - Private apartment
Garage 
Dimensions - 23.5 x 24.2Level - First
Half Bathroom 
Dimensions - 3 x 7.5Level - First
Kitchen 
Dimensions - 14.2 x 21.8Level - First
Laundry 
Dimensions - 6.2 x 7.1Level - First
Living Room 
Dimensions - 18.1 x 19.8Level - First
Master Bathroom 
Dimensions - 15.1 x 15.4Level - First
Master Bedroom 
Dimensions - 16.4 x 21.1Level - First
Office 
Dimensions - 16.4 x 12.1Level - First
Pantry 
Dimensions - 9.5 x 19.6Level - FirstDescription - Full butler's pantry
Sitting Room 
Dimensions - 10.3 x 19.3Level - SecondDescription - Private apartment
Save
Ask
Tour
Hide
Share
Exterior Features
Construction Details 
Brick
Exterior 
BalconyPrivate YardOutdoor Shower
Lot Features 
Irregular LotLevel
Patio And Porch 
PorchScreened
Pool Features 
HeatedIn Ground
Private Pool 
Yes
Road Frontage 
County Road
Roof 
Slate
Spa 
Yes
Community Features
MLS Area 
18 - 30A East
Schools
School District
Unknown
Elementary School
Dune Lakes
Middle School
Seaside
High School
South Walton
Listing courtesy of Jabbour Luxury Group of Scenic Sotheby's International Realty


Listing information is provided by Participants of the Emerald Coast Association of Realtors MLS. IDX information is provided exclusively for personal, non-commercial use, and may not be used for any purpose other than to identify prospective properties consumers may be interested in purchasing. Information is deemed reliable but not guaranteed. Copyright 2026, Emerald Coast Association of Realtors MLS.
Last checked: 2026-10-30 09:43 AM UTC

Neighborhood & Commute
Source: Walkscore
Save
Ask
Tour
Hide
Share