

95 Sugar Sands Drive, Santa Rosa Beach, FL, 32459
95 Sugar Sands DriveSanta Rosa Beach, FL 32459
Due to the health concerns created by Coronavirus we are offering personal 1-1 online video walkthough tours where possible.
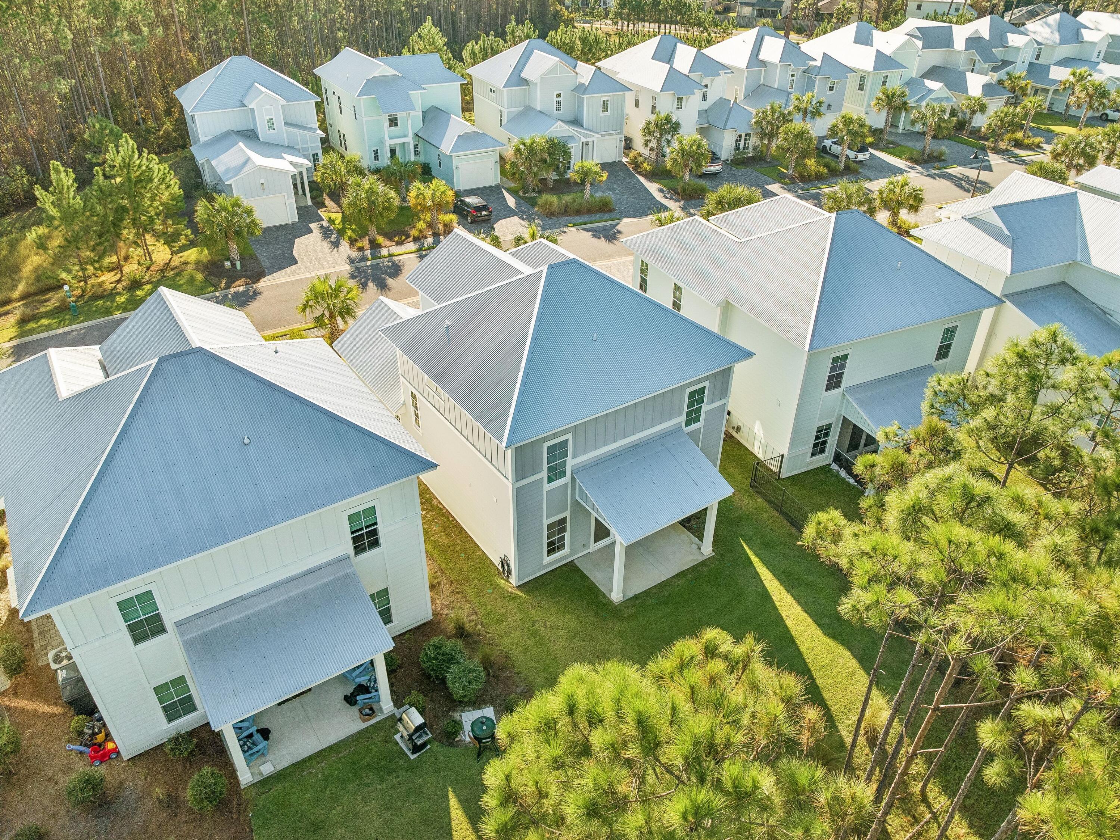
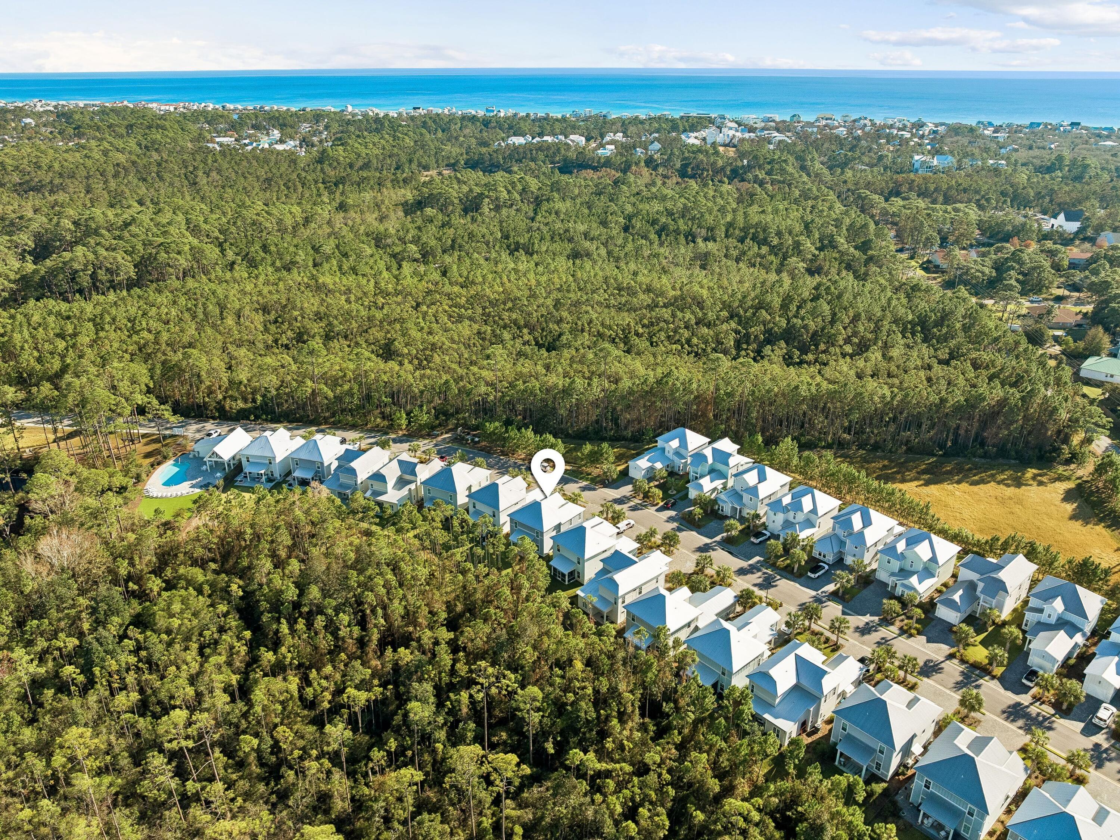
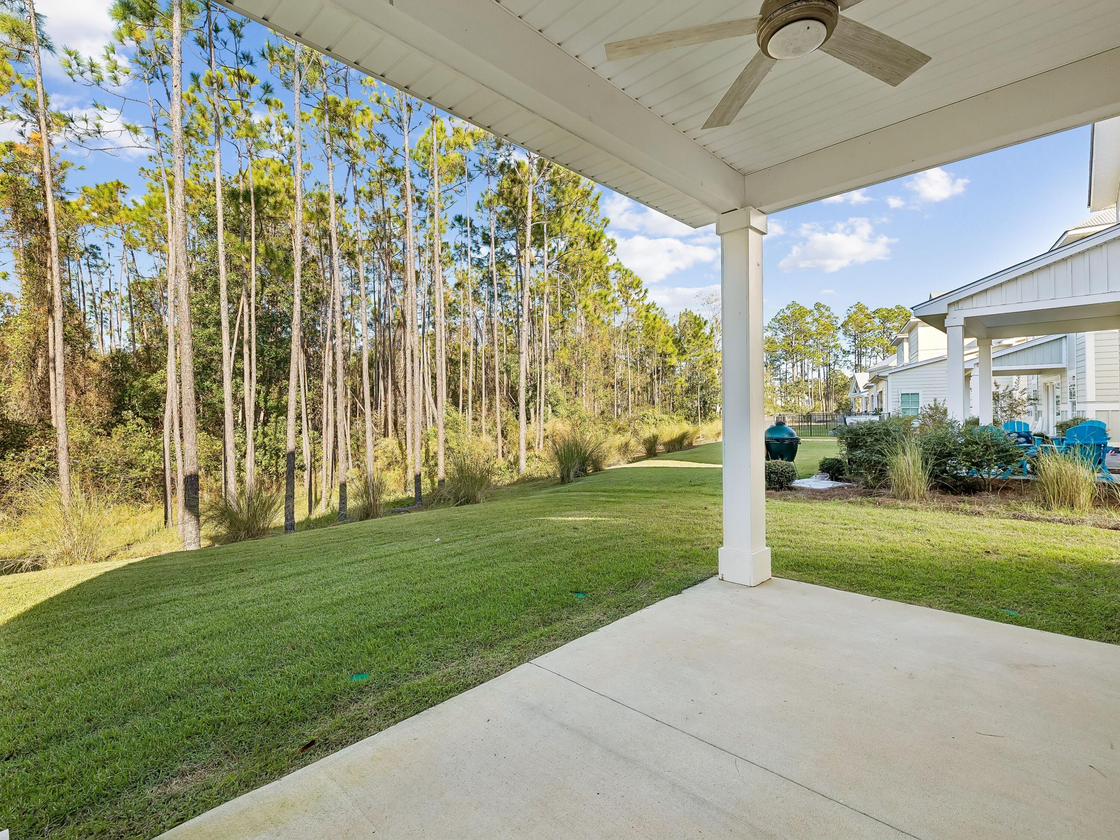
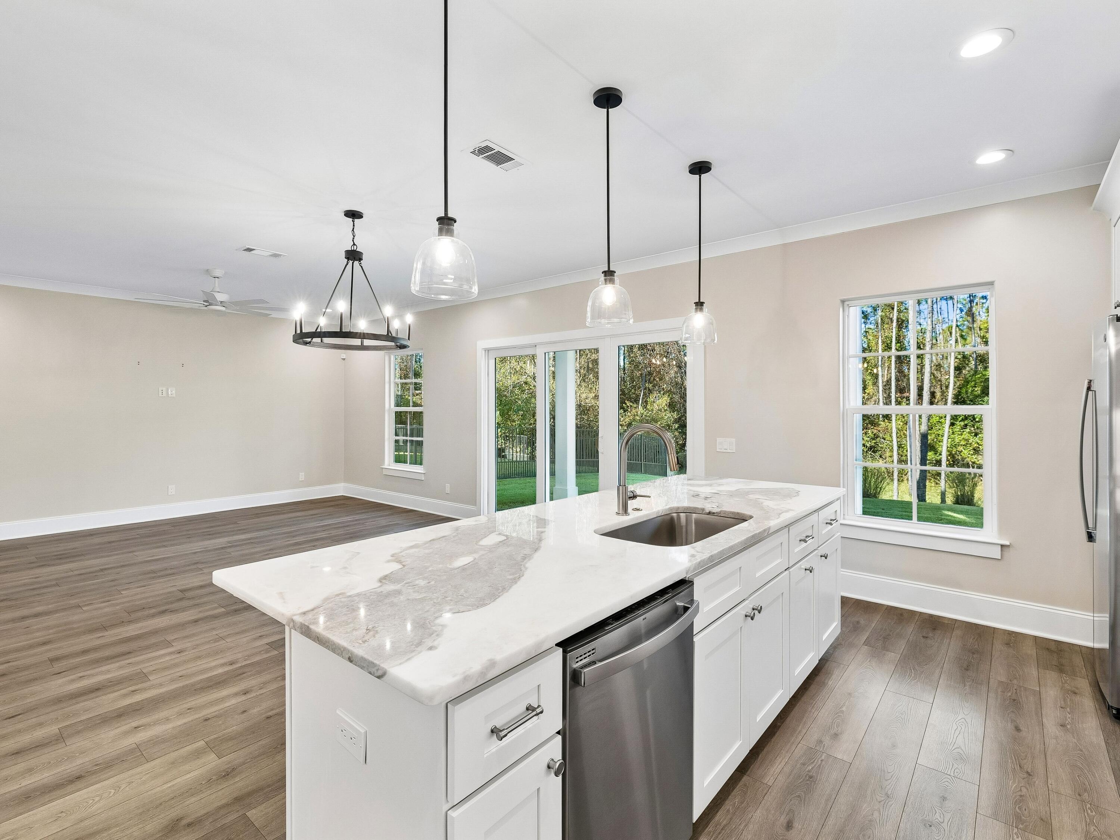
Coastal living takes on a more relaxed rhythm in this beautifully appointed four-bedroom, three-and-a-half-bath home, where thoughtful design, refined finishes and a peaceful natural setting create an inviting retreat just minutes from Scenic Highway 30A. Built by one of the area's premier coastal homebuilders, this two-story Sugar Sands Estates residence features the Egret floor plan with approximately 2,198 square feet of living space, a freshly painted interior and an appealing combination of open gathering spaces and private accommodations. The main level is designed for comfortable everyday living and effortless entertaining. An open-concept great room connects the living and dining areas with a well-appointed kitchen featuring marble and quartz countertops, stainless-steel appliances, upgraded lighting and generous workspace. A covered rear porch extends the living area outdoors, providing a comfortable setting for dining or relaxing. A first-floor guest suite with its own private bathroom offers privacy and convenience, while a powder room and attached one-car garage complete the main level. Upstairs, the spacious primary suite provides a peaceful retreat with a private bathroom featuring designer tile and a seamless glass shower enclosure. Two additional bedrooms, a full bathroom and a conveniently located laundry room complete the second floor. Fresh paint throughout the home creates a bright, cohesive backdrop for the carefully selected finishes. A centralized structured cabling system, professionally installed by SoundVision Automated Systems and housed in a downstairs closet, adds valuable infrastructure for modern connectivity and home technology. Surrounded by protected state lands, the community offers a tranquil residential atmosphere complemented by a swimming pool and clubhouse. With short-term rentals prohibited and leases of six months or longer permitted, the neighborhood emphasizes longer-term residential living. The home's location south of U.S. Highway 98 places it within easy reach of some of South Walton's most appealing destinations. You can also access 30A via golf cart through The Sandbar development connecting Sugar Dr and Thompson Rd. Nearby Grand Boulevard offers shopping, restaurants, entertainment and a Publix supermarket, while Sandestin Golf & Beach Resort provides additional dining and recreation options. Topsail Hill Preserve State Park invites exploration with scenic trails, coastal dune lakes and miles of pristine shoreline. The beaches of Scenic Highway 30A are also conveniently accessible, along with the restaurants, boutiques and local attractions of Gulf Place and Dune Allen Beach. This central location makes it easy to enjoy the coast's natural beauty without sacrificing access to everyday conveniences.
| 20 hours ago | Listing first seen on site | |
| 20 hours ago | Listing updated with changes from the MLS |

Listing information is provided by Participants of the Emerald Coast Association of Realtors MLS. IDX information is provided exclusively for personal, non-commercial use, and may not be used for any purpose other than to identify prospective properties consumers may be interested in purchasing. Information is deemed reliable but not guaranteed. Copyright 2026, Emerald Coast Association of Realtors MLS.
Last checked: 2026-10-30 09:38 AM UTC