

117 Pathways Drive, Inlet Beach, FL, 32461
117 Pathways DriveInlet Beach, FL 32461
Due to the health concerns created by Coronavirus we are offering personal 1-1 online video walkthough tours where possible.
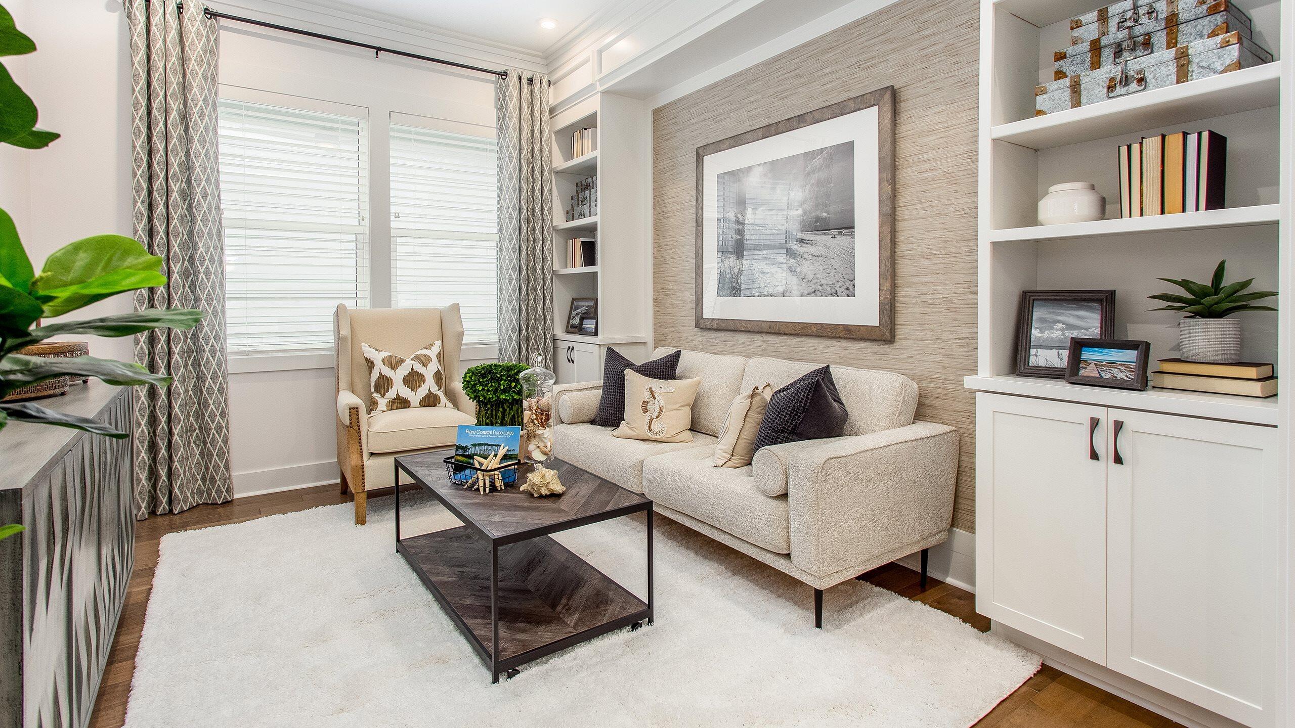
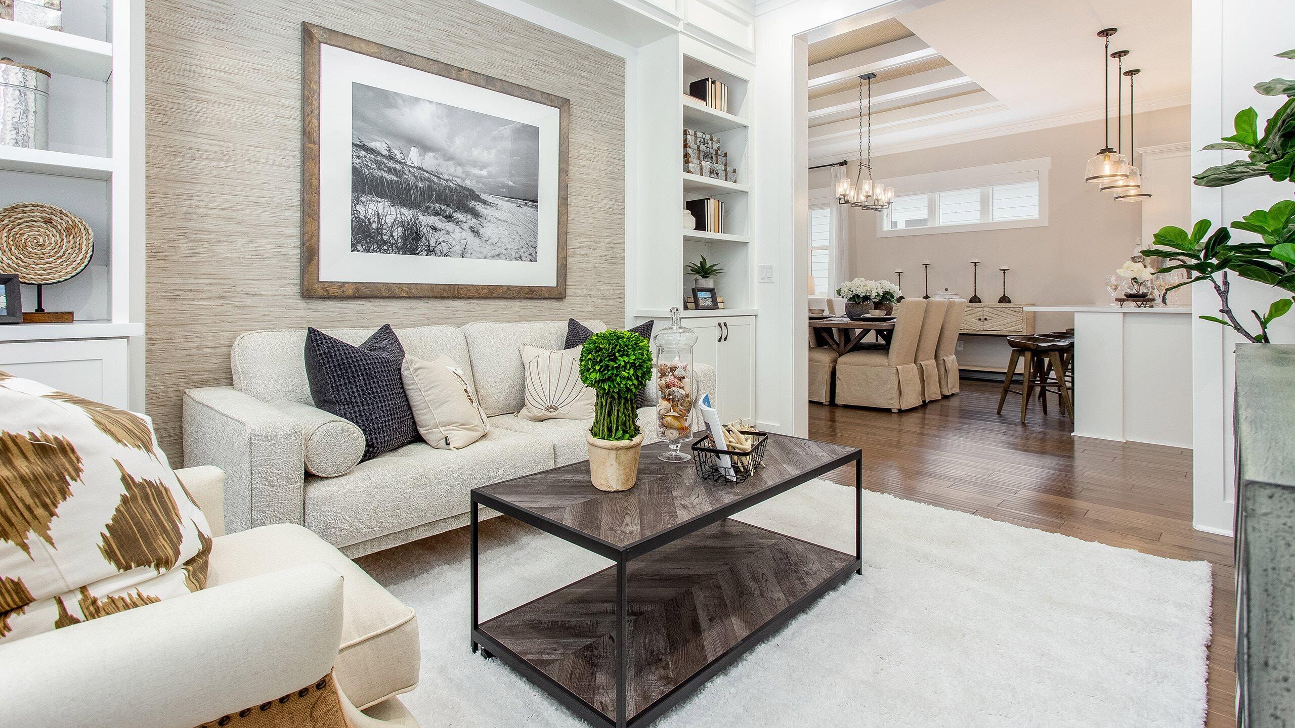
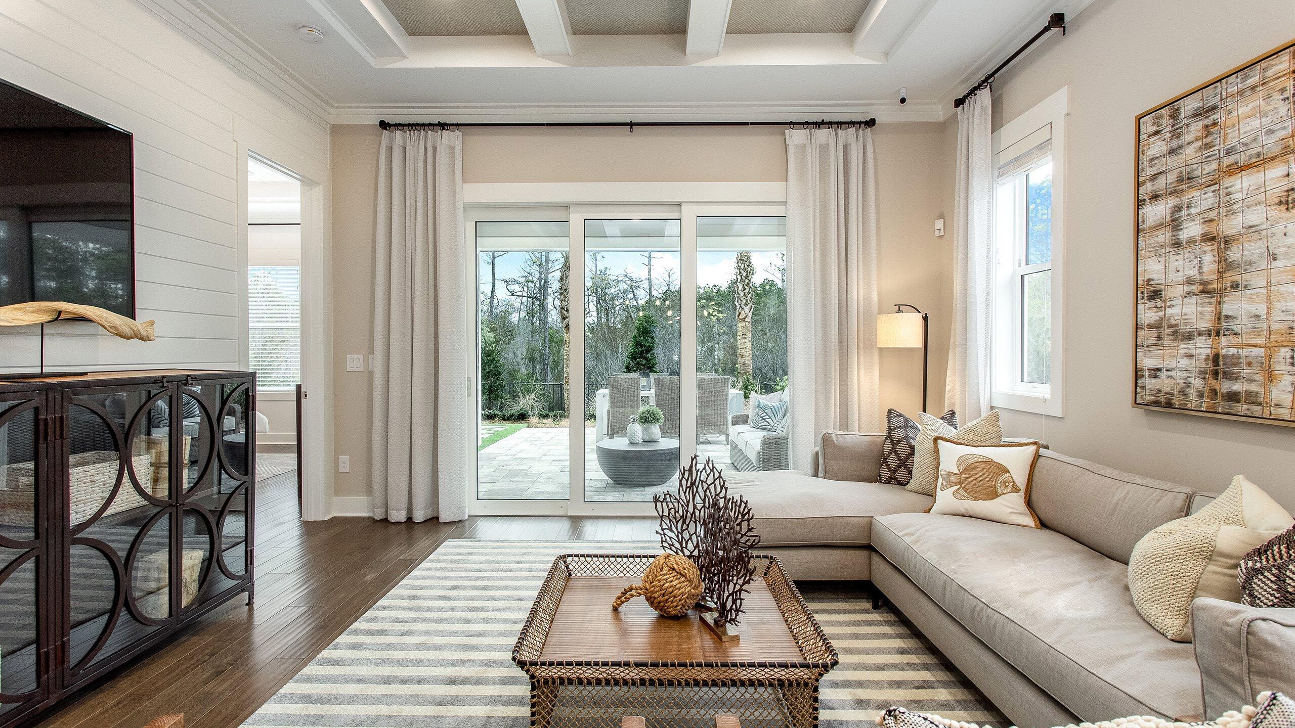
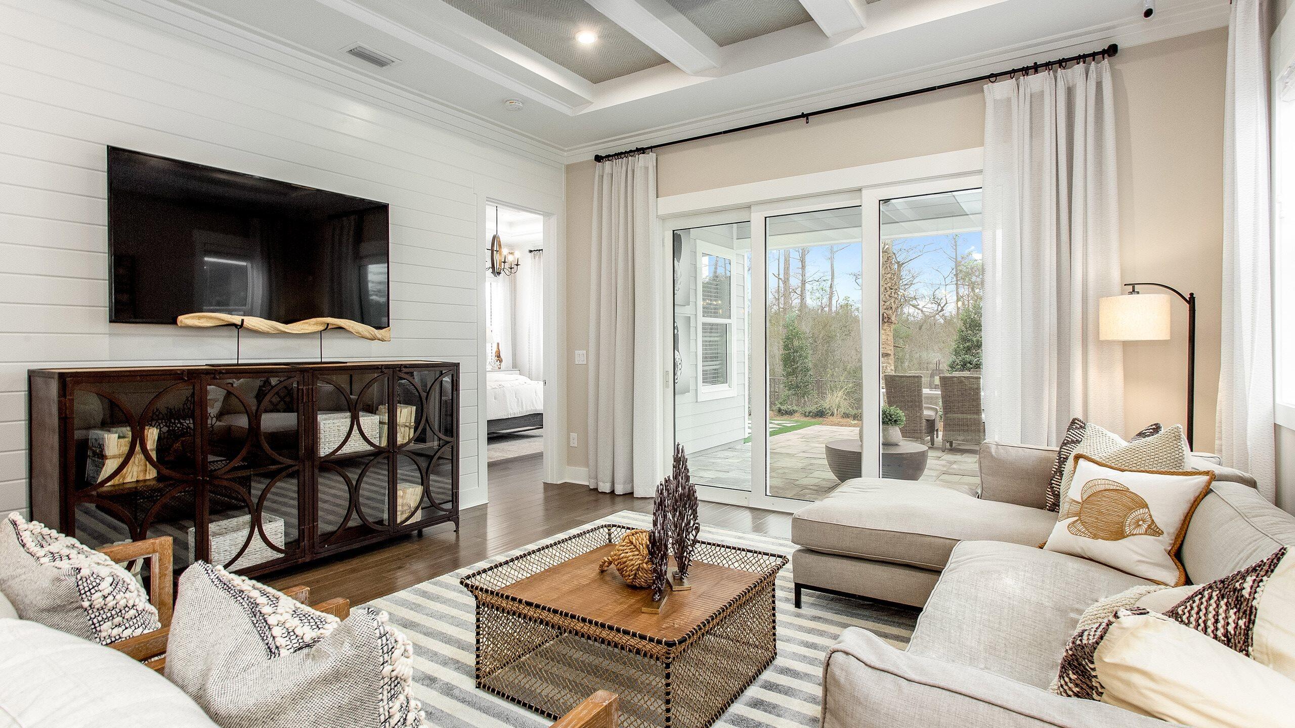
COMING SOON! TO BE BUILT OPPORTUNITY! The Bonita floorplan offers the function and flexibility homeowners love, featuring a dine-in kitchen with café and breakfast bar overlooking a spacious, light-filled dining and great room. Large windows bring in abundant natural light throughout the main living areas.A centrally located den provides the perfect work-from-home space or flex room with optional privacy doors. The private owner's suite, tucked at the rear of the home, features dual walk-in closets, split vanities, and an oversized shower. A secondary bedroom is positioned for guest comfort.Located in NatureWalk at Watersound Origins, the only gated community in Watersound Origins, residents enjoy access by foot, bike, or golf cart to nearby shopping and dining, plus minutes to Inlet Beach and 30A. Amenities include The Gathering Place with fitness center, resort-style pool, pickleball, tennis, plus access to Watersound Origins golf and Lake Powell. Rental restricted with no short-term rentals permitted. PRICES SUBJECT TO CHANGE. Photos of a decorated model home are for reference only. Actual home will differ.
| 20 hours ago | Listing first seen on site | |
| 20 hours ago | Listing updated with changes from the MLS |

Listing information is provided by Participants of the Emerald Coast Association of Realtors MLS. IDX information is provided exclusively for personal, non-commercial use, and may not be used for any purpose other than to identify prospective properties consumers may be interested in purchasing. Information is deemed reliable but not guaranteed. Copyright 2026, Emerald Coast Association of Realtors MLS.
Last checked: 2026-10-30 09:38 AM UTC