4589 Woodwind Drive, Destin, FL, 32541

Save
Ask
Tour
Hide
Share
$975,000
New Listing

4589 Woodwind Drive
Destin, FL 32541

For Sale|Single Family Residence|Active
4
Beds
7
Total Baths
2
Full Baths
5
Partial Baths
2,530
SqFt
$385
/SqFt
2003
Built
Subdivision:
SOVEREIGN ISLE S/D
County:
Okaloosa
Listing courtesy of Christopher C Allen of Real Broker LLC

Due to the health concerns created by Coronavirus we are offering personal 1-1 online video walkthough tours where possible.
4589 Woodwind Drive4589 Woodwind Drive4589 Woodwind Drive4589 Woodwind Drive
Save
Ask
Tour
Hide
Share

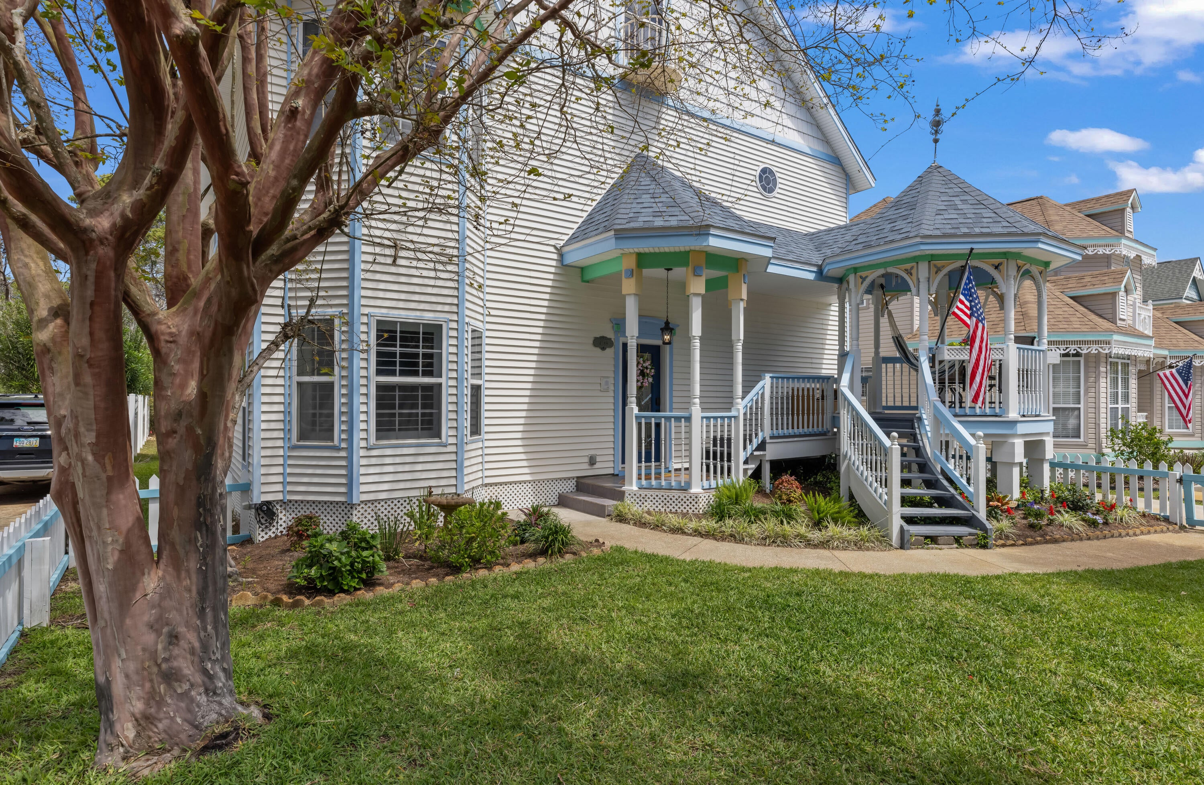
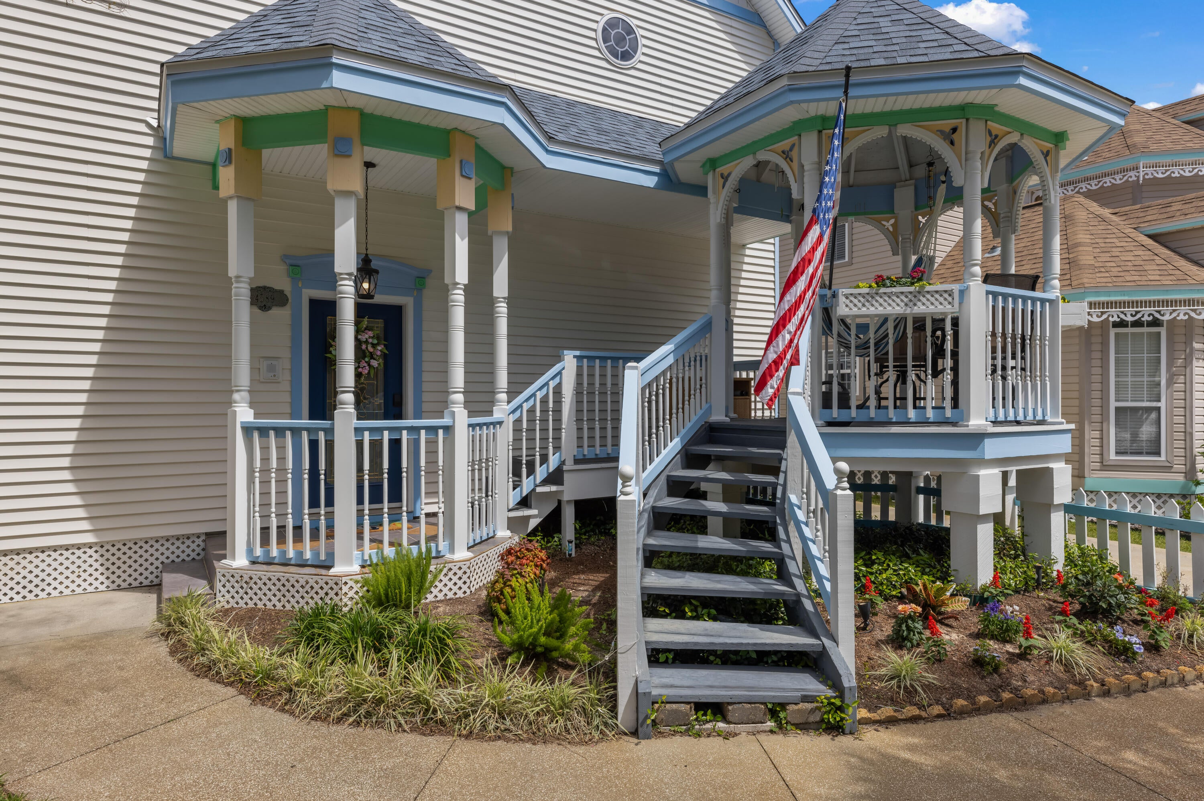
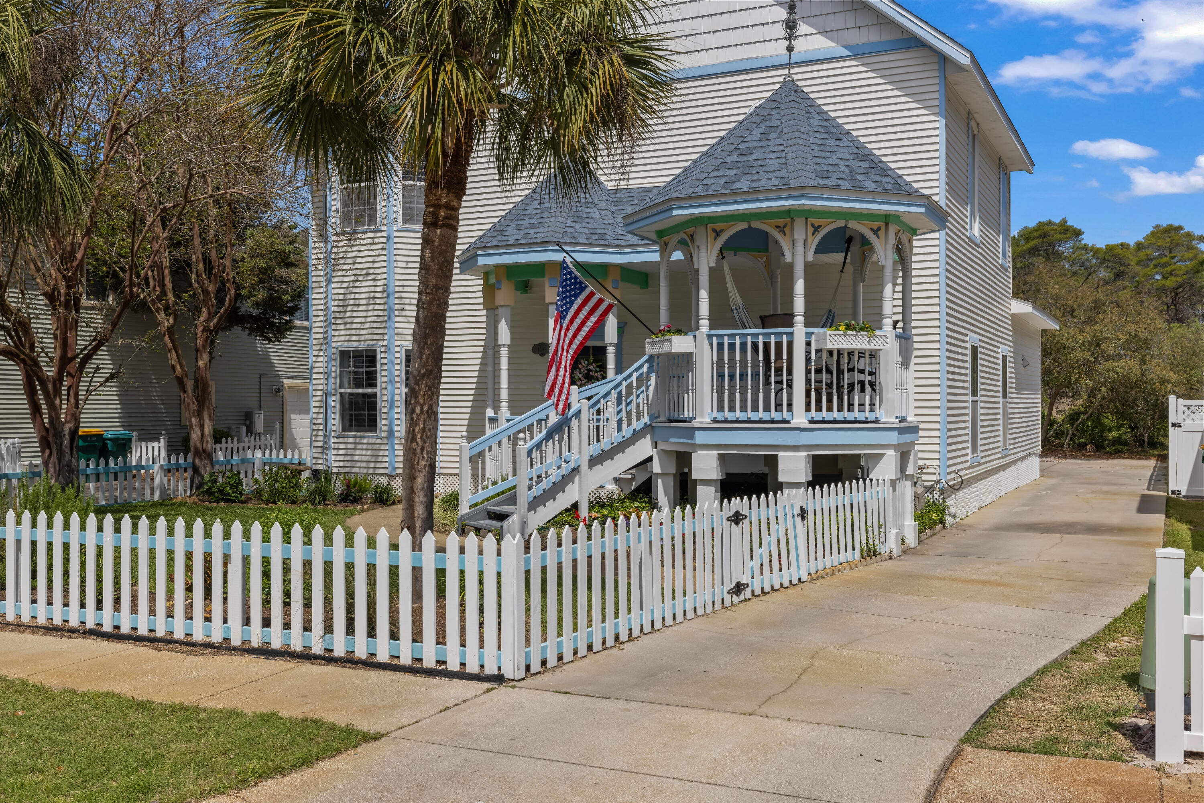
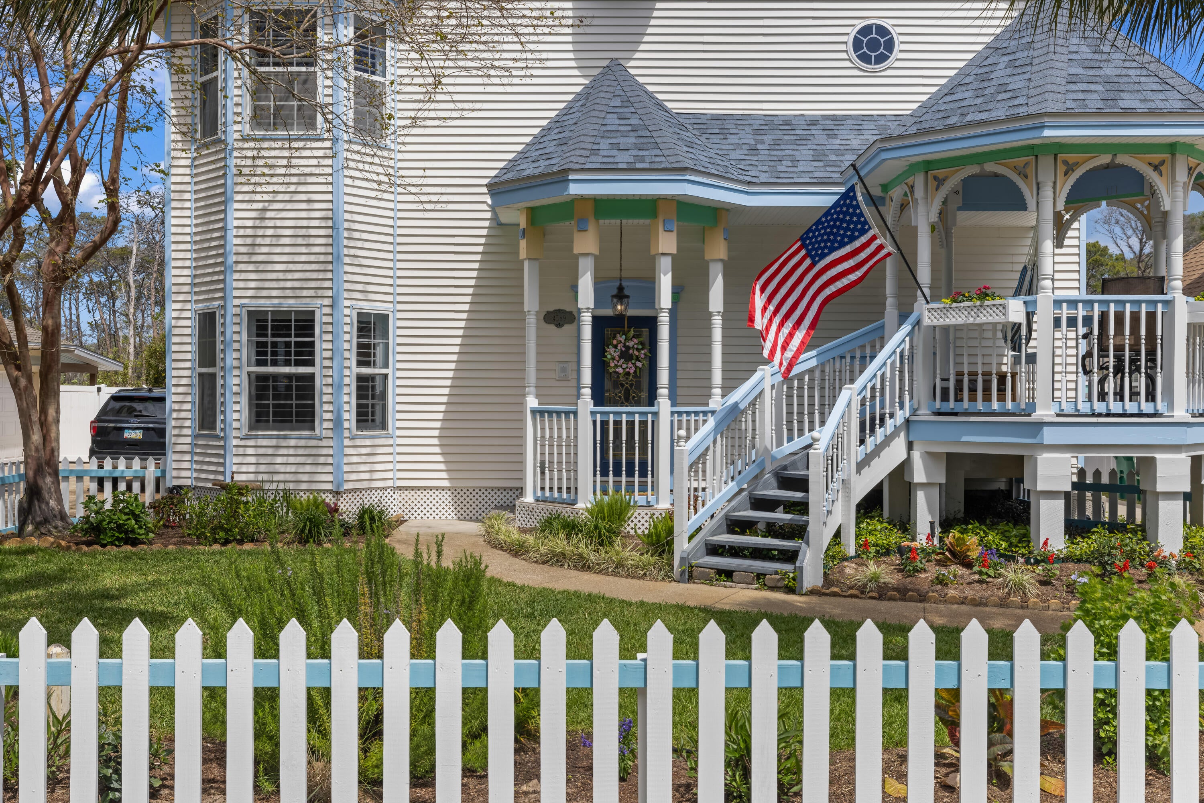
Three blocks from the Gulf in Sovereign Isle, a Victorian-style cottage community just south of Hwy 98 in Destin's Crystal Beach area. A white picket fence and a covered front porch with a gazebo corner set the tone for 2,530 sq ft of coastal living. Inside, the living room rises to a double-height ceiling with tall windows that fill the space with light, overlooked by an ornate railed loft above. The open kitchen (17.8 x 15.1) flows into the living area, and the main-level primary bedroom keeps everyday living on one floor, with a second bedroom/office and laundry on the same level. Upstairs, two guest bedrooms and the flexible loft (reading nook, game room or bunk space) give everyone room to spread out. Four bedrooms, three full baths, natural gas, and public water and sewer. Sovereign Isle offers a community pool, grilling and picnic areas and landscaped grounds with koi ponds. Multiple public beach accesses on Scenic 98, Henderson Beach State Park, Destin Commons and Regatta Bay golf are all minutes away, with easy access to both Hwy 98 and Scenic 98. A full-time home, second home or coastal investment in one of Destin's most charming pockets.

Save
Ask
Tour
Hide
Share
Listing Snapshot
Price 
$975,000
Days On Site 
0 Days
Bedrooms 
4
Inside Area (SqFt) 
2,530 sqft
Total Baths 
7
Full Baths 
2
Partial Baths 
5
Lot Size 
0.13 Acres
Year Built 
2003
MLS Number 
1014496
Status 
Active
Property Tax 
$8,720.1
HOA/Condo/Coop Fees 
$482.67 monthly
Sq Ft Source 
N/A
Friends & Family
Recent Activity
19 hours agoListing first seen on site
19 hours agoListing updated with changes from the MLS
General Features
Acres 
0.13
Garage 
Yes
Garage Spaces 
2
Parking 
Garage Door OpenerOversizedGarage
Parking Spaces 
7
Pets 
Yes
Property Sub Type 
Single Family Residence
Sewer 
Public Sewer
SqFt Total 
2530
Style 
Traditional
Utilities 
Natural Gas Available
Water Source 
Public
Zoning 
Resid Single Family
Interior Features
Appliances 
DishwasherDisposalMicrowaveGas Water HeaterGas Oven
Flooring 
HardwoodTileCarpet
Furnished 
Unfurnished
Heating 
Natural Gas
Interior 
Breakfast BarCrown MoldingVaulted Ceiling(s)Tray Ceiling(s)
Window Features 
Window Treatments
Bedroom 
Dimensions - 15.6 x 13Level - Second
Kitchen 
Dimensions - 17.8 x 15.1Level - First
Laundry 
Dimensions - 6 x 5.2Level - First
Living Room 
Dimensions - 17 x 15.5Level - First
Master Bedroom 
Dimensions - 16.5 x 12.7Level - First
Save
Ask
Tour
Hide
Share
Exterior Features
Construction Details 
BlockVinyl Siding
Fencing 
Partial
Patio And Porch 
PatioPorchCovered
Road Frontage 
City Street
Roof 
Shingle
Windows/Doors 
Window Treatments
Community Features
Association Fee 
$1448.0
Association Fee Frequency 
Quarterly
Community Features 
PoolSidewalks
MLS Area 
14 - Destin
Roads 
Paved
Schools
School District
Unknown
Elementary School
Destin
Middle School
Destin
High School
Fort Walton Beach
Listing courtesy of Christopher C Allen of Real Broker LLC


Listing information is provided by Participants of the Emerald Coast Association of Realtors MLS. IDX information is provided exclusively for personal, non-commercial use, and may not be used for any purpose other than to identify prospective properties consumers may be interested in purchasing. Information is deemed reliable but not guaranteed. Copyright 2026, Emerald Coast Association of Realtors MLS.
Last checked: 2026-10-30 09:43 AM UTC

Neighborhood & Commute
Source: Walkscore
Save
Ask
Tour
Hide
Share