

5351 Pine Ridge Lane 5351, Miramar Beach, FL, 32550
5351 Pine Ridge Lane 5351Miramar Beach, FL 32550
Due to the health concerns created by Coronavirus we are offering personal 1-1 online video walkthough tours where possible.
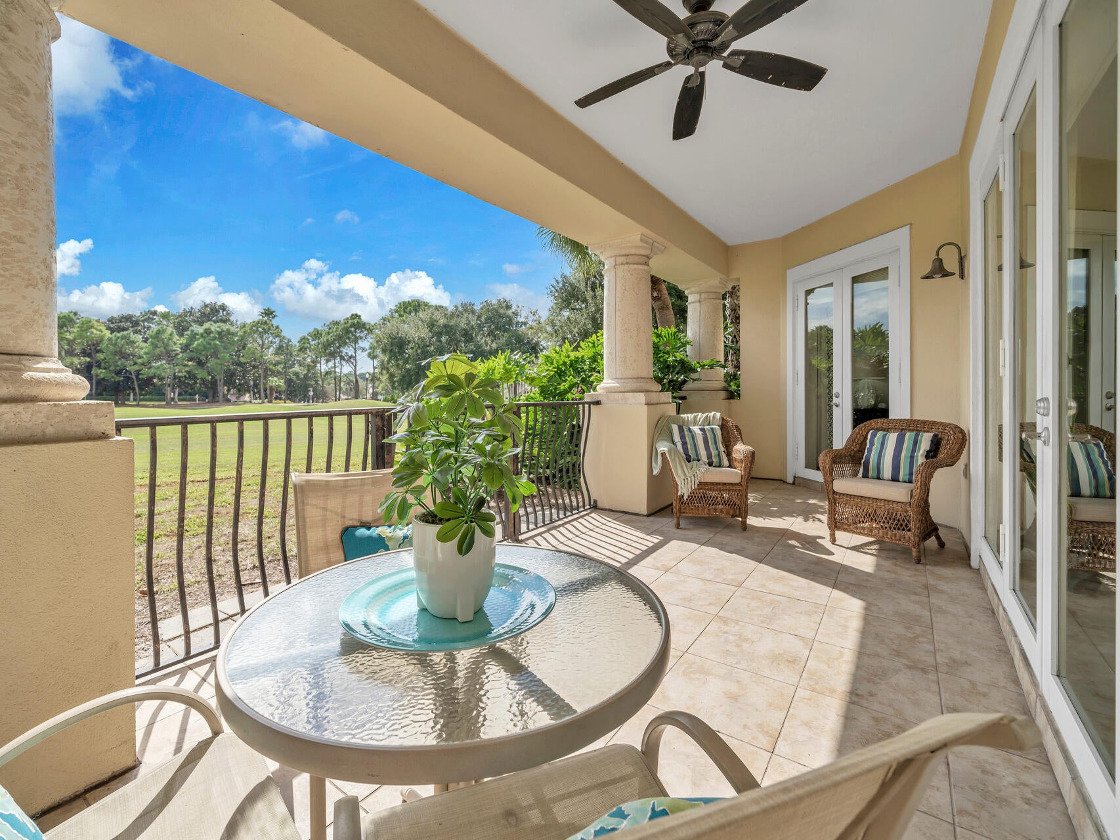
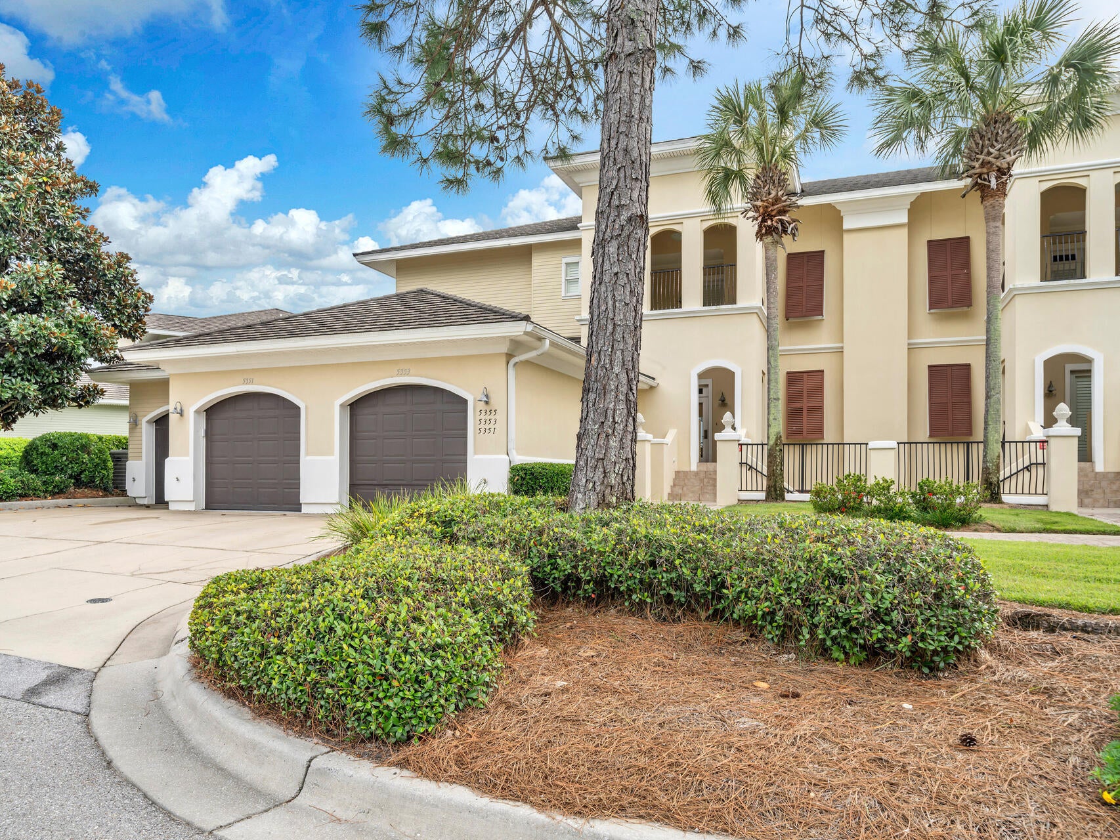
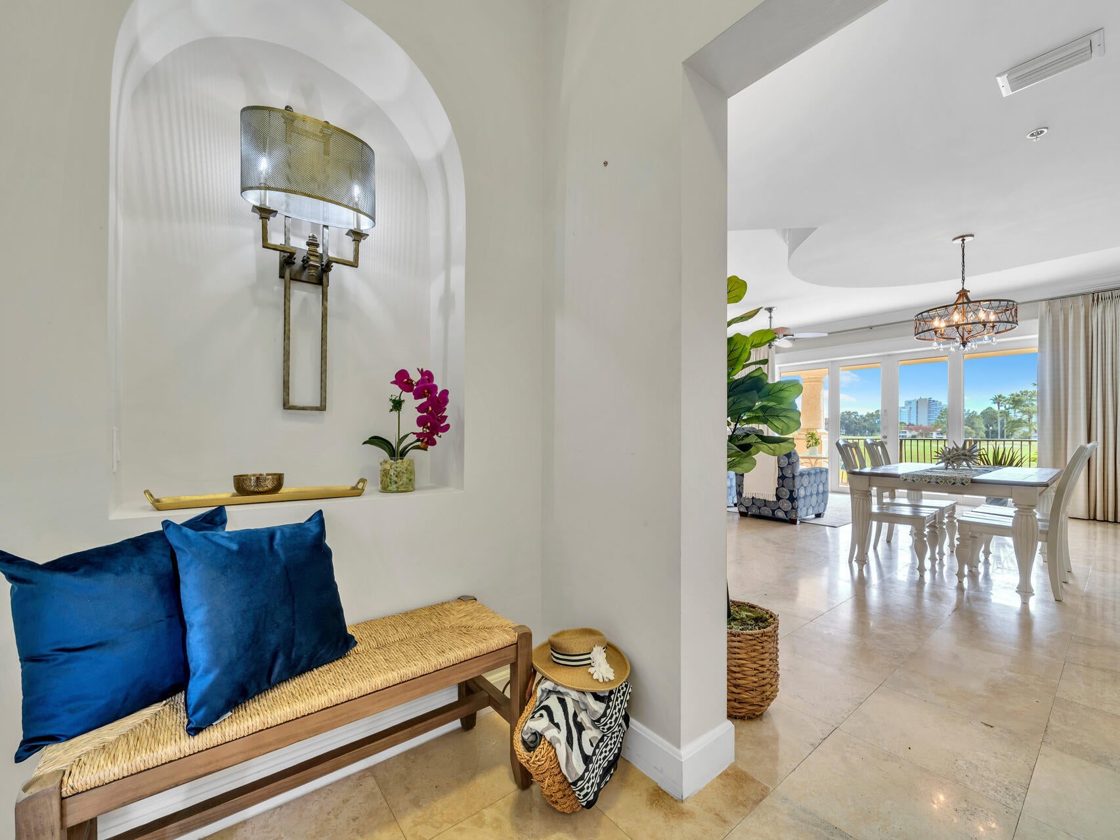
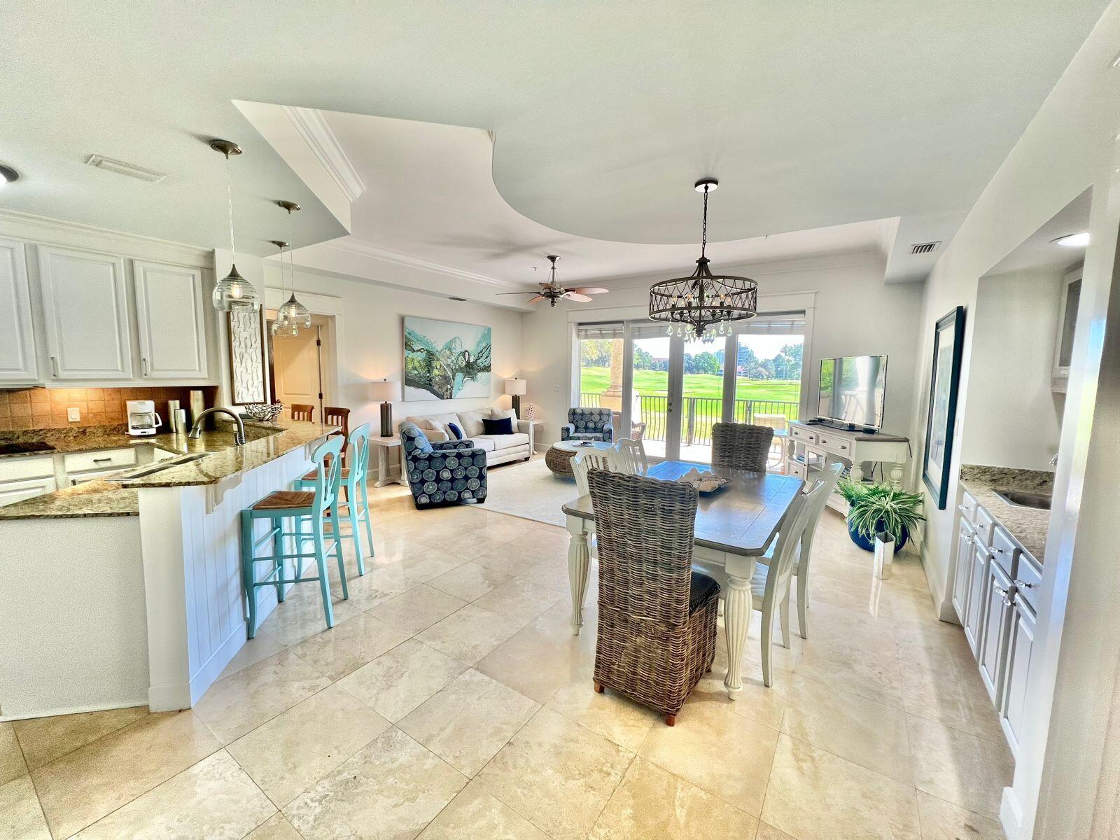
3-Bedroom, 3-Bath Pine Ridge Villa in Sandestin® -- Private Garage, Golf Course Views & Full ResortLifestyle. Thiss elegant 3-bedroom, 3-bath villa in the exclusive Pine Ridge community delivers a true residential feel with the full advantages of ownership inside Sandestin Golf and Beach Resort. Set among only 36 residences on the beachside of the resort, the home offers a quieter, lower-density setting than many other Sandestin neighborhoods, yet remains just a short golf cart ride through the underpass to the beach, Baytowne Wharf, Grand Boulevard, golf, tennis, spa, and marina. One side bedroom opens through a ground-level door to a small terrace, providing convenient outdoor access once you descend the gentle hill. From there, you can step straight to your golf cart for effortless movement around the property and resort. The open living, dining, and kitchen layout, paired with the golf course setting, makes it easy for children to play outside within sight or for a dog to be walked right from the door. The full-width balcony and wall of windows frame beautiful Baytowne Golf Course views, creating an inviting outdoor living space for morning coffee or evening relaxation. Inside, the kitchen features granite countertops, stainless steel appliances, and a breakfast bar that flows seamlessly into the main living area. Travertine flooring runs throughout, while all three bedrooms have private baths--ideal for families, guests, or short-term rental use. The primary suite includes golf course views, a walk-in closet, dual vanities, a soaking tub, and a separate shower. Additional highlights include a wet bar, a large laundry room, generous storage, and an oversized private garage for beach gear, bikes, golf clubs, and everyday storage--an uncommon and highly sought feature on the beachside of Sandestin. The Sandestin Resort lifestyle is the reason buyers come here. You can live almost entirely on a golf cart without leaving the gates. The resort's sugar-white beaches and emerald Gulf waters are just minutes away, with easy access for swimming, shelling, or simply watching the sunset. Championship golf on four courses, world-class tennis, a full-service marina, Serenity by the Sea Spa, multiple pools, and the lively Village of Baytowne Wharf (dining, shopping, live music, and nightlife) are all within a short cart ride. Grand Boulevard sits just outside the gates and is fully golf-cart accessible, offering a movie theater, grocery shopping, pharmacy, boutiques, and everyday conveniences--even Sacred Heart Hospital is reachable by cart. Whether you want the beach, golf, shopping, dining, or simply the freedom of a car-free resort lifestyle, Sandestin delivers it all in one place.Pine Ridge offers a more private, house-like atmosphere while keeping the complete Sandestin lifestyle within easy reach. Whether you are seeking a primary residence, a lock-and-leave second home, a family golf and beach villa, or an income-producing short-term rental in Miramar Beach, this 3-bedroom Pine Ridge home provides the space, privacy, and resort setting that buyers consistently look for.
| 16 hours ago | Listing first seen on site | |
| 16 hours ago | Listing updated with changes from the MLS |

Listing information is provided by Participants of the Emerald Coast Association of Realtors MLS. IDX information is provided exclusively for personal, non-commercial use, and may not be used for any purpose other than to identify prospective properties consumers may be interested in purchasing. Information is deemed reliable but not guaranteed. Copyright 2026, Emerald Coast Association of Realtors MLS.
Last checked: 2026-10-30 09:38 AM UTC